
6483 Cleveland Road, Cleveland, VA 24225
Local realty services provided by:CENTURY 21 Legacy
6483 Cleveland Road,Cleveland, VA 24225
$103,000
- 2 Beds
- 1 Baths
- 576 sq. ft.
- Single family
- Pending
Listed by: melissa parton
Office: blue ridge properties
MLS#:9998406
Source:TNVA_MLS
Price summary
- Price:$103,000
- Price per sq. ft.:$178.82
About this home
If you are looking for high efficiency and low maintenance living out in the country, don't let this one pass you by. With 578 square feet of thoughtfully designed living space, this home features an open-concept living area with abundant natural light, a modern kitchen with ample storage and almost new range and refrigerator. Both are only18mths old! Energy-efficient, double insulated windows throughout and heat pump ensures this home stays cool in the summer and toasty in the winter months. Tile floors make clean up a breeze.
The outside of the home is a nature lovers dream! The front and rear yard is fenced with a chain link fence, but that doesn't stop the deer from walking right up to the fence to say good morning. The beautiful perennials that adorn the yard are amazing. Plan to sit on the partially covered wrap around porch to relax and sip your coffee while the cars drive by. Current owners have enjoyed sitting on their porch and watching the holiday parades and waving at their friendly neighbors.
The 18x22 garage is perfect for 1 car or hobbies. Additional outdoor storage can be found in the outbuilding in the front corner of the yard. Home has public water, public sewage, and weekly trash pickup.
To make this deal even sweeter the owners are selling it as is. All appliances, including the washer and dryer, stove, refrigerator, and microwave will remain. This home is truly turn- key as they will also be leaving all furniture and housewares, right down to the pots and pans and matching red dishes.
Not only is this home budget friendly but it has a close community vibe. Enjoy the weekly farmer's market and the mayor/postmaster really know you by name! You are just minutes away from Tank Hollow Falls, Cleveland Riverbend Campground, Riverbend Boardwalk and the Clinch River.
Please include parcel 115L IA 9 and 115L IA 10 when submitting offer....
Contact an agent
Home facts
- Year built:2017
- Subdivision & Development:Not In Subdivision
- Listing ID #:9998406
- Added:57 day(s) ago
- Updated:September 15, 2026 at 07:48 AM
Rooms and interior
- Bedrooms:2
- Total bathrooms:1
- Full bathrooms:1
- Rooms Total:4
- Flooring:Ceramic Tile
- Bathrooms Description:Shower Only
- Kitchen Description:Eat-in Kitchen, Electric Range, Microwave, Refrigerator, Tile Counters
- Basement Description:Crawl Space
- Living area:576 sq. ft.
Heating and cooling
- Cooling:Heat Pump
- Heating:Heat Pump
Structure and exterior
- Year built:2017
- Building area:576 sq. ft.
- Lot area:0.34 Acres
- Architectural Style:Cottage
- Construction Materials:Wood Siding
- Exterior Features:Covered, Front porch, Wrap Around
- Foundation Description:Block
Schools
- High school:Lebanon
- Middle school:Lebanon
- Elementary school:Lebanon
Utilities
- Water:Public
- Sewer:Public Sewer
Finances and disclosures
- Price:$103,000
- Price per sq. ft.:$178.82
Features and amenities
- Appliances:Electric Range, Microwave, Refrigerator, Washer
- Laundry features:Dryer, Washer
- Amenities:Eat-in Kitchen, Insulated Windows, Open Floorplan
Parking
- Parking description:Driveway, Gravel Driveway
- Garage spaces:240
New listings near 6483 Cleveland Road
 $115,000Active67.3 Acres
67 Acres Bowen Gap Road, Cleveland, VA 24255
MLS# 111506Listed by: MAST REALTY ESTATES AND FARMS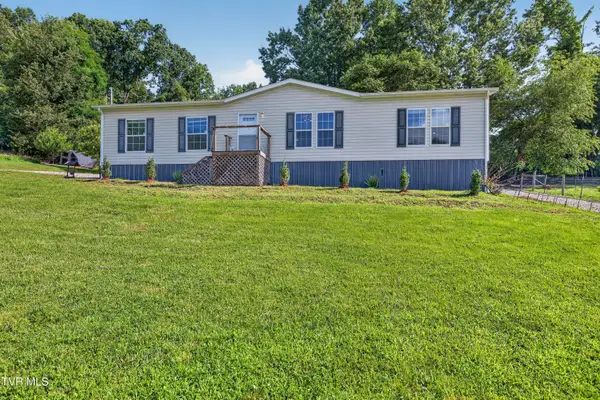 $210,000Pending3 beds 2 baths1,367 sq. ft.
266 Deerfield Drive, Cleveland, VA 24225
MLS# 9998150Listed by: HOLSTON REALTY, INC.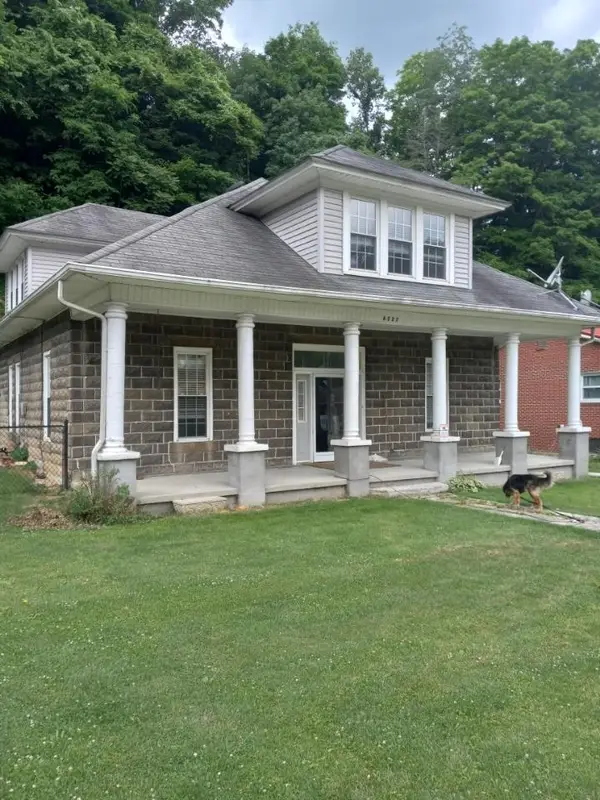 $170,000Active4 beds 2 baths
6527 Cleveland Rd, Cleveland, VA 24225
MLS# 110486Listed by: NEXTHOME NEW RIVER VALLEY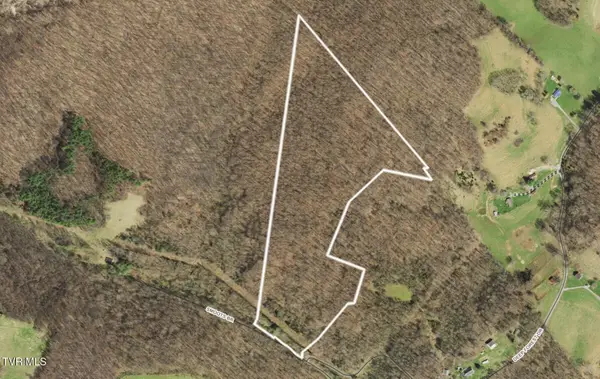 $135,000Active39.24 Acres
1070 Smoots Branch, Cleveland, VA 24225
MLS# 9992979Listed by: THE ADDINGTON AGENCY BRISTOL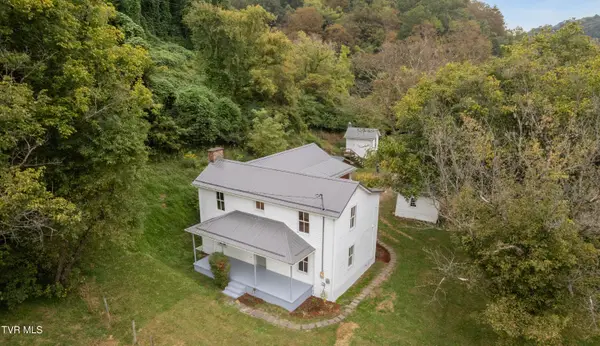 $374,000Active4 beds 2 baths1,596 sq. ft.
630 Artrip Road, Cleveland, VA 24225
MLS# 9985872Listed by: STUART & ASSOC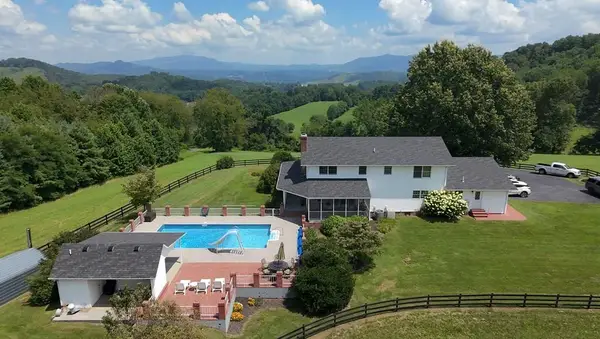 $735,000Pending4 beds 4 baths2,688 sq. ft.
641 Vaughn Brooks Rd., Cleveland, VA 24225
MLS# 100874Listed by: APPALACHIAN REALTY CO.


Protect your home and budget from life's surprises with an Assurant Home Warranty, backed by a partner that supports you through every step of homeownership. Explore Plans.
©2026 Century 21 Real Estate LLC. All rights reserved. CENTURY 21®, the CENTURY 21 Logo and C21® are service marks owned by Century 21 Real Estate LLC. Century 21 Real Estate LLC fully supports the principles of the Fair Housing Act and the Equal Opportunity Act. Each office is independently owned and operated. Listing information is deemed reliable but not guaranteed accurate.