13908 Rock Brook Ct, Clifton, VA 20124
Local realty services provided by:CENTURY 21 A Better Way
Listed by: karen gales
Office: re/max gateway, llc.
MLS#:VAFX2330902
Source:BRIGHTMLS
Price summary
- Price:$1,148,500
- Price per sq. ft.:$247.74
- Monthly HOA dues:$98
About this home
Stunning Circular Stairway Welcomes You Home * Lots of Gleaming Hardwood Flooring * Sunny kitchen with gourmet Gas Cooktop and generous Pantry * Breakfast area opens to Family Room with High Vaulted Ceiling * Spectacular floor-to-ceiling Stacked Stone Fireplace * Enjoy the Primary Suite, boasting a Spa-like Bathroom with a relaxing Soaking Tub, Separate Shower and a Custom Built-in Walk-in Closet * Finished Walkout Basement offers a Spacious Rec Room with wet Bar for snacks or beverages, 5th bedroom /or add'l study/office bonus room * Huge Exercise Room with a universal gym (if the Buyer would like) * Poised on a beautifully landscaped Cul-de-Sac lot, enjoy serene views of lush greenery and mature trees * Community access to tennis courts, swimming pools, walking/jogging paths, picnic areas and tot lots and more * Easy access to commuter routes, shopping & great restaurants * This Pristine Home lets you fall in love with living in Little Rocky Run * Be sure to view the virtual tour with 3D floorplan at an extensive property-exclusive website www.13908RockBrookCt.com...
Contact an agent
Home facts
- Year built:1994
- Subdivision & Development:LITTLE ROCKY RUN
- Listing ID #:VAFX2330902
- Added:51 day(s) ago
- Updated:September 14, 2026 at 08:15 AM
Rooms and interior
- Bedrooms:5
- Total bathrooms:4
- Full bathrooms:3
- Half bathrooms:1
- Dining Description:Dining Room
- Bathrooms Description:Bathroom 2, Full Bath, Primary Bath(s), Primary Bathroom
- Kitchen Description:Built-In Microwave, Built-Ins, Butlers Pantry, Carpet, Cooktop, Crown Moldings, Dishwasher, Disposal, Exhaust Fan, Icemaker, Kitchen - Island, Microwave, Oven - Wall, Refrigerator, Water Heater
- Bedroom Description:Carpet, Primary Bedroom, Walk In Closet(s)
- Basement:Yes
- Basement Description:Daylight, Full, Outside Entrance, Walkout Level
- Living area:4,636 sq. ft.
Heating and cooling
- Cooling:Ceiling Fan(s), Central A/C
- Heating:Forced Air, Natural Gas
Structure and exterior
- Roof:Architectural Shingle
- Year built:1994
- Building area:4,636 sq. ft.
- Lot area:0.27 Acres
- Lot Features:Cul-de-sac, Landscaping, Partly Wooded, Suburban
- Architectural Style:Colonial
- Construction Materials:Aluminum Siding
- Exterior Features:Deck(s), Patio(s), Sidewalks, Underground Lawn Sprinkler
- Foundation Description:Concrete Perimeter
- Levels:3 Story
Finances and disclosures
- Price:$1,148,500
- Price per sq. ft.:$247.74
- Tax amount:$10,983 (2025)
Features and amenities
- Laundry features:Dryer, Laundry, Washer
- Amenities:Built-Ins, Carpet, Ceiling Fan(s), Chair Railings, Crown Moldings, Curved Staircase, Insulated Windows, Sprinkler System, Window Treatments
Parking
- Parking description:Asphalt Driveway, Attached Garage, Garage Door Opener
- Garage:Yes
- Garage spaces:2
New listings near 13908 Rock Brook Ct
- Coming SoonOpen Sun, 1 to 4pm
 $2,599,990Coming Soon8 beds 7 baths7,070 sq. ft.
6700 Clifton Rd, CLIFTON, VA 20124
MLS# VAFX2330520Listed by: SAMSON PROPERTIES - New
 $739,900Active3 beds 2 baths1,569 sq. ft.
12504 Popes Head Rd, CLIFTON, VA 20124
MLS# VAFX2337554Listed by: CORCORAN MCENEARNEY - New
 $487,000Active4.43 Acres
0 Union Mill Rd, CLIFTON, VA 20124
MLS# VAFX2340292Listed by: HOMECOIN.COM - New
 $1,345,000Active5 beds 3 baths3,100 sq. ft.
12118 Beaver Creek Rd, CLIFTON, VA 20124
MLS# VAFX2328008Listed by: COMPASS  $985,000Pending5 beds 4 baths3,324 sq. ft.
13917 Stonefield Dr, CLIFTON, VA 20124
MLS# VAFX2339898Listed by: EXP REALTY, LLC- New
 $899,900Active4 beds 4 baths2,788 sq. ft.
6714 Colewood Estates Rd, CLIFTON, VA 20124
MLS# VAFX2339846Listed by: UNITED REAL ESTATE PREMIER - New
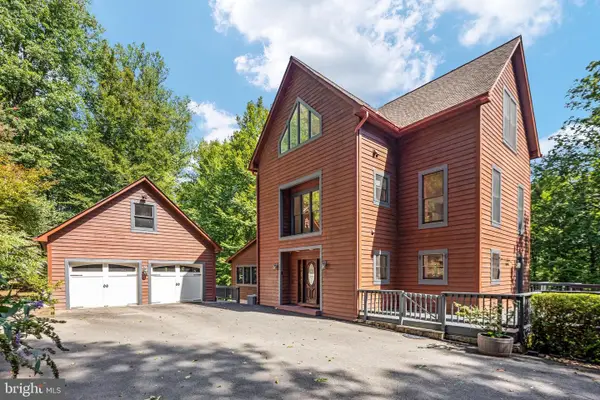 $1,425,000Active4 beds 4 baths3,995 sq. ft.
12525 Paradise Spring Rd, CLIFTON, VA 20124
MLS# VAFX2339658Listed by: REAL BROKER, LLC - New
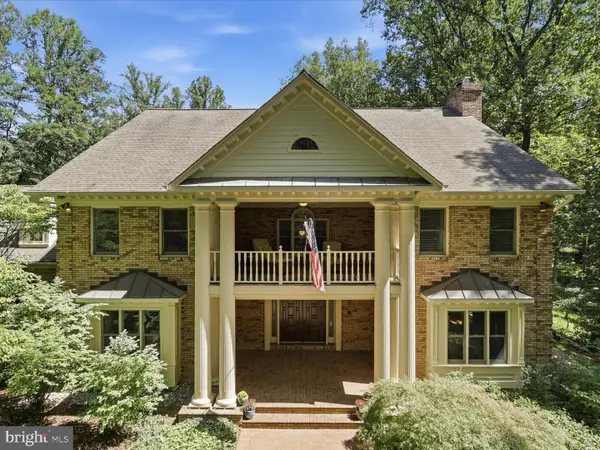 $1,899,000Active5 beds 7 baths6,491 sq. ft.
7725 Wyckland Ct, CLIFTON, VA 20124
MLS# VAFX2337378Listed by: SAMSON PROPERTIES 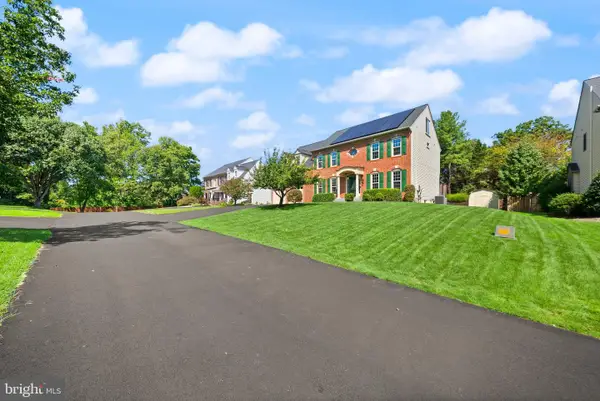
 $1,350,000Pending6 beds 6 baths5,376 sq. ft.
5604 Willow Crossing Ct, CLIFTON, VA 20124
MLS# VAFX2338702Listed by: CENTURY 21 REDWOOD REALTY- New
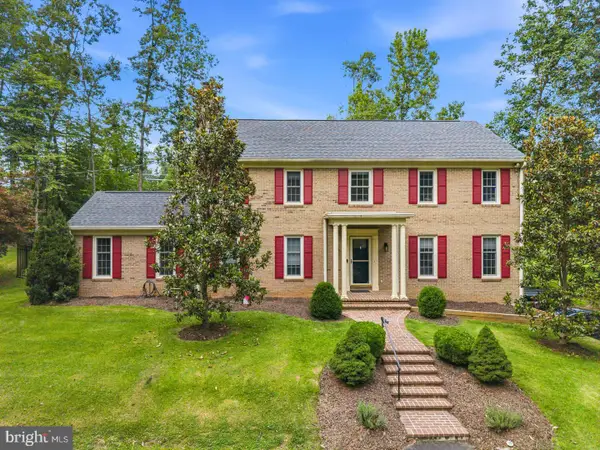 $1,140,000Active4 beds 3 baths3,264 sq. ft.
12126 Beaver Creek Rd, CLIFTON, VA 20124
MLS# VAFX2339188Listed by: REDFIN CORPORATION


Protect your home and budget from life's surprises with an Assurant Home Warranty, backed by a partner that supports you through every step of homeownership. Explore Plans.
©2026 Century 21 Real Estate LLC. All rights reserved. CENTURY 21®, the CENTURY 21 Logo and C21® are service marks owned by Century 21 Real Estate LLC. Century 21 Real Estate LLC fully supports the principles of the Fair Housing Act and the Equal Opportunity Act. Each office is independently owned and operated. Listing information is deemed reliable but not guaranteed accurate.