7124 Ivakota Rd, Clifton, VA 20124
Local realty services provided by:CENTURY 21 Alliance
7124 Ivakota Rd,Clifton, VA 20124
$1,300,000
- 4 Beds
- 3 Baths
- 3,224 sq. ft.
- Single family
- Pending
Listed by: michael i putnam, wyatt haely hayes
Office: exp realty, llc.
MLS#:VAFX2329462
Source:BRIGHTMLS
Price summary
- Price:$1,300,000
- Price per sq. ft.:$403.23
- Monthly HOA dues:$41.67
About this home
Nestled on five private acres in the heart of Clifton, this beautifully appointed brick colonial offers timeless elegance, exceptional living spaces, and the peaceful lifestyle you've been searching for.
A grand entry welcomes you inside, where sun-filled interiors, rich architectural details, crown molding, and classic wainscoting create a warm yet sophisticated atmosphere. Designed for both everyday living and effortless entertaining, the main level features a formal dining room, an inviting living room with a cozy wood-burning fireplace, and a charming breakfast nook overlooking the picturesque grounds.
At the heart of the home, the bright white chef's kitchen is sure to impress with stainless steel appliances, an expansive peninsula, abundant prep space, and floor-to-ceiling cabinetry that provides exceptional storage while maintaining a clean, timeless aesthetic. A conveniently located main-level laundry room and spacious two-car garage add to the home's everyday functionality.
Upstairs, the luxurious primary suite serves as a private retreat, complete with a spacious sitting area, generous closets, and a spa-inspired bath featuring a massive walk-in shower, a charming soaking tub, timeless finishes, and dual vanities. Two additional upper-level bedrooms offer ceiling fans, spacious closets, and easy access to beautifully appointed bathrooms.
The unfinished walk-out basement is currently used as a home gym and offers endless possibilities to customize the space into a recreation room, home theater, guest suite, workshop, or additional living area.
Outside, the five-acre property is an entertainer's dream. Enjoy the expansive deck, beautifully hardscaped patio, and lush backyard surrounded by mature trees, offering exceptional privacy and a tranquil backdrop for gatherings, outdoor dining, or simply unwinding in nature.
Despite its peaceful setting, this home is just minutes from the historic Town of Clifton, where you'll enjoy destination dining at Trummer's Restaurant, Trattoria Villagio, Clifton Café, and The Main Street Pub, along with charming boutiques, Peterson's Ice Cream Depot, and local wineries. Outdoor enthusiasts will appreciate nearby Hemlock Overlook Regional Park, Paradise Springs Winery, and Clifton's scenic parks and nature trails, while convenient access to Fairfax County Parkway, Route 66, and major commuter routes makes reaching Washington, D.C., and surrounding Northern Virginia destinations remarkably easy....
Contact an agent
Home facts
- Year built:1985
- Subdivision & Development:CLIFTON RIDGE
- Listing ID #:VAFX2329462
- Added:44 day(s) ago
- Updated:September 18, 2026 at 07:52 AM
Rooms and interior
- Bedrooms:4
- Total bathrooms:3
- Full bathrooms:2
- Half bathrooms:1
- Flooring:Wood
- Bathrooms Description:Primary Bath(s)
- Kitchen Description:Built-In Microwave, Cooktop, Crown Moldings, Dishwasher, Disposal, Icemaker, Kitchen - Gourmet, Oven - Wall, Refrigerator, Upgraded Countertops
- Basement:Yes
- Basement Description:Full, Unfinished, Walkout Level
- Living area:3,224 sq. ft.
Heating and cooling
- Cooling:Ceiling Fan(s), Central A/C, Zoned
- Heating:Electric, Heat Pump(s)
Structure and exterior
- Year built:1985
- Building area:3,224 sq. ft.
- Lot area:5.01 Acres
- Architectural Style:Colonial
- Construction Materials:Brick, Combination
- Foundation Description:Concrete Perimeter
- Levels:3 Story
Schools
- High school:ROBINSON SECONDARY SCHOOL
- Middle school:ROBINSON SECONDARY SCHOOL
- Elementary school:UNION MILL
Utilities
- Water:Public
- Sewer:Public Sewer
Finances and disclosures
- Price:$1,300,000
- Price per sq. ft.:$403.23
- Tax amount:$13,120 (2025)
Features and amenities
- Laundry features:Dryer, Has Laundry, Washer
- Amenities:Attic, Ceiling Fan(s), Crown Moldings, Curved Staircase, Humidifer, Main Entrance Lock, Smoke Detector, Water Treat System, Window Treatments
Parking
- Parking description:Attached Garage, Garage - Side Entry, Garage Door Opener
- Garage:Yes
- Garage spaces:2
New listings near 7124 Ivakota Rd
- Coming Soon
 $997,000Coming Soon5 beds 4 baths3,130 sq. ft.
6832 Compton Heights, CLIFTON, VA 20124
MLS# VAFX2339418Listed by: KELLER WILLIAMS REALTY - Coming SoonOpen Sun, 1 to 4pm
 $2,599,990Coming Soon8 beds 7 baths7,070 sq. ft.
6700 Clifton Rd, CLIFTON, VA 20124
MLS# VAFX2330520Listed by: SAMSON PROPERTIES - Open Fri, 6 to 7:30pmNew
 $739,900Active3 beds 2 baths1,569 sq. ft.
12504 Popes Head Rd, CLIFTON, VA 20124
MLS# VAFX2337554Listed by: CORCORAN MCENEARNEY - New
 $487,000Active4.43 Acres
0 Union Mill Rd, CLIFTON, VA 20124
MLS# VAFX2340292Listed by: HOMECOIN.COM - New
 $1,345,000Active5 beds 3 baths3,100 sq. ft.
12118 Beaver Creek Rd, CLIFTON, VA 20124
MLS# VAFX2328008Listed by: COMPASS  $985,000Pending5 beds 4 baths3,324 sq. ft.
13917 Stonefield Dr, CLIFTON, VA 20124
MLS# VAFX2339898Listed by: EXP REALTY, LLC $899,900Pending4 beds 4 baths2,788 sq. ft.
6714 Colewood Estates Rd, CLIFTON, VA 20124
MLS# VAFX2339846Listed by: UNITED REAL ESTATE PREMIER- Open Sat, 11am to 1pm
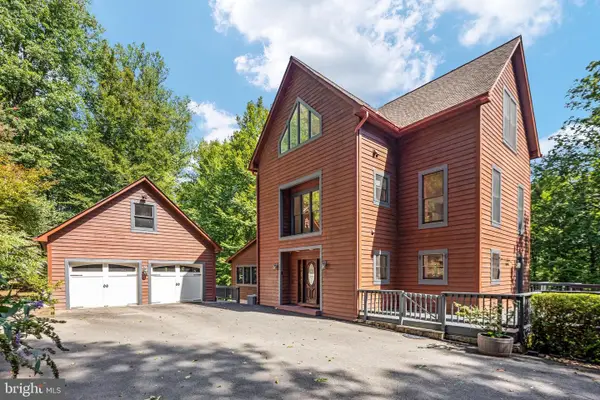 $1,425,000Active4 beds 4 baths3,995 sq. ft.
12525 Paradise Spring Rd, CLIFTON, VA 20124
MLS# VAFX2339658Listed by: REAL BROKER, LLC 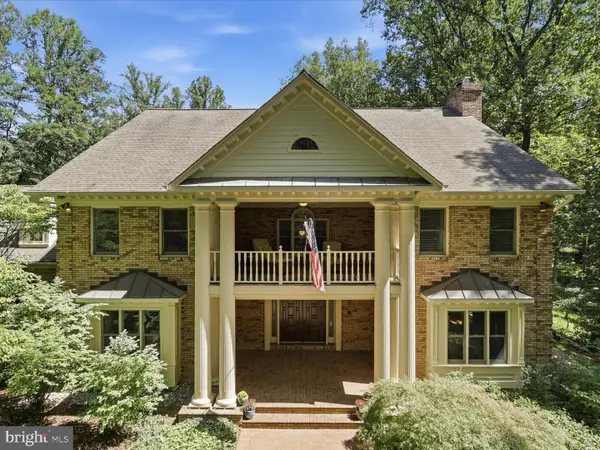 $1,899,000Pending5 beds 7 baths6,491 sq. ft.
7725 Wyckland Ct, CLIFTON, VA 20124
MLS# VAFX2337378Listed by: SAMSON PROPERTIES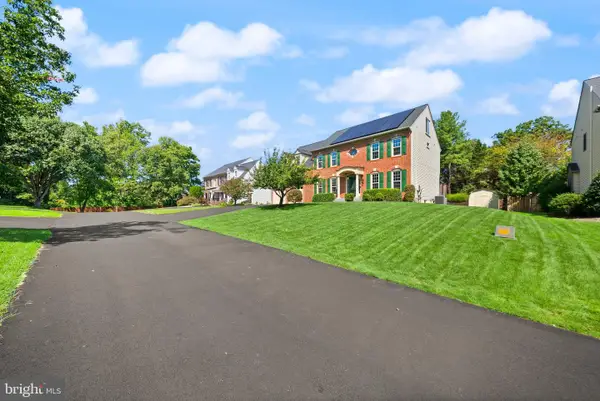
 $1,350,000Pending6 beds 6 baths5,376 sq. ft.
5604 Willow Crossing Ct, CLIFTON, VA 20124
MLS# VAFX2338702Listed by: CENTURY 21 REDWOOD REALTY


Protect your home and budget from life's surprises with an Assurant Home Warranty, backed by a partner that supports you through every step of homeownership. Explore Plans.
©2026 Century 21 Real Estate LLC. All rights reserved. CENTURY 21®, the CENTURY 21 Logo and C21® are service marks owned by Century 21 Real Estate LLC. Century 21 Real Estate LLC fully supports the principles of the Fair Housing Act and the Equal Opportunity Act. Each office is independently owned and operated. Listing information is deemed reliable but not guaranteed accurate.