7430 Clifton Rd, Clifton, VA 20124
Local realty services provided by:CENTURY 21 Sylvia Geist Agency
7430 Clifton Rd,Clifton, VA 20124
$1,185,000
- 4 Beds
- 4 Baths
- 4,542 sq. ft.
- Single family
- Pending
Listed by: mark c wilkes
Office: re/max realty group
MLS#:VAFX2329476
Source:BRIGHTMLS
Price summary
- Price:$1,185,000
- Price per sq. ft.:$260.9
About this home
There are some opportunities that do not repeat themselves. This is one.
This exceptional brick home has been in the family for over 50 years and is now available for the first time. From following the paved driveway that carefully winds back to this wonderful home, you will notice how it was carefully custom built and thoughtfully designed. Planned to be always functional and modern, it only needs the touches of a new owner. Large rooms, lots of windows, hardwood floors, and three fireplaces. Includes many living options, with two family room areas on the main level and a large family area in the lower level. A very welcoming foyer separates the home into two wings. The three bedrooms on the main level are privately located in the east wing while the main living area allows for socializing without disrupting those who want to sleep.
And wait until you experience the setting ……. Trees, creeks open space all combined to bring a sense of calm in an otherwise hectic world…….. two porches, one in front and one in back connect the gorgeous outdoors to daily living (experiencing this unique lot and setting will be remembered). Follow the well placed stone walkway and you will enter a back yard that will be hard to beat, cross over a small stream to the stables(needs a little work) and future paddocks and patures …. So much opportunity.
The little touches make this place even more special; oversized garage(1200+ sq ft) with workshop, woodstove, steam shower(as is), large closets, plenty of storage, pool table(conveys), central vac(as is), work bench, large laundry/mud room off of kitchen, intercom(as is), meticulously cared for this home will inspire and delight for years to come as you make it yours
…… add all this (and more) to a great location in a community that still knows how to care for its neighbors and you have a delightful place to call home!...
Contact an agent
Home facts
- Year built:1969
- Subdivision & Development:NONE AVAILABLE
- Listing ID #:VAFX2329476
- Added:54 day(s) ago
- Updated:September 14, 2026 at 08:15 AM
Rooms and interior
- Bedrooms:4
- Total bathrooms:4
- Full bathrooms:3
- Half bathrooms:1
- Kitchen Description:Breakfast Area, Built-Ins, Crown Moldings, Kitchen - Island, Kitchen - Table Space, Pantry
- Bedroom Description:Entry Level Bedroom, Walk In Closet(s)
- Basement:Yes
- Basement Description:Daylight, Full, Fully Finished, Partial, Walkout Level, Workshop
- Living area:4,542 sq. ft.
Heating and cooling
- Cooling:Central A/C
- Heating:Baseboard - Electric, Ceiling, Electric, Forced Air
Structure and exterior
- Year built:1969
- Building area:4,542 sq. ft.
- Lot area:8.56 Acres
- Architectural Style:Craftsman, Ranch/Rambler, Split Level
- Construction Materials:Brick
- Exterior Features:Bump-outs
- Foundation Description:Block
- Levels:3 Story
Schools
- High school:ROBINSON SECONDARY SCHOOL
- Middle school:ROBINSON SECONDARY SCHOOL
Utilities
- Water:Well
- Sewer:Gravity Sept Fld
Finances and disclosures
- Price:$1,185,000
- Price per sq. ft.:$260.9
- Tax amount:$12,384 (2025)
Features and amenities
- Amenities:Built-Ins, Central Vacuum, Chair Railings, Crown Moldings
Parking
- Parking description:Additional Storage Area, Asphalt Driveway, Attached Garage, Garage - Rear Entry, Garage Door Opener, Oversized, Paved Driveway
- Garage:Yes
- Garage spaces:2
New listings near 7430 Clifton Rd
- Coming SoonOpen Sun, 1 to 4pm
 $2,599,990Coming Soon8 beds 7 baths7,070 sq. ft.
6700 Clifton Rd, CLIFTON, VA 20124
MLS# VAFX2330520Listed by: SAMSON PROPERTIES - New
 $739,900Active3 beds 2 baths1,569 sq. ft.
12504 Popes Head Rd, CLIFTON, VA 20124
MLS# VAFX2337554Listed by: CORCORAN MCENEARNEY - New
 $487,000Active4.43 Acres
0 Union Mill Rd, CLIFTON, VA 20124
MLS# VAFX2340292Listed by: HOMECOIN.COM - New
 $1,345,000Active5 beds 3 baths3,100 sq. ft.
12118 Beaver Creek Rd, CLIFTON, VA 20124
MLS# VAFX2328008Listed by: COMPASS  $985,000Pending5 beds 4 baths3,324 sq. ft.
13917 Stonefield Dr, CLIFTON, VA 20124
MLS# VAFX2339898Listed by: EXP REALTY, LLC- New
 $899,900Active4 beds 4 baths2,788 sq. ft.
6714 Colewood Estates Rd, CLIFTON, VA 20124
MLS# VAFX2339846Listed by: UNITED REAL ESTATE PREMIER - New
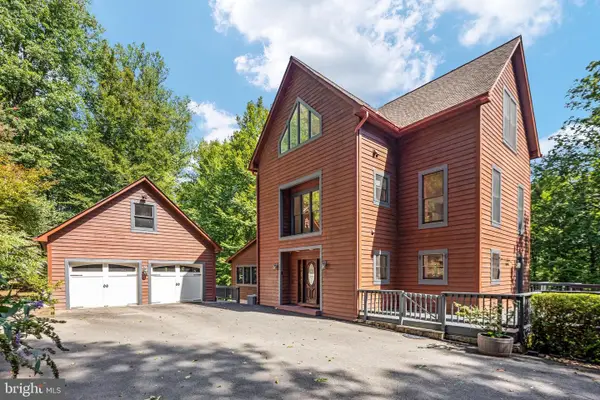 $1,425,000Active4 beds 4 baths3,995 sq. ft.
12525 Paradise Spring Rd, CLIFTON, VA 20124
MLS# VAFX2339658Listed by: REAL BROKER, LLC - New
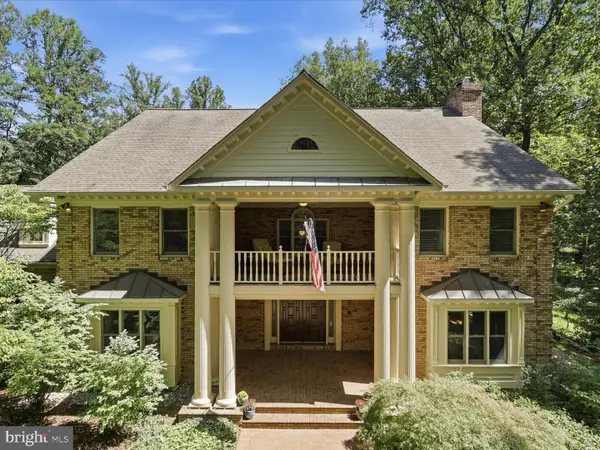 $1,899,000Active5 beds 7 baths6,491 sq. ft.
7725 Wyckland Ct, CLIFTON, VA 20124
MLS# VAFX2337378Listed by: SAMSON PROPERTIES 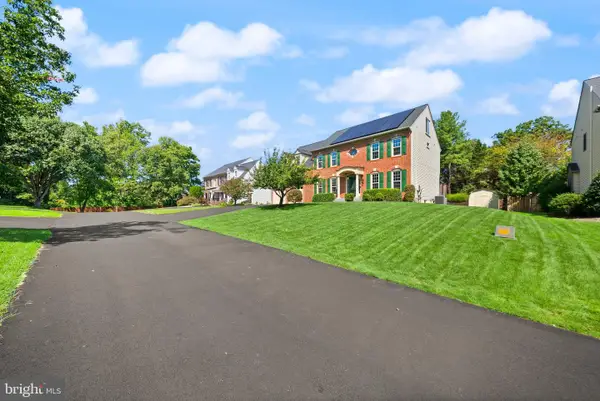
 $1,350,000Pending6 beds 6 baths5,376 sq. ft.
5604 Willow Crossing Ct, CLIFTON, VA 20124
MLS# VAFX2338702Listed by: CENTURY 21 REDWOOD REALTY- New
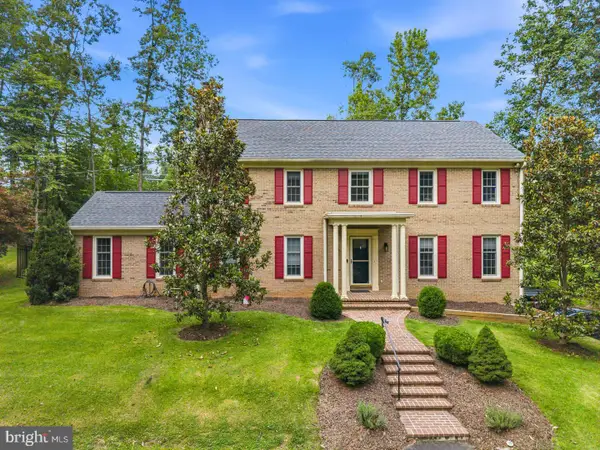 $1,140,000Active4 beds 3 baths3,264 sq. ft.
12126 Beaver Creek Rd, CLIFTON, VA 20124
MLS# VAFX2339188Listed by: REDFIN CORPORATION


Protect your home and budget from life's surprises with an Assurant Home Warranty, backed by a partner that supports you through every step of homeownership. Explore Plans.
©2026 Century 21 Real Estate LLC. All rights reserved. CENTURY 21®, the CENTURY 21 Logo and C21® are service marks owned by Century 21 Real Estate LLC. Century 21 Real Estate LLC fully supports the principles of the Fair Housing Act and the Equal Opportunity Act. Each office is independently owned and operated. Listing information is deemed reliable but not guaranteed accurate.