4719 Jordan Road, Coeburn, VA 24230
Local realty services provided by:CENTURY 21 Legacy
4719 Jordan Road,Coeburn, VA 24230
$275,044
- 4 Beds
- 2 Baths
- 1,680 sq. ft.
- Single family
- Active
Listed by:
 Chris Ward(276) 393 - 6216CENTURY 21 Bennett & Edwards Realty
Office: century 21 bennett & edwards
MLS#:9998345
Source:TNVA_MLS
Price summary
- Price:$275,044
- Price per sq. ft.:$81.86
About this home
With two units occupied by long term tenants and room for expansion this may be the investment property for you! 18.43 acres split by the Alt 58 highway. Two, two bedroom units fully finished and a walk out basement area for possible build out and unit expansion. All located less than a mile away from the Spear Head Trail Entrance! Make your appointment for a private showing today! Buyers and buyers agents to verify All information contained in this listing. Subject to Errors and Omissions.
Contact an agent
Home facts
- Year built:1985
- Subdivision & Development:Not In Subdivision
- Listing ID #:9998345
- Added:56 day(s) ago
- Updated:September 12, 2026 at 03:45 PM
Rooms and interior
- Bedrooms:4
- Total bathrooms:2
- Full bathrooms:2
- Rooms Total:12
- Flooring:Laminate, Luxury Vinyl
- Kitchen Description:Electric Range, Kitchen/Dining Combo, Laminate Counters, Refrigerator
- Basement Description:Block, Concrete, Partial, Partial Heat, Walk-Out Access
- Living area:1,680 sq. ft.
Heating and cooling
- Cooling:Central Air, Heat Pump
- Heating:Central, Heat Pump
- Central air:Yes
Structure and exterior
- Year built:1985
- Building area:1,680 sq. ft.
- Lot area:18.43 Acres
- Architectural Style:Duplex
- Construction Materials:Block, Brick
- Exterior Features:Balcony, Deck, Front porch
- Foundation Description:Block
Schools
- High school:East Side
- Middle school:Coeburn
- Elementary school:Coeburn
Utilities
- Water:Public
- Sewer:Private Sewer
Finances and disclosures
- Price:$275,044
- Price per sq. ft.:$81.86
Features and amenities
- Appliances:Electric Range, Refrigerator
- Amenities:Double Pane Windows, Insulated Windows, Remodeled
Parking
- Parking description:Concrete Driveway, Gravel Driveway
New listings near 4719 Jordan Road
- New
 $110,000Active2 beds 1 baths644 sq. ft.
8621 Dr Ralph Stanley Highway, Coeburn, VA 24230
MLS# 10000817Listed by: REMAX CAVALIERS WISE 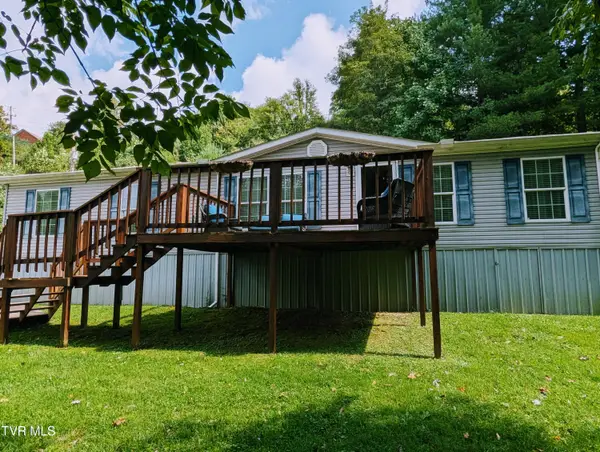 $135,000Pending4 beds 2 baths1,485 sq. ft.
3331 Rockhouse Road, Coeburn, VA 24230
MLS# 10000596Listed by: REMAX CAVALIERS WISE- New
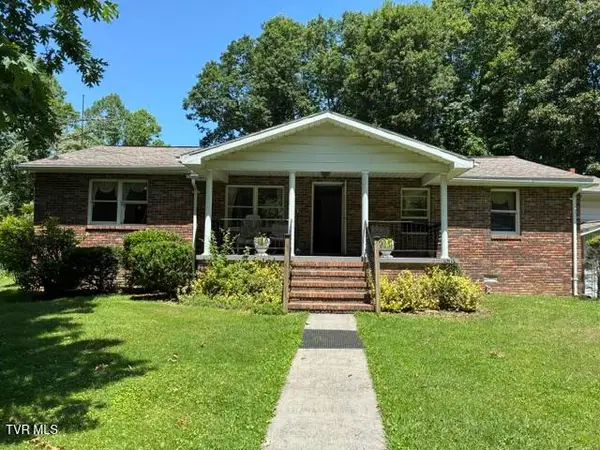
 $225,000Active3 beds 2 baths1,760 sq. ft.
6602 Caney Ridge Road, Coeburn, VA 24230
MLS# 10000468Listed by: CENTURY 21 BENNETT & EDWARDS 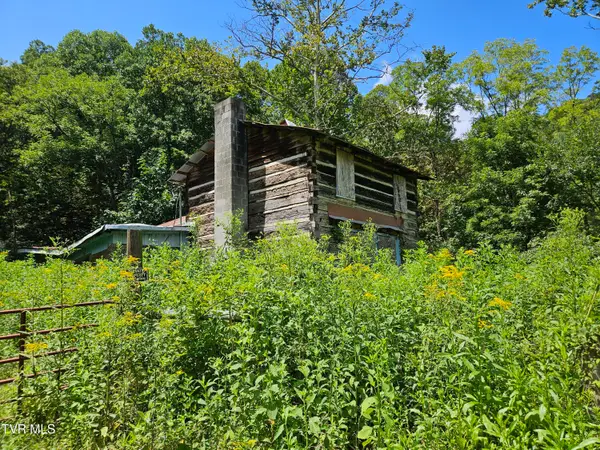 $50,000Active1 beds 1 baths920 sq. ft.
5742 Coeburn Road, Coeburn, VA 24230
MLS# 9999689Listed by: REMAX CAVALIERS WISE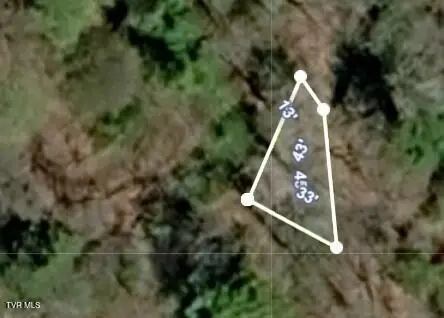 $3,500Active0.23 Acres
Tbd Osborne Ridge Road, Coeburn, VA 24230
MLS# 9999416Listed by: KW KINGSPORT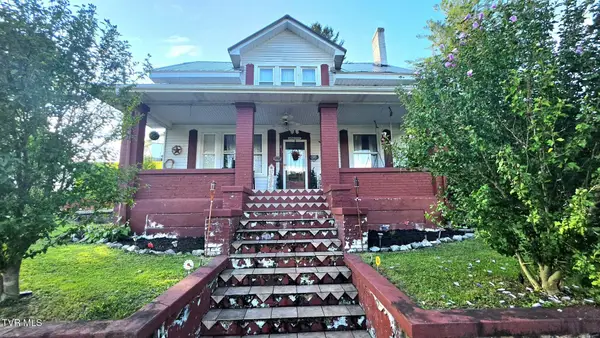 $144,900Active3 beds 1 baths1,419 sq. ft.
815 East Front Street, Coeburn, VA 24230
MLS# 9999271Listed by: PARK HILL REALTY GROUP, LLC $5,500Active0.1 Acres
0 Buckingham Road, Coeburn, VA 24230
MLS# 9999160Listed by: REMAX CAVALIERS WISE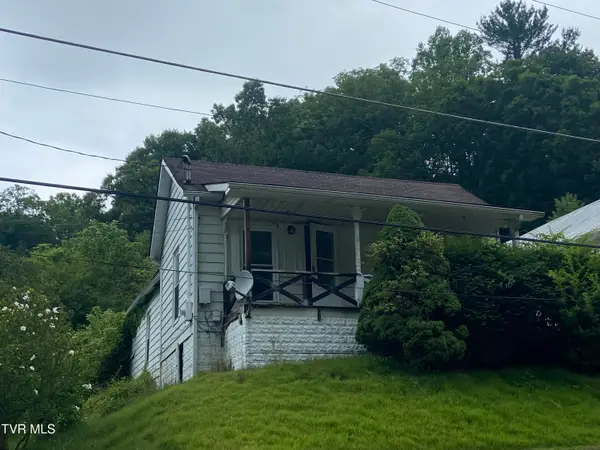 $45,000Active2 beds 1 baths958 sq. ft.
629 Northeast Meadow Street, Coeburn, VA 24230
MLS# 9998859Listed by: PARK HILL REALTY GROUP, LLC $199,400Active3 beds 2 baths1,176 sq. ft.
110 Northeast Little League Road, Coeburn, VA 24230
MLS# 9998790Listed by: PARK HILL REALTY GROUP, LLC $27,000Active1.02 Acres
Tbd Jaybird Branch Road, Coeburn, VA 24230
MLS# 9998532Listed by: REMAX CAVALIERS WISE


Protect your home and budget from life's surprises with an Assurant Home Warranty, backed by a partner that supports you through every step of homeownership. Explore Plans.
©2026 Century 21 Real Estate LLC. All rights reserved. CENTURY 21®, the CENTURY 21 Logo and C21® are service marks owned by Century 21 Real Estate LLC. Century 21 Real Estate LLC fully supports the principles of the Fair Housing Act and the Equal Opportunity Act. Each office is independently owned and operated. Listing information is deemed reliable but not guaranteed accurate.