
1003 W Masters Dr, Cross Junction, VA 22625
Local realty services provided by:CENTURY 21 Harbor Realty
1003 W Masters Dr,Cross Junction, VA 22625
$420,000
- 4 Beds
- 3 Baths
- 1,960 sq. ft.
- Single family
- Active
Upcoming open houses
- Sun, Sep 1311:00 am - 01:00 pm
Listed by: stacey l mullins
Office: era oakcrest realty, inc.
MLS#:VAFV2044486
Source:BRIGHTMLS
Price summary
- Price:$420,000
- Price per sq. ft.:$214.29
- Monthly HOA dues:$138
About this home
Updated 3-level home + newly finished lower level + Lake Holiday living! Welcome to 1003 W Masters Dr, a spacious 4-bedroom home with a 2-car garage tucked into the beautiful gated community of Lake Holiday.
The bright main level features hardwood floors, separate living and dining rooms, and an updated kitchen with upgraded cabinetry, a large center island, plenty of workspace and a breakfast area overlooking the peaceful wooded surroundings. The kitchen opens to the family room, where a wood-burning fireplace creates the perfect spot for cozy evenings at home.
Upstairs, you'll find a spacious primary suite with walk-in closets and a private bath featuring dual vanities and an oversized shower. Three additional generously sized bedrooms provide plenty of closet space and flexibility for family, guests or a home office. Even better—laundry is conveniently located on the bedroom level.
The newly finished lower level gives you even more room to spread out and make the space your own. Think recreation room, movie nights, home gym, playroom, guest space or a combination of them all.
And then there's the lifestyle! Lake Holiday offers a setting that feels like a getaway without leaving home. Enjoy boating, kayaking, canoeing, swimming and fishing, along with beaches, playgrounds, sports courts and community amenities—all surrounded by the natural beauty of the lake and wooded landscape.
Updated, spacious and ready to enjoy—1003 W Masters Dr isn't just a home, it's your opportunity to live the Lake Holiday lifestyle every day!...
Contact an agent
Home facts
- Year built:2017
- Subdivision & Development:LAKE HOLIDAY ESTATES
- Listing ID #:VAFV2044486
- Added:15 day(s) ago
- Updated:September 11, 2026 at 01:02 PM
Rooms and interior
- Bedrooms:4
- Total bathrooms:3
- Full bathrooms:2
- Half bathrooms:1
- Flooring:Carpet, Hardwood
- Dining Description:Dining Area, Dining Room, Formal/Separate Dining Room
- Bathrooms Description:Bathroom 2, Primary Bath(s), Primary Bathroom
- Kitchen Description:Breakfast Area, Built-In Microwave, Carpet, Combination Kitchen/Living, Cooktop, Dishwasher, Disposal, Icemaker, Kitchen - Island, Oven - Self Cleaning, Pantry, Refrigerator, Upgraded Countertops, Water Heater
- Bedroom Description:Carpet, Primary Bedroom, Walk In Closet(s)
- Basement:Yes
- Basement Description:Full, Fully Finished, Walkout Level
- Living area:1,960 sq. ft.
Heating and cooling
- Cooling:Central A/C
- Heating:Electric, Heat Pump(s)
Structure and exterior
- Roof:Architectural Shingle
- Year built:2017
- Building area:1,960 sq. ft.
- Architectural Style:Colonial
- Construction Materials:Vinyl Siding
- Levels:3 Story
Schools
- High school:JAMES WOOD
- Middle school:FREDERICK COUNTY
Utilities
- Water:Public
- Sewer:Public Sewer
Finances and disclosures
- Price:$420,000
- Price per sq. ft.:$214.29
- Tax amount:$1,438 (2018)
Features and amenities
- Amenities:Cable TV, Carpet, Double Pane Windows, Insulated Windows, Smoke Detector
Parking
- Parking description:Asphalt Driveway, Attached Garage, Garage - Front Entry, Garage Door Opener
- Garage:Yes
- Garage spaces:2
New listings near 1003 W Masters Dr
- Coming Soon
 $509,900Coming Soon4 beds 4 baths2,994 sq. ft.
413 Masters Dr, CROSS JUNCTION, VA 22625
MLS# VAFV2044730Listed by: COLONY REALTY - Coming Soon
 $449,900Coming Soon4 beds 4 baths2,566 sq. ft.
1058 Lakeview Dr, CROSS JUNCTION, VA 22625
MLS# VAFV2044692Listed by: COLONY REALTY - Coming Soon
 $529,900Coming Soon5 beds 4 baths2,059 sq. ft.
935 Bloomery Pike, CROSS JUNCTION, VA 22625
MLS# VAFV2044684Listed by: WEICHERT REALTORS - BLUE RIBBON - New
 $649,900Active6 beds 4 baths4,182 sq. ft.
111 Waterside Ln, CROSS JUNCTION, VA 22625
MLS# VAFV2044560Listed by: SAMSON PROPERTIES - New
 $389,900Active3 beds 2 baths1,870 sq. ft.
1314 Lakeview Dr, CROSS JUNCTION, VA 22625
MLS# VAFV2044608Listed by: COLONY REALTY  $419,900Pending3 beds 3 baths2,073 sq. ft.
228 Fairway Cir, CROSS JUNCTION, VA 22625
MLS# VAFV2044556Listed by: COLONY REALTY $589,000Active3 beds 3 baths2,050 sq. ft.
247-lot 206 Fairway Cir, CROSS JUNCTION, VA 22625
MLS# VAFV2017716Listed by: LONG & FOSTER REAL ESTATE, INC.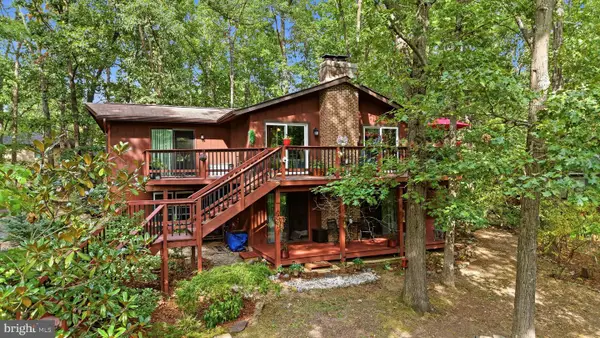 $395,000Active4 beds 3 baths1,974 sq. ft.
216 Sunset Cir, CROSS JUNCTION, VA 22625
MLS# VAFV2044496Listed by: RE/MAX ROOTS $849,000Active5 beds 5 baths4,582 sq. ft.
886 Middle Fork Rd, CROSS JUNCTION, VA 22625
MLS# VAFV2044514Listed by: RE/MAX ROOTS


Protect your home and budget from life's surprises with an Assurant Home Warranty, backed by a partner that supports you through every step of homeownership. Explore Plans.
©2026 Century 21 Real Estate LLC. All rights reserved. CENTURY 21®, the CENTURY 21 Logo and C21® are service marks owned by Century 21 Real Estate LLC. Century 21 Real Estate LLC fully supports the principles of the Fair Housing Act and the Equal Opportunity Act. Each office is independently owned and operated. Listing information is deemed reliable but not guaranteed accurate.