
107 Sunset Cir, Cross Junction, VA 22625
Local realty services provided by:CENTURY 21 Downtown
107 Sunset Cir,Cross Junction, VA 22625
$429,900
- 3 Beds
- 2 Baths
- 1,764 sq. ft.
- Single family
- Active
Listed by: elizabeth p boxwell
Office: marketplace realty
MLS#:VAFV2041380
Source:BRIGHTMLS
Price summary
- Price:$429,900
- Price per sq. ft.:$243.71
- Monthly HOA dues:$156
About this home
Welcome to 107 Sunset Circle located in Lake Holiday. This beautifully maintained 3 bedroom, 2 bath ranch offers 1,754 square feet of thoughtfully designed living space on a private wooded lot. The split-bedroom floor plan features 9 foot ceilings, an abundance of natural light, and a spacious family room with a cozy gas fireplace. The open kitchen and dining areas provide ideal space for everyday living and entertaining. The primary suite offers a peaceful retreat with a tray ceiling, oversized walk-in closet, jetted tub, and separate shower. The two additional bedrooms and full bath provide comfortable accommodations for family or guests. There is a full walkout basement with rough-in plumbing that provides endless possibilities for future living space, a recreation room, home gym, or workshop. Enjoy the outside space on the covered front porch or the rear deck, both of which overlook mature trees, offering privacy and a relaxing setting for morning coffee or evening gatherings. This home is located in a gated community with a large 240 acre lake that includes numerous amenities such as boating, swimming, fishing, multiple beaches, club house, gym workout facility inside the clubhouse, walking paths, and so much more....
Contact an agent
Home facts
- Year built:2005
- Listing ID #:VAFV2041380
- Added:70 day(s) ago
- Updated:July 22, 2026 at 01:46 PM
Rooms and interior
- Bedrooms:3
- Total bathrooms:2
- Full bathrooms:2
- Flooring:Carpet, Hardwood, Vinyl
- Bathrooms Description:Bathroom 2, Primary Bath(s), Primary Bathroom
- Kitchen Description:Built-In Microwave, Carpet, Dishwasher, Disposal, Exhaust Fan, Extra Refrigerator/Freezer, Icemaker, Kitchen - Eat-In, Oven/Range - Electric, Pantry, Recessed Lighting, Refrigerator
- Bedroom Description:Carpet, Entry Level Bedroom, Primary Bedroom, Walk In Closet(s)
- Basement:Yes
- Basement Description:Full, Interior Access, Poured Concrete, Rear Entrance, Rough Bath Plumb, Unfinished, Walkout Stairs
- Living area:1,764 sq. ft.
Heating and cooling
- Cooling:Central A/C, Heat Pump(s)
- Heating:Electric, Heat Pump(s)
Structure and exterior
- Roof:Shingle
- Year built:2005
- Building area:1,764 sq. ft.
- Lot area:0.35 Acres
- Lot Features:Backs to Trees, Front Yard, Rear Yard
- Architectural Style:Ranch/Rambler
- Construction Materials:Stone, Vinyl Siding
- Exterior Features:Deck(s), Porch(es)
- Foundation Description:Active Radon Mitigation, Concrete Perimeter
- Levels:1 Story
Schools
- High school:CALL SCHOOL BOARD
- Middle school:CALL SCHOOL BOARD
- Elementary school:CALL SCHOOL BOARD
Utilities
- Water:Public
- Sewer:Public Septic
Finances and disclosures
- Price:$429,900
- Price per sq. ft.:$243.71
- Tax amount:$1,979 (2025)
Features and amenities
- Laundry features:Dryer, Laundry, Washer
- Amenities:Attic, Carpet, Ceiling Fan(s), Double Hung Windows, Double Pane Windows, Recessed Lighting, Security Gate, Window Treatments
Parking
- Parking description:Attached Garage, Garage - Front Entry, Inside Access, Paved Driveway
- Garage:Yes
- Garage spaces:2
New listings near 107 Sunset Cir
- New
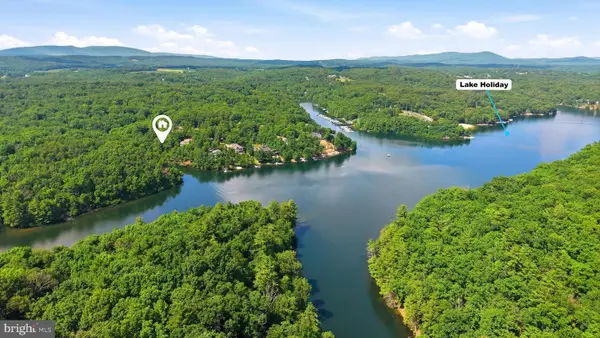 $165,000Active0.4 Acres
519 Northwood Circle, CROSS JUNCTION, VA 22625
MLS# VAFV2043150Listed by: RE/MAX ROOTS - Coming Soon
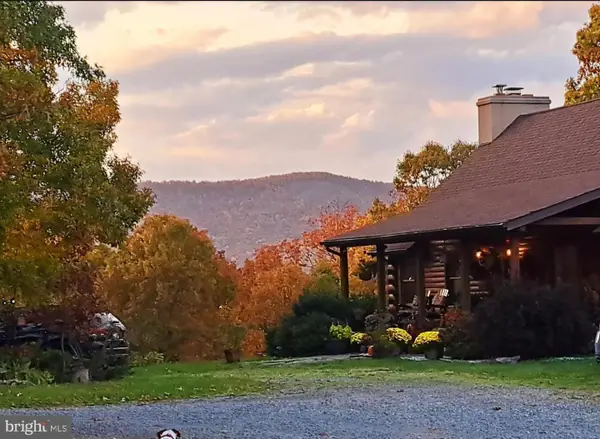 $595,000Coming Soon2 beds 3 baths
1415 S Timber Ridge Rd, CROSS JUNCTION, VA 22625
MLS# VAFV2043508Listed by: SAMSON PROPERTIES - New
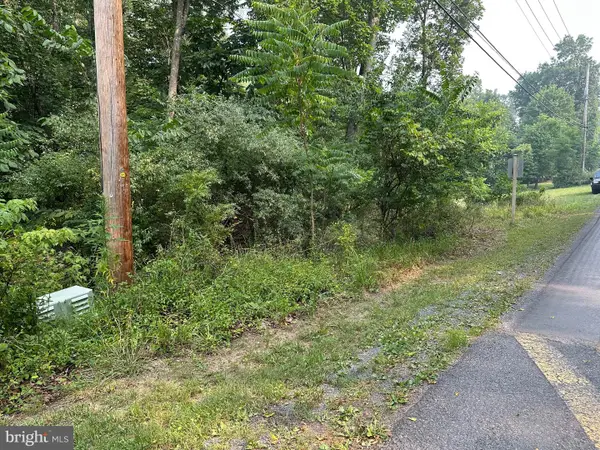 $24,900Active0.36 Acres
147 Lake Holiday Rd, CROSS JUNCTION, VA 22625
MLS# VAFV2043472Listed by: COLONY REALTY - New
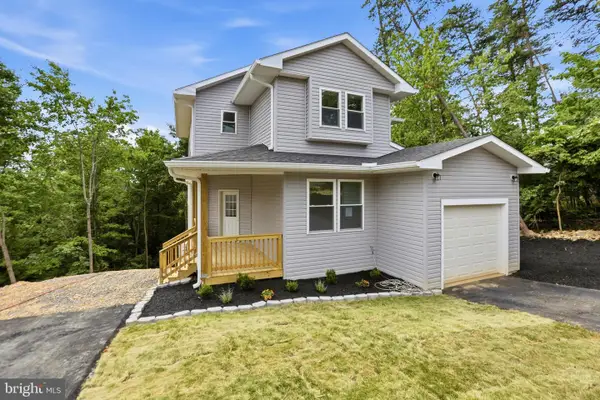 $399,900Active3 beds 3 baths2,160 sq. ft.
607 S Lakeview Dr, CROSS JUNCTION, VA 22625
MLS# VAFV2043398Listed by: SAMSON PROPERTIES - New
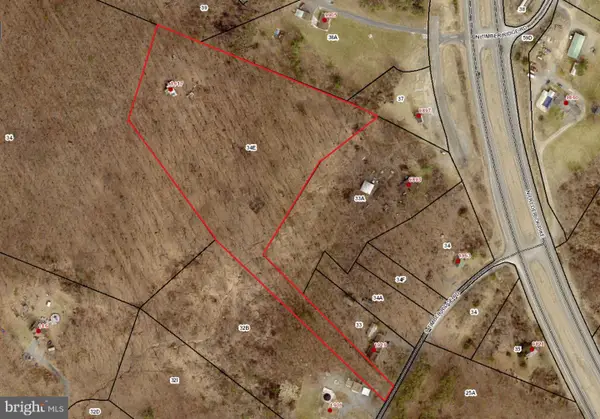 $99,000Active1 beds 1 baths
1917 S Timber Ridge, CROSS JUNCTION, VA 22625
MLS# VAFV2042718Listed by: REALTY OF AMERICA LLC 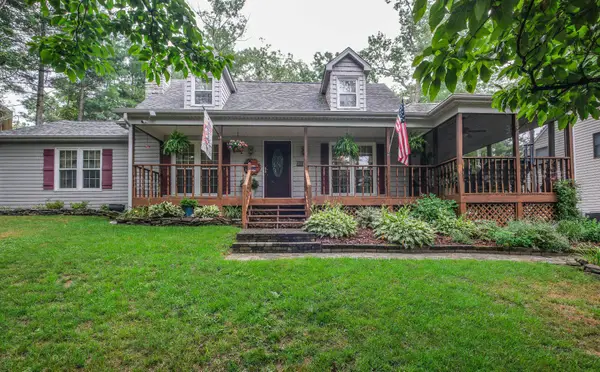 $469,900Active3 beds 3 baths2,073 sq. ft.
228 Fairway Cir, CROSS JUNCTION, VA 22625
MLS# VAFV2043276Listed by: HARMONY PROPERTIES REAL ESTATE, INC.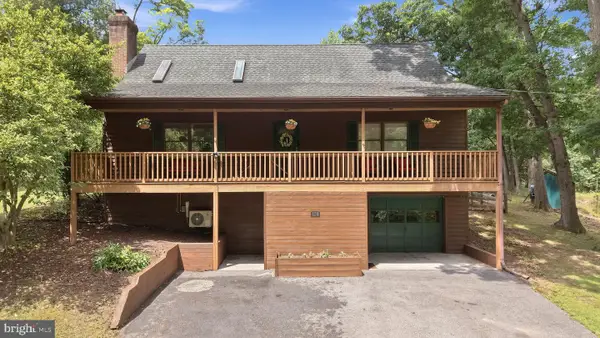 $399,900Pending5 beds 2 baths3,060 sq. ft.
150 Lake Holiday Rd, CROSS JUNCTION, VA 22625
MLS# VAFV2043246Listed by: COLONY REALTY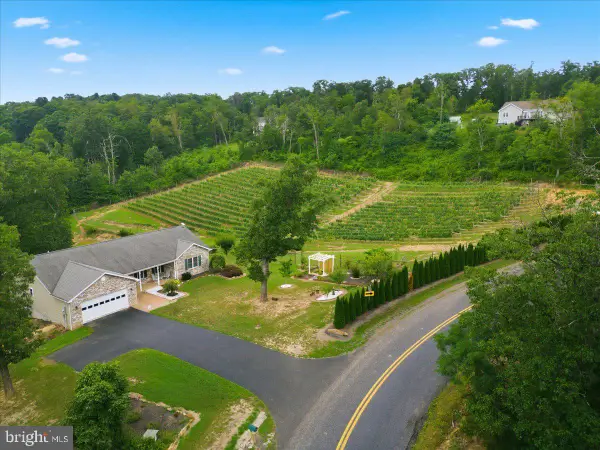 $749,900Active3 beds 2 baths1,855 sq. ft.
1309 Redland Rd, CROSS JUNCTION, VA 22625
MLS# VAFV2042990Listed by: COLONY REALTY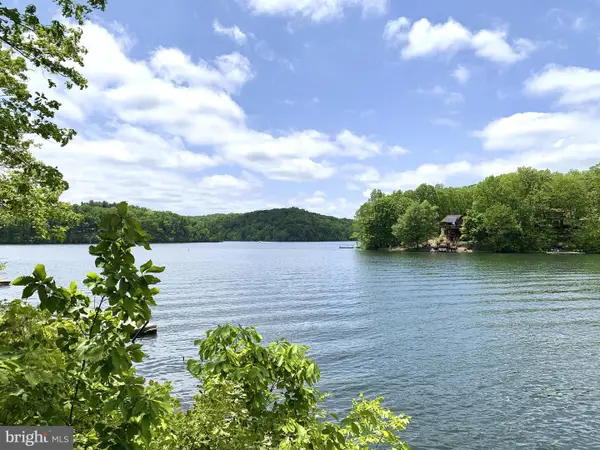 $725,000Active4 beds 4 baths2,160 sq. ft.
233 Sunset Cir, CROSS JUNCTION, VA 22625
MLS# VAFV2043164Listed by: REAL BROKER, LLC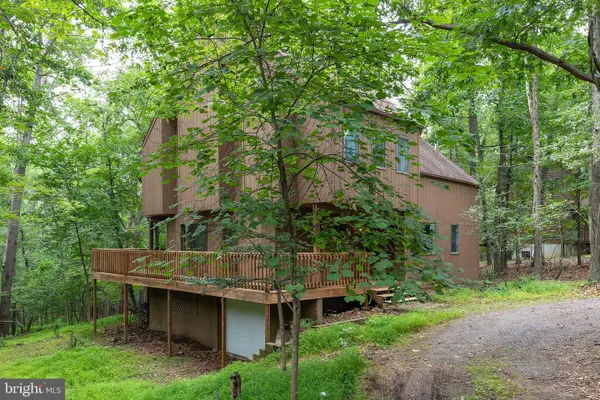 $309,900Active3 beds 3 baths2,122 sq. ft.
1317 Lakeview Dr, CROSS JUNCTION, VA 22625
MLS# VAFV2043132Listed by: RE/MAX ROOTS


Protect your home and budget from life's surprises with an Assurant Home Warranty, backed by a partner that supports you through every step of homeownership. Explore Plans.
©2026 Century 21 Real Estate LLC. All rights reserved. CENTURY 21®, the CENTURY 21 Logo and C21® are service marks owned by Century 21 Real Estate LLC. Century 21 Real Estate LLC fully supports the principles of the Fair Housing Act and the Equal Opportunity Act. Each office is independently owned and operated. Listing information is deemed reliable but not guaranteed accurate.