
1415 S Timber Ridge Rd, Cross Junction, VA 22625
Local realty services provided by:CENTURY 21 New Millennium
1415 S Timber Ridge Rd,Cross Junction, VA 22625
$595,000
- 2 Beds
- 3 Baths
- 3,080 sq. ft.
- Single family
- Pending
Listed by: cynthia a wynn
Office: samson properties
MLS#:VAFV2043508
Source:BRIGHTMLS
Price summary
- Price:$595,000
- Price per sq. ft.:$193.18
About this home
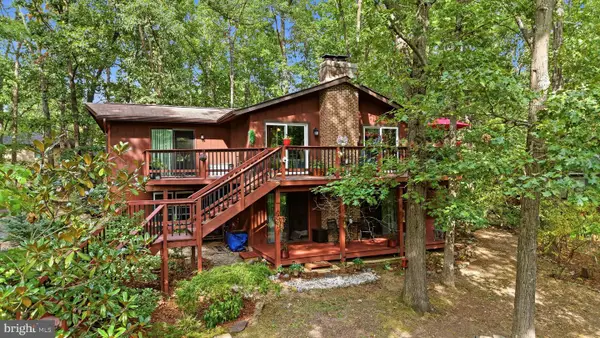
Beautiful mountain views! Wonderful full lengh front pourch. Back deck connects to stairs to primary bedroom with balconey. Back deck overlooks stables and paddocks, and views of the mountains and trees. A fabulous, large log cabin, with all the conveniences. Large windows for panoramic views. Walk in to a stunning floor to ceiling stone firplace, with view the stars at night, Big kitchen and dinning area with a large deck. Go past the kichen to a main level large bedroom and a full large bathroom. Go up first flight of stairs and see you overlook area, with a large bedroom and amazing full bath, connected to the outside balcony. The lower level has a full bathroom and a large private office/den. Nice family room that leads out to the yard . Beautiful flower beds and landscaping. Easy walk to stables and other out building. Come make this homestead your home.
Contact an agent
Home facts
- Year built:1995
- Subdivision & Development:CROSS JUNCTION
- Listing ID #:VAFV2043508
- Added:45 day(s) ago
- Updated:September 04, 2026 at 08:08 AM
Rooms and interior
- Bedrooms:2
- Total bathrooms:3
- Full bathrooms:3
- Dining Description:Combination Kitchen/Dining, Dining Area
- Bathrooms Description:Primary Bath(s)
- Kitchen Description:Breakfast Area, Built-In Microwave, Dishwasher, Disposal, Exhaust Fan, Extra Refrigerator/Freezer, Icemaker, Kitchen - Country, Microwave, Oven - Wall, Recessed Lighting, Refrigerator, Stainless Steel Appliances, Stove, Upgraded Countertops
- Bedroom Description:Entry Level Bedroom, Walk In Closet(s)
- Basement:Yes
- Basement Description:Partially Finished, Rear Entrance
- Living area:3,080 sq. ft.
Heating and cooling
- Cooling:Heat Pump(s)
- Heating:Electric, Heat Pump(s)
Structure and exterior
- Year built:1995
- Building area:3,080 sq. ft.
- Lot area:11.5 Acres
- Lot Features:Adjoins - Open Space, Backs to Trees, Cleared, Front Yard, Hunting Available, Landscaping, Level, Mountainous, Partly Wooded, Private, Rear Yard, Rural, Secluded, SideYard(s), Stream/Creek, Trees/Wooded
- Architectural Style:Cabin/Lodge
- Construction Materials:Log
- Exterior Features:Balcony, Deck(s), Enclosed, Exterior Lighting, Patio(s), Porch(es), Stone Retaining Walls
- Foundation Description:Concrete Perimeter
- Levels:3 Story
Schools
- High school:JAMES WOOD
Utilities
- Water:Well
- Sewer:On Site Septic
Finances and disclosures
- Price:$595,000
- Price per sq. ft.:$193.18
- Tax amount:$2,011 (2025)
Features and amenities
- Laundry features:Dryer, Washer
- Amenities:Ceiling Fan(s), Chair Railings, Exposed Beams, Recessed Lighting, Skylight(s)
Parking
- Parking description:Circular Driveway
New listings near 1415 S Timber Ridge Rd
- Coming Soon
 $389,900Coming Soon3 beds 2 baths1,870 sq. ft.
1314 Lakeview Dr, CROSS JUNCTION, VA 22625
MLS# VAFV2044608Listed by: COLONY REALTY - Coming Soon
 $415,000Coming Soon3 beds 3 baths2,288 sq. ft.
113 Greenwood Ct, CROSS JUNCTION, VA 22625
MLS# VAFV2044544Listed by: NEXTHOME REALTY SELECT - Coming Soon
 $420,000Coming Soon4 beds 3 baths1,960 sq. ft.
1003 W Masters Dr, CROSS JUNCTION, VA 22625
MLS# VAFV2044486Listed by: ERA OAKCREST REALTY, INC. - Coming Soon
 $565,000Coming Soon4 beds 3 baths1,536 sq. ft.
1590 Whitacre Rd, GORE, VA 22637
MLS# VAFV2044378Listed by: COLDWELL BANKER PREMIER - Open Sat, 11am to 1pmNew
 $649,900Active6 beds 4 baths4,182 sq. ft.
111 Waterside Ln, CROSS JUNCTION, VA 22625
MLS# VAFV2044560Listed by: SAMSON PROPERTIES - New
 $419,900Active3 beds 3 baths2,073 sq. ft.
228 Fairway Cir, CROSS JUNCTION, VA 22625
MLS# VAFV2044556Listed by: COLONY REALTY  $589,000Active3 beds 3 baths2,050 sq. ft.
247-lot 206 Fairway Cir, CROSS JUNCTION, VA 22625
MLS# VAFV2017716Listed by: LONG & FOSTER REAL ESTATE, INC.- New
 $395,000Active4 beds 3 baths1,974 sq. ft.
216 Sunset Cir, CROSS JUNCTION, VA 22625
MLS# VAFV2044496Listed by: RE/MAX ROOTS - New
 $849,000Active5 beds 5 baths4,582 sq. ft.
886 Middle Fork Rd, CROSS JUNCTION, VA 22625
MLS# VAFV2044514Listed by: RE/MAX ROOTS - New
 $6,000Active0.55 Acres
527 Sleigh Dr, CROSS JUNCTION, VA 22625
MLS# VAFV2044456Listed by: REALTY FC


Protect your home and budget from life's surprises with an Assurant Home Warranty, backed by a partner that supports you through every step of homeownership. Explore Plans.
©2026 Century 21 Real Estate LLC. All rights reserved. CENTURY 21®, the CENTURY 21 Logo and C21® are service marks owned by Century 21 Real Estate LLC. Century 21 Real Estate LLC fully supports the principles of the Fair Housing Act and the Equal Opportunity Act. Each office is independently owned and operated. Listing information is deemed reliable but not guaranteed accurate.