
1317 Lakeview Dr, Cross Junction, VA 22625
Local realty services provided by:CENTURY 21 Ryon Real Estate
1317 Lakeview Dr,Cross Junction, VA 22625
$298,000
- 3 Beds
- 3 Baths
- 2,122 sq. ft.
- Single family
- Pending
Listed by: sheila r pack
Office: re/max roots
MLS#:VAFV2043132
Source:BRIGHTMLS
Price summary
- Price:$298,000
- Price per sq. ft.:$140.43
- Monthly HOA dues:$156
About this home
This 3-bedroom, 3-bath contemporary home is located in a gated, amenity-rich lake community. The home features a built-in one-car garage on the basement level and a partially finished basement with a family room. The main-level laundry room offers added convenience with a utility sink and wash tub. Upper-level primary bedroom has its own deck. With some updates in this lake home you can get into this beautiful community and enjoy exceptional recreational amenities! Make this your own with some updating and TLC.
Contact an agent
Home facts
- Year built:1988
- Subdivision & Development:LAKE HOLIDAY ESTATES
- Listing ID #:VAFV2043132
- Added:71 day(s) ago
- Updated:September 12, 2026 at 08:12 AM
Rooms and interior
- Bedrooms:3
- Total bathrooms:3
- Full bathrooms:3
- Bathrooms Description:Full Bath, Primary Bathroom
- Kitchen Description:Dishwasher, Refrigerator, Stainless Steel Appliances, Stove
- Bedroom Description:Primary Bedroom
- Basement:Yes
- Basement Description:Full, Partially Finished
- Living area:2,122 sq. ft.
Heating and cooling
- Cooling:Central A/C
- Heating:Electric, Heat Pump(s)
Structure and exterior
- Year built:1988
- Building area:2,122 sq. ft.
- Lot area:0.29 Acres
- Architectural Style:Contemporary
- Construction Materials:Wood Siding
- Exterior Features:Deck(s), Patio(s), Porch(es)
- Foundation Description:Concrete Perimeter
- Levels:3 Story
Schools
- High school:JAMES WOOD
- Middle school:FREDERICK COUNTY
- Elementary school:INDIAN HOLLOW
Utilities
- Water:Public
- Sewer:Public Septic, Public Sewer
Finances and disclosures
- Price:$298,000
- Price per sq. ft.:$140.43
- Tax amount:$1,602 (2025)
Features and amenities
- Laundry features:Dryer, Laundry, Washer
Parking
- Parking description:Attached Garage, Basement Garage, Garage - Rear Entry
- Garage:Yes
- Garage spaces:1
New listings near 1317 Lakeview Dr
- Coming Soon
 $509,900Coming Soon4 beds 4 baths2,994 sq. ft.
413 Masters Dr, CROSS JUNCTION, VA 22625
MLS# VAFV2044730Listed by: COLONY REALTY - Coming Soon
 $449,900Coming Soon4 beds 4 baths2,566 sq. ft.
1058 Lakeview Dr, CROSS JUNCTION, VA 22625
MLS# VAFV2044692Listed by: COLONY REALTY - Coming Soon
 $529,900Coming Soon5 beds 4 baths2,059 sq. ft.
935 Bloomery Pike, CROSS JUNCTION, VA 22625
MLS# VAFV2044684Listed by: WEICHERT REALTORS - BLUE RIBBON - New
 $649,900Active6 beds 4 baths4,182 sq. ft.
111 Waterside Ln, CROSS JUNCTION, VA 22625
MLS# VAFV2044560Listed by: SAMSON PROPERTIES - New
 $389,900Active3 beds 2 baths1,870 sq. ft.
1314 Lakeview Dr, CROSS JUNCTION, VA 22625
MLS# VAFV2044608Listed by: COLONY REALTY  $419,900Pending3 beds 3 baths2,073 sq. ft.
228 Fairway Cir, CROSS JUNCTION, VA 22625
MLS# VAFV2044556Listed by: COLONY REALTY $589,000Active3 beds 3 baths2,050 sq. ft.
247-lot 206 Fairway Cir, CROSS JUNCTION, VA 22625
MLS# VAFV2017716Listed by: LONG & FOSTER REAL ESTATE, INC.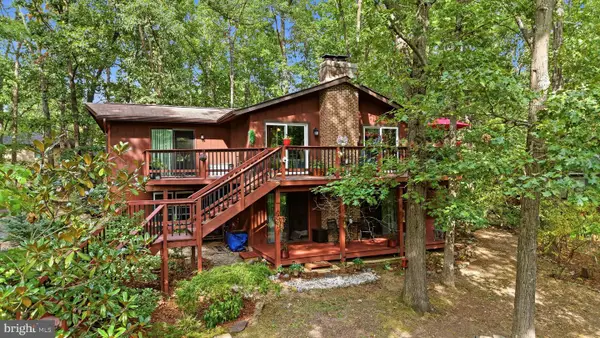 $395,000Active4 beds 3 baths1,974 sq. ft.
216 Sunset Cir, CROSS JUNCTION, VA 22625
MLS# VAFV2044496Listed by: RE/MAX ROOTS $849,000Active5 beds 5 baths4,582 sq. ft.
886 Middle Fork Rd, CROSS JUNCTION, VA 22625
MLS# VAFV2044514Listed by: RE/MAX ROOTS- Open Sun, 11am to 1pm
 $420,000Active4 beds 3 baths1,960 sq. ft.
1003 W Masters Dr, CROSS JUNCTION, VA 22625
MLS# VAFV2044486Listed by: ERA OAKCREST REALTY, INC.


Protect your home and budget from life's surprises with an Assurant Home Warranty, backed by a partner that supports you through every step of homeownership. Explore Plans.
©2026 Century 21 Real Estate LLC. All rights reserved. CENTURY 21®, the CENTURY 21 Logo and C21® are service marks owned by Century 21 Real Estate LLC. Century 21 Real Estate LLC fully supports the principles of the Fair Housing Act and the Equal Opportunity Act. Each office is independently owned and operated. Listing information is deemed reliable but not guaranteed accurate.