
1226 Lakeview Dr, Cross Junction, VA 22625
Local realty services provided by:CENTURY 21 Charles Smith Agency, Inc.
1226 Lakeview Dr,Cross Junction, VA 22625
$355,000
- 5 Beds
- 3 Baths
- 1,970 sq. ft.
- Single family
- Active
Listed by: misty weaver
Office: samson properties
MLS#:VAFV2043662
Source:BRIGHTMLS
Price summary
- Price:$355,000
- Price per sq. ft.:$180.2
- Monthly HOA dues:$156
About this home
Need a lake house with room for everyone? This five-bedroom, three-bath home gives you the space to spread out, entertain, and enjoy everything Lake Holiday has to offer—all just minutes from Beach 1!
With over 1,900 finished square feet, the traditional split-foyer layout offers flexibility for everyday living, weekend guests, or a full house at the lake. Upstairs, the updated kitchen features Corian countertops and easy access to the deck, where meals come with a peaceful view of nature. Three bedrooms are located on the main level, including the primary suite with its own private bath.
Head downstairs and you'll find even more room to gather. Newer flooring flows throughout the lower level, which includes two additional bedrooms, a full bath, and a spacious gathering room anchored by a pellet stove for cozy winter evenings. A wet bar makes this space ready for movie nights, game days, and entertaining friends after a day on the lake.
Outside, the fenced yard provides space to play and relax, while multiple sheds offer convenient extra storage.
Living at Lake Holiday means there's always something to do. Enjoy three beaches, boating, an 18-hole disc golf course, dog park, sports courts, wooded walking trails, clubhouse, and more—all within this gated lake community.
Bring the family, invite the friends, and start enjoying lake life. Come vacation where you live!...
Contact an agent
Home facts
- Year built:1988
- Subdivision & Development:LAKE HOLIDAY ESTATES
- Listing ID #:VAFV2043662
- Added:47 day(s) ago
- Updated:September 12, 2026 at 01:52 PM
Rooms and interior
- Bedrooms:5
- Total bathrooms:3
- Full bathrooms:3
- Dining Description:Combination Dining/Living, Dining Room
- Bathrooms Description:Bathroom 2, Bathroom 3, Primary Bathroom
- Kitchen Description:Built-In Microwave, Dishwasher, Disposal, Refrigerator, Stove, Upgraded Countertops, Water Heater, Wet/Dry Bar
- Bedroom Description:Primary Bedroom
- Basement:Yes
- Basement Description:Daylight, Full, Fully Finished, Interior Access, Outside Entrance, Windows
- Living area:1,970 sq. ft.
Heating and cooling
- Cooling:Central A/C
- Heating:Electric, Heat Pump(s)
Structure and exterior
- Roof:Shingle
- Year built:1988
- Building area:1,970 sq. ft.
- Lot area:0.29 Acres
- Lot Features:Landscaping, Rear Yard, Road Frontage
- Architectural Style:Split Level
- Construction Materials:Vinyl Siding
- Exterior Features:Deck(s), Play Area, Play Equipment
- Foundation Description:Block
- Levels:2 Stories
Schools
- High school:JAMES WOOD
Utilities
- Water:Public
- Sewer:Public Sewer
Finances and disclosures
- Price:$355,000
- Price per sq. ft.:$180.2
- Tax amount:$1,431 (2025)
Features and amenities
- Laundry features:Dryer, Laundry, Washer
- Amenities:24 hour security, Ceiling Fan(s), Chair Railings, Security Gate, Wet/Dry Bar
Parking
- Parking description:Asphalt Driveway
New listings near 1226 Lakeview Dr
- Coming Soon
 $509,900Coming Soon4 beds 4 baths2,994 sq. ft.
413 Masters Dr, CROSS JUNCTION, VA 22625
MLS# VAFV2044730Listed by: COLONY REALTY - Coming Soon
 $449,900Coming Soon4 beds 4 baths2,566 sq. ft.
1058 Lakeview Dr, CROSS JUNCTION, VA 22625
MLS# VAFV2044692Listed by: COLONY REALTY - Coming Soon
 $529,900Coming Soon5 beds 4 baths2,059 sq. ft.
935 Bloomery Pike, CROSS JUNCTION, VA 22625
MLS# VAFV2044684Listed by: WEICHERT REALTORS - BLUE RIBBON - New
 $649,900Active6 beds 4 baths4,182 sq. ft.
111 Waterside Ln, CROSS JUNCTION, VA 22625
MLS# VAFV2044560Listed by: SAMSON PROPERTIES - New
 $389,900Active3 beds 2 baths1,870 sq. ft.
1314 Lakeview Dr, CROSS JUNCTION, VA 22625
MLS# VAFV2044608Listed by: COLONY REALTY  $419,900Pending3 beds 3 baths2,073 sq. ft.
228 Fairway Cir, CROSS JUNCTION, VA 22625
MLS# VAFV2044556Listed by: COLONY REALTY $589,000Active3 beds 3 baths2,050 sq. ft.
247-lot 206 Fairway Cir, CROSS JUNCTION, VA 22625
MLS# VAFV2017716Listed by: LONG & FOSTER REAL ESTATE, INC.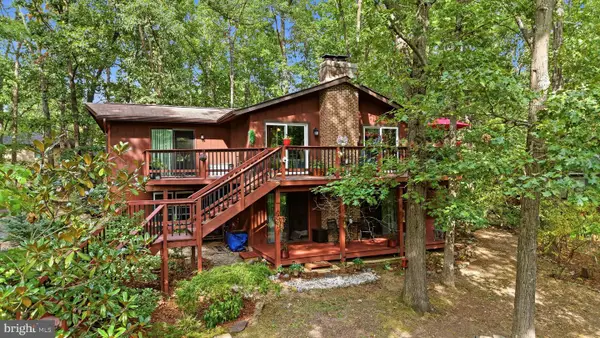 $395,000Active4 beds 3 baths1,974 sq. ft.
216 Sunset Cir, CROSS JUNCTION, VA 22625
MLS# VAFV2044496Listed by: RE/MAX ROOTS $849,000Active5 beds 5 baths4,582 sq. ft.
886 Middle Fork Rd, CROSS JUNCTION, VA 22625
MLS# VAFV2044514Listed by: RE/MAX ROOTS- Open Sun, 11am to 1pm
 $420,000Active4 beds 3 baths1,960 sq. ft.
1003 W Masters Dr, CROSS JUNCTION, VA 22625
MLS# VAFV2044486Listed by: ERA OAKCREST REALTY, INC.


Protect your home and budget from life's surprises with an Assurant Home Warranty, backed by a partner that supports you through every step of homeownership. Explore Plans.
©2026 Century 21 Real Estate LLC. All rights reserved. CENTURY 21®, the CENTURY 21 Logo and C21® are service marks owned by Century 21 Real Estate LLC. Century 21 Real Estate LLC fully supports the principles of the Fair Housing Act and the Equal Opportunity Act. Each office is independently owned and operated. Listing information is deemed reliable but not guaranteed accurate.