
303 Overlook Dr, Cross Junction, VA 22625
Local realty services provided by:CENTURY 21 Harbor Realty
303 Overlook Dr,Cross Junction, VA 22625
$480,000
- 4 Beds
- 3 Baths
- 3,245 sq. ft.
- Single family
- Active
Listed by: jonathan c. fleming iii
Office: weichert realtors - blue ribbon
MLS#:VAFV2044542
Source:BRIGHTMLS
Price summary
- Price:$480,000
- Price per sq. ft.:$147.92
- Monthly HOA dues:$156
About this home
Welcome to 303 Overlook Drive, a recently renovated ranch-style home offering more than 3,200 square feet of finished living space in the gated Lake Holiday community. This spacious home features four bedrooms, three full bathrooms, and an open-concept main level designed for comfortable everyday living and entertaining. The updated kitchen showcases brand-new stainless steel appliances, quartz countertops, and durable luxury vinyl plank flooring. The adjoining dining area and expansive living room feature hardwood floors and plenty of space for gathering. The primary suite includes a walk-in closet and private ensuite bathroom with a newly tiled shower, jetted soaking tub, and dual-sink vanity. An additional full bathroom completes the main level. The finished lower level features all-new carpet, a fourth bedroom, a large family room, a full bathroom with a tiled shower, and a versatile bonus room that could serve as a home office, fitness room, playroom, hobby space, or media room. Additional features include an attached two-car garage and a rear deck for outdoor relaxing or entertaining. Lake Holiday residents enjoy access to a private lake, beaches, a marina, boating, fishing, swimming, a clubhouse, fitness facilities, sports courts, disc golf, a dog park, and additional outdoor recreation. Enjoy generous living space, modern updates, and the lifestyle of a gated lake community, all in one exceptional home....
Contact an agent
Home facts
- Year built:2004
- Subdivision & Development:LAKE HOLIDAY ESTATES
- Listing ID #:VAFV2044542
- Added:1 day(s) ago
- Updated:September 13, 2026 at 12:53 AM
Rooms and interior
- Bedrooms:4
- Total bathrooms:3
- Full bathrooms:3
- Rooms Total:12
- Kitchen Description:Built-In Microwave, Dishwasher, Disposal, Refrigerator, Stove
- Basement:Yes
- Basement Description:Connecting Stairway, Daylight, Full, Fully Finished, Heated
- Living area:3,245 sq. ft.
Heating and cooling
- Cooling:Central A/C
- Heating:Electric, Heat Pump(s)
Structure and exterior
- Roof:Architectural Shingle
- Year built:2004
- Building area:3,245 sq. ft.
- Lot area:0.24 Acres
- Architectural Style:Ranch/Rambler
- Construction Materials:Vinyl Siding
- Exterior Features:Deck(s)
- Foundation Description:Block
- Levels:2 Stories
Schools
- High school:JAMES WOOD
- Middle school:FREDERICK COUNTY
- Elementary school:INDIAN HOLLOW
Utilities
- Water:Public
- Sewer:Public Sewer
Finances and disclosures
- Price:$480,000
- Price per sq. ft.:$147.92
- Tax amount:$2,255 (2025)
Features and amenities
- Laundry features:Dryer, Hookup
- Amenities:200+ Amp Service
Parking
- Parking description:Asphalt Driveway, Attached Garage, Garage - Front Entry
- Garage:Yes
- Garage spaces:2
New listings near 303 Overlook Dr
- Coming Soon
 $509,900Coming Soon4 beds 4 baths2,994 sq. ft.
413 Masters Dr, CROSS JUNCTION, VA 22625
MLS# VAFV2044730Listed by: COLONY REALTY - Coming Soon
 $449,900Coming Soon4 beds 4 baths2,566 sq. ft.
1058 Lakeview Dr, CROSS JUNCTION, VA 22625
MLS# VAFV2044692Listed by: COLONY REALTY - New
 $529,900Active5 beds 4 baths2,059 sq. ft.
935 Bloomery Pike, CROSS JUNCTION, VA 22625
MLS# VAFV2044684Listed by: WEICHERT REALTORS - BLUE RIBBON - New
 $649,900Active6 beds 4 baths4,182 sq. ft.
111 Waterside Ln, CROSS JUNCTION, VA 22625
MLS# VAFV2044560Listed by: SAMSON PROPERTIES - New
 $389,900Active3 beds 2 baths1,870 sq. ft.
1314 Lakeview Dr, CROSS JUNCTION, VA 22625
MLS# VAFV2044608Listed by: COLONY REALTY  $419,900Pending3 beds 3 baths2,073 sq. ft.
228 Fairway Cir, CROSS JUNCTION, VA 22625
MLS# VAFV2044556Listed by: COLONY REALTY $589,000Active3 beds 3 baths2,050 sq. ft.
247-lot 206 Fairway Cir, CROSS JUNCTION, VA 22625
MLS# VAFV2017716Listed by: LONG & FOSTER REAL ESTATE, INC.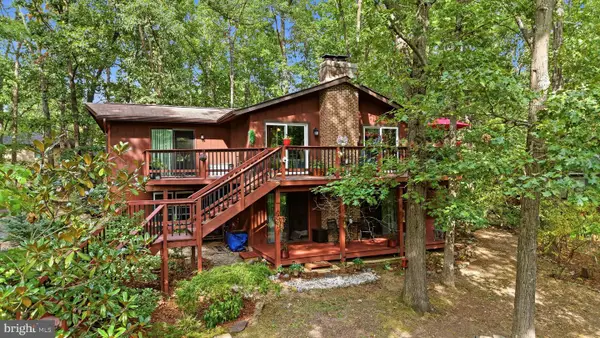 $395,000Active4 beds 3 baths1,974 sq. ft.
216 Sunset Cir, CROSS JUNCTION, VA 22625
MLS# VAFV2044496Listed by: RE/MAX ROOTS $849,000Active5 beds 5 baths4,582 sq. ft.
886 Middle Fork Rd, CROSS JUNCTION, VA 22625
MLS# VAFV2044514Listed by: RE/MAX ROOTS


Protect your home and budget from life's surprises with an Assurant Home Warranty, backed by a partner that supports you through every step of homeownership. Explore Plans.
©2026 Century 21 Real Estate LLC. All rights reserved. CENTURY 21®, the CENTURY 21 Logo and C21® are service marks owned by Century 21 Real Estate LLC. Century 21 Real Estate LLC fully supports the principles of the Fair Housing Act and the Equal Opportunity Act. Each office is independently owned and operated. Listing information is deemed reliable but not guaranteed accurate.