
413 Masters Dr, Cross Junction, VA 22625
Local realty services provided by:CENTURY 21 Harris Hawkins & Co.
413 Masters Dr,Cross Junction, VA 22625
$509,900
- 4 Beds
- 4 Baths
- 2,994 sq. ft.
- Single family
- Coming Soon
Listed by: frank armstrong iv
Office: colony realty
MLS#:VAFV2044730
Source:BRIGHTMLS
Price summary
- Price:$509,900
- Price per sq. ft.:$170.31
- Monthly HOA dues:$156
About this home
Welcome to Lake Holiday Estates! This stunning contemporary home offers 2,994 square feet of thoughtfully designed living space, featuring 4 bedrooms, 3.5 baths, and an exceptional setting backing to open common area and parkland. From the moment you step inside, you’ll appreciate the abundance of natural light, skylights, rich wood flooring, and inviting finishes throughout.
The heart of the home is the spacious kitchen, featuring a double oven, electric cooktop, built-in microwave, generous center island, breakfast area, and convenient wine storage. The kitchen opens seamlessly to the family room, creating the perfect gathering space for everyday living and entertaining, complete with a cozy fireplace.
The main-level primary suite provides a private retreat with a luxurious en-suite bath. Two additional bedrooms offer flexibility for family, guests, or a home office, while the second luxurious primary suite provides an exceptional option for extended family, guests, or additional privacy.
Step outside to the beautifully landscaped .27-acre level lot, where an expansive deck with awning provides the perfect setting for morning coffee, outdoor dining, or relaxing while enjoying the peaceful surroundings. The property adjoins public land and backs to open common areas and parkland, creating a wonderful sense of privacy and space. An attached 2-car garage with opener and interior access, paved driveway, ceiling fans, and window treatments add to the home's everyday convenience.
Lake Holiday Estates offers an incredible lifestyle with gated access and an impressive array of amenities, including a beach club, fitness center, walking trails just outside your back door, basketball courts, picnic areas, and a dog park. Conveniently located near the community entrance and bus stop, this home combines comfort, privacy, convenience, and resort-style living in one exceptional setting.
Come see everything this Lake Holiday home has to offer—you may not want to leave!...
Contact an agent
Home facts
- Year built:1988
- Subdivision & Development:LAKE HOLIDAY ESTATES
- Listing ID #:VAFV2044730
- Updated:September 13, 2026 at 03:45 AM
Rooms and interior
- Bedrooms:4
- Total bathrooms:4
- Full bathrooms:3
- Half bathrooms:1
- Flooring:Carpet, Ceramic Tile, Hardwood, Vinyl
- Bathrooms Description:Bathroom 2, Primary Bath(s), Primary Bathroom
- Kitchen Description:Breakfast Area, Built-In Microwave, Combination Kitchen/Living, Cooktop, Dishwasher, Disposal, Kitchen - Eat-In, Kitchen - Gourmet, Kitchen - Island, Microwave, Oven - Double, Oven/Range - Electric, Wine Storage
- Bedroom Description:Primary Bedroom
- Living area:2,994 sq. ft.
Heating and cooling
- Cooling:Central A/C
- Heating:Electric, Heat Pump(s)
Structure and exterior
- Roof:Architectural Shingle
- Year built:1988
- Building area:2,994 sq. ft.
- Lot area:0.27 Acres
- Lot Features:Adjoins - Public Land, Backs - Open Common Area, Backs - Parkland, Cleared, Front Yard, Lake, Landscaping, Level, Open, Rear Yard
- Architectural Style:Contemporary
- Construction Materials:Wood Siding
- Exterior Features:Awning(s), Deck(s)
- Foundation Description:Block
- Levels:2 Stories
Utilities
- Water:Community, Private/Community Water
- Sewer:Public Sewer
Finances and disclosures
- Price:$509,900
- Price per sq. ft.:$170.31
- Tax amount:$2,356 (2025)
Features and amenities
- Laundry features:Laundry
- Amenities:Cable TV Available, Ceiling Fan(s), Electric Available, Phone Available, Skylight(s), Window Treatments
Parking
- Parking description:Asphalt Driveway, Attached Garage, Garage - Front Entry, Garage Door Opener, Inside Access, Paved Driveway, Paved Parking
- Garage:Yes
- Garage spaces:2
New listings near 413 Masters Dr
- Coming Soon
 $449,900Coming Soon4 beds 4 baths2,566 sq. ft.
1058 Lakeview Dr, CROSS JUNCTION, VA 22625
MLS# VAFV2044692Listed by: COLONY REALTY - New
 $480,000Active4 beds 3 baths3,245 sq. ft.
303 Overlook Dr, CROSS JUNCTION, VA 22625
MLS# VAFV2044542Listed by: WEICHERT REALTORS - BLUE RIBBON  $529,900Pending5 beds 4 baths2,059 sq. ft.
935 Bloomery Pike, CROSS JUNCTION, VA 22625
MLS# VAFV2044684Listed by: WEICHERT REALTORS - BLUE RIBBON- New
 $649,900Active6 beds 4 baths4,182 sq. ft.
111 Waterside Ln, CROSS JUNCTION, VA 22625
MLS# VAFV2044560Listed by: SAMSON PROPERTIES - New
 $389,900Active3 beds 2 baths1,870 sq. ft.
1314 Lakeview Dr, CROSS JUNCTION, VA 22625
MLS# VAFV2044608Listed by: COLONY REALTY  $419,900Pending3 beds 3 baths2,073 sq. ft.
228 Fairway Cir, CROSS JUNCTION, VA 22625
MLS# VAFV2044556Listed by: COLONY REALTY $589,000Active3 beds 3 baths2,050 sq. ft.
247-lot 206 Fairway Cir, CROSS JUNCTION, VA 22625
MLS# VAFV2017716Listed by: LONG & FOSTER REAL ESTATE, INC.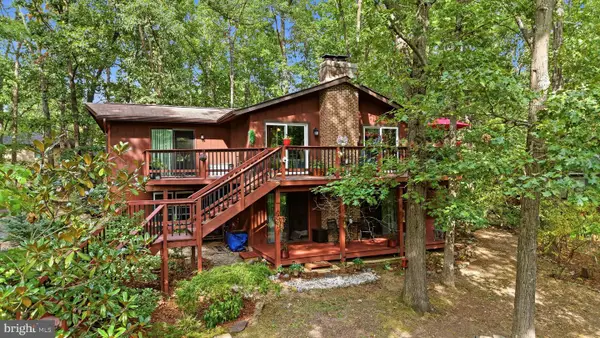 $395,000Active4 beds 3 baths1,974 sq. ft.
216 Sunset Cir, CROSS JUNCTION, VA 22625
MLS# VAFV2044496Listed by: RE/MAX ROOTS $849,000Active5 beds 5 baths4,582 sq. ft.
886 Middle Fork Rd, CROSS JUNCTION, VA 22625
MLS# VAFV2044514Listed by: RE/MAX ROOTS


Protect your home and budget from life's surprises with an Assurant Home Warranty, backed by a partner that supports you through every step of homeownership. Explore Plans.
©2026 Century 21 Real Estate LLC. All rights reserved. CENTURY 21®, the CENTURY 21 Logo and C21® are service marks owned by Century 21 Real Estate LLC. Century 21 Real Estate LLC fully supports the principles of the Fair Housing Act and the Equal Opportunity Act. Each office is independently owned and operated. Listing information is deemed reliable but not guaranteed accurate.