
1085 Virginia Ave, Culpeper, VA 22701
Local realty services provided by:CENTURY 21 New Millennium
1085 Virginia Ave,Culpeper, VA 22701
$455,000
- 4 Beds
- 3 Baths
- - sq. ft.
- Single family
- Sold
Listed by:
 Janet Holden(540) 825 - 1613CENTURY 21 New Millennium
- Pamela Eng(540) 825 - 1613CENTURY 21 New Millennium

Office: century 21 new millennium
MLS#:VACU2013888
Source:BRIGHTMLS
Sorry, we are unable to map this address
Price summary
- Price:$455,000
- Monthly HOA dues:$30
About this home
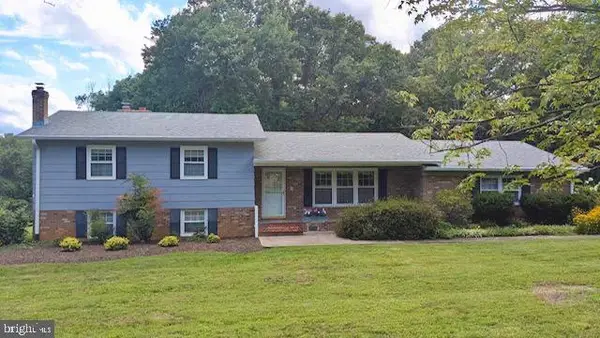
SELLERS OFFERING $10,000 TOWARDS PURCHASER'S CLOSING COST WITH A FULL PRICE OFFER! Beautiful Colonial home located in the sought after Redwood Lakes Community! Featuring a 2-story foyer upon entering. Main level offers a formal living and dining room, lovely kitchen with island, open to the bright and spacious family room featuring a gas fireplace! Upper level includes a primary bedroom and bathroom with soaking tub, 3 additional bedrooms, laundry room with washer and dryer included and a guest bath. Full basement with lots of storage space or potential for future living space! Exterior has beautiful landscaping and backyard patio with hotub! 2- car attached garage! Roof replaced 2021 with warranty.
Contact an agent
Home facts
- Year built:2004
- Subdivision & Development:REDWOOD LAKES
- Listing ID #:VACU2013888
- Added:102 day(s) ago
- Updated:September 12, 2026 at 06:06 AM
Rooms and interior
- Bedrooms:4
- Total bathrooms:3
- Full bathrooms:3
- Flooring:Carpet, Vinyl, Wood
- Dining Description:Formal/Separate Dining Room
- Kitchen Description:Breakfast Area, Built-In Microwave, Dishwasher, Disposal, Icemaker, Kitchen - Island, Pantry, Refrigerator, Stove
- Bedroom Description:Walk In Closet(s)
- Basement:Yes
- Basement Description:Full, Interior Access, Rough Bath Plumb, Walkout Stairs
Heating and cooling
- Cooling:Central A/C
- Heating:Forced Air, Natural Gas
Structure and exterior
- Roof:Architectural Shingle
- Year built:2004
- Lot Features:Backs to Trees, Landscaping
- Architectural Style:Colonial
- Construction Materials:Vinyl Siding
- Exterior Features:Patio(s), Satellite Dish, Sidewalks
- Foundation Description:Permanent
- Levels:2 Stories
Schools
- High school:EASTERN VIEW
- Middle school:CULPEPER
- Elementary school:YOWELL
Utilities
- Water:Public
- Sewer:Public Sewer
Finances and disclosures
- Price:$455,000
- Tax amount:$2,096 (2025)
Features and amenities
- Laundry features:Dryer, Washer
- Amenities:Bay/Bow Windows, Ceiling Fan(s), Window Treatments
Parking
- Parking description:Attached Garage, Garage Door Opener, Inside Access, Paved Driveway
- Garage:Yes
- Garage spaces:2
New listings near 1085 Virginia Ave
- Coming Soon
 $540,000Coming Soon4 beds 3 baths3,068 sq. ft.
725 Electric Ave, CULPEPER, VA 22701
MLS# VACU2014934Listed by: EXP REALTY, LLC - Coming Soon
 $479,000Coming Soon4 beds 4 baths2,929 sq. ft.
927 Fairwood Dr, CULPEPER, VA 22701
MLS# VACU2014938Listed by: SIMPLY SOLD LLC - Coming Soon
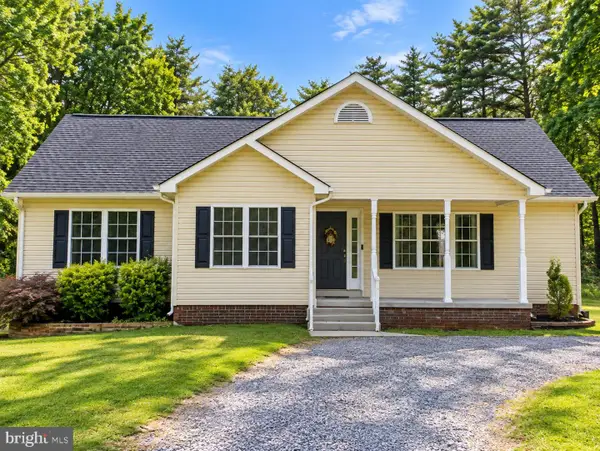 $620,000Coming Soon5 beds 3 baths3,008 sq. ft.
10474 Sperryville Pike, CULPEPER, VA 22701
MLS# VACU2014862Listed by: BERKSHIRE HATHAWAY HOMESERVICES PENFED REALTY - Coming Soon
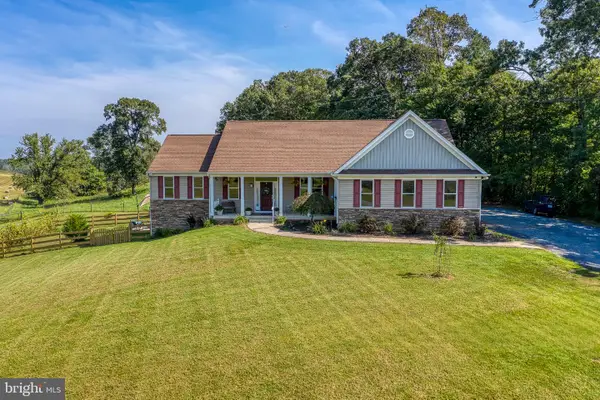 $749,000Coming Soon4 beds 5 baths3,319 sq. ft.
13953 Eggbornsville Rd, CULPEPER, VA 22701
MLS# VACU2014880Listed by: RE/MAX GATEWAY - Coming Soon
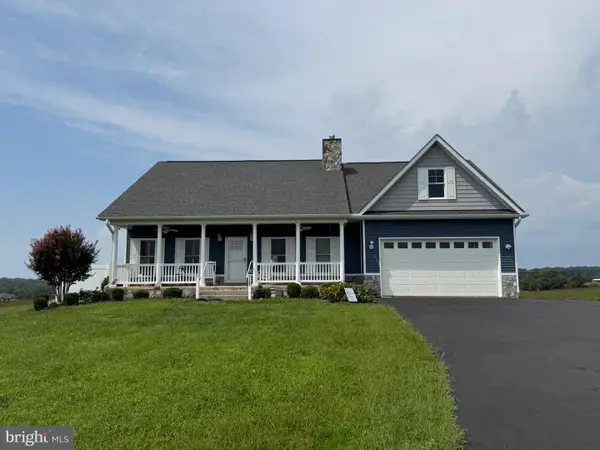 $699,000Coming Soon4 beds 3 baths3,427 sq. ft.
11187 Chase Ln, CULPEPER, VA 22701
MLS# VACU2014868Listed by: RE/MAX GATEWAY - Coming Soon
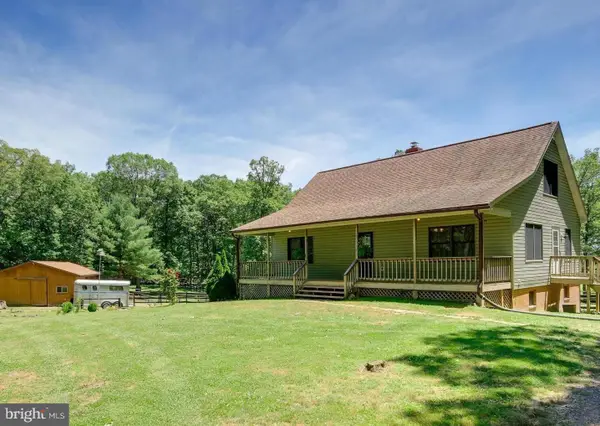 $439,900Coming Soon3 beds 3 baths1,764 sq. ft.
5273 True Blue Rd, CULPEPER, VA 22701
MLS# VAOR2015100Listed by: SAMSON PROPERTIES - Coming Soon
 $450,000Coming Soon3 beds 2 baths2,298 sq. ft.
19452 Hickory Dr, CULPEPER, VA 22701
MLS# VACU2014784Listed by: ROSS REAL ESTATE - New
 $249,900Active3 beds 3 baths1,204 sq. ft.
27547 Old Office Rd, CULPEPER, VA 22701
MLS# VAOR2015198Listed by: EXP REALTY, LLC. - Open Sat, 11am to 2pmNew
 $699,500Active4 beds 4 baths3,417 sq. ft.
11373 Rotherwood Dr, CULPEPER, VA 22701
MLS# VACU2014834Listed by: SAMSON PROPERTIES - New
 $400,000Active3 beds 3 baths1,486 sq. ft.
1421 N Thomas Way, CULPEPER, VA 22701
MLS# VACU2014870Listed by: NETWORK REALTY GROUP


Protect your home and budget from life's surprises with an Assurant Home Warranty, backed by a partner that supports you through every step of homeownership. Explore Plans.
©2026 Century 21 Real Estate LLC. All rights reserved. CENTURY 21®, the CENTURY 21 Logo and C21® are service marks owned by Century 21 Real Estate LLC. Century 21 Real Estate LLC fully supports the principles of the Fair Housing Act and the Equal Opportunity Act. Each office is independently owned and operated. Listing information is deemed reliable but not guaranteed accurate.