11187 Chase Ln, Culpeper, VA 22701
Local realty services provided by:CENTURY 21 The Real Estate Store
11187 Chase Ln,Culpeper, VA 22701
$685,000
- 4 Beds
- 3 Baths
- - sq. ft.
- Single family
- Sold
Listed by: joyce l wilson
Office: re/max gateway
MLS#:VACU2014868
Source:BRIGHTMLS
Sorry, we are unable to map this address
Price summary
- Price:$685,000
About this home
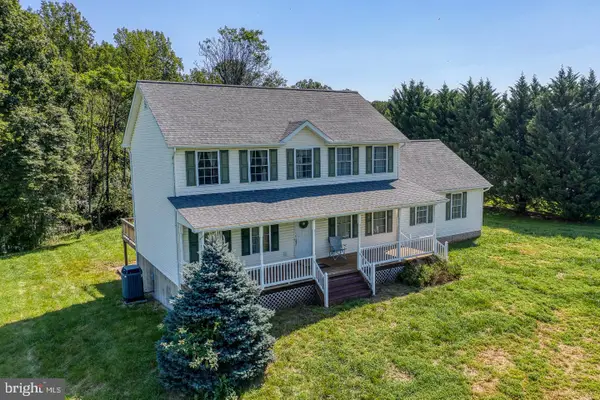
Welcome to this beautifully crafted 4-bedroom, 3-bath ranch-style home on 5 acres, offering the space and peaceful setting of country living while still being convenient to shopping, dining, and everyday amenities. Built in 2019, this home combines one-level living, quality finishes, a finished walkout lower level, and beautiful outdoor spaces in a setting surrounded by wide-open views.
Inside, the bright and inviting main living area features hardwood floors, cathedral and tray ceilings, and a natural stone fireplace that creates a warm focal point for everyday living and entertaining. The kitchen is finished with granite countertops, tile, a pot filler, and quality materials throughout, creating a comfortable and functional space for cooking and gathering.
The fully finished walkout lower level adds exceptional living space with an additional bedroom, full bathroom, and spacious recreation room—ideal for guests, a home office, game room, media room, or multigenerational living. A sliding glass door provides direct access to the fenced backyard area and makes indoor-outdoor living easy.
Outside, enjoy your own 5-acre retreat featuring beautiful hardscaping, generous professional landscaping, a fire pit, and plenty of room to relax, entertain, garden, or simply enjoy the surrounding countryside and open views. A screened-in deck provides a comfortable place to enjoy the outdoors in almost any weather, while a paved driveway and parking area offer plenty of convenient parking. A whole-house generator adds another level of comfort and peace of mind.
If you’ve been searching for a ranch home with acreage, a finished walkout basement, screened-in outdoor living space, fenced backyard, privacy, and convenient access to local amenities, this property offers a rare combination of comfort, space, and versatility—all in a place that truly feels like home....
Contact an agent
Home facts
- Year built:2019
- Subdivision & Development:NONE AVAILABLE
- Listing ID #:VACU2014868
- Added:42 day(s) ago
- Updated:October 16, 2026 at 06:07 AM
Rooms and interior
- Bedrooms:4
- Total bathrooms:3
- Full bathrooms:3
- Flooring:Carpet, Hardwood, Luxury Vinyl Plank, Tile/Brick
- Dining Description:Dining Area
- Bathrooms Description:Primary Bath(s)
- Kitchen Description:Built-In Microwave, Carpet, Dishwasher, Extra Refrigerator/Freezer, Icemaker, Kitchen - Eat-In, Kitchen - Island, Oven/Range - Gas, Pantry, Recessed Lighting, Refrigerator, Stainless Steel Appliances, Upgraded Countertops, Water Heater
- Bedroom Description:Carpet, Entry Level Bedroom, Walk In Closet(s)
- Basement:Yes
- Basement Description:Connecting Stairway, Daylight, Full, Fully Finished, Heated, Interior Access, Poured Concrete, Rear Entrance, Rough Bath Plumb, Walkout Level, Windows
Heating and cooling
- Cooling:Ceiling Fan(s), Central A/C, Heat Pump(s)
- Heating:Central, Electric, Heat Pump - Electric BackUp, Heat Pump(s), Propane - Leased
Structure and exterior
- Roof:Shingle
- Year built:2019
- Lot Features:Adjoins - Open Space, Cleared, Front Yard, Landscaping, Open, Rear Yard, Rural, SideYard(s)
- Architectural Style:Ranch/Rambler
- Construction Materials:Batts Insulation, Blown-In Insulation, CPVC/PVC, Concrete, Stick Built, Stone, Tile, Vinyl Siding
- Exterior Features:Deck(s), Extensive Hardscape, Flood Lights, Gutter System, Porch(es), Screened, Secure Storage
- Foundation Description:Concrete Perimeter, Permanent
- Levels:2 Stories
Schools
- High school:CALL SCHOOL BOARD
- Middle school:CALL SCHOOL BOARD
- Elementary school:PEARL SAMPLE
Utilities
- Water:Well
- Sewer:Gravity Sept Fld
Finances and disclosures
- Price:$685,000
- Tax amount:$2,778 (2025)
Features and amenities
- Laundry features:Dryer - Electric, Dryer In Unit, Washer, Washer In Unit
- Amenities:200+ Amp Service, Carpet, Ceiling Fan(s), Double Hung Windows, Electric Available, Recessed Lighting, Window Treatments
Parking
- Parking description:Additional Storage Area, Asphalt Driveway, Attached Garage, Garage - Front Entry, Garage Door Opener, Inside Access, Paved Driveway, Private
- Garage:Yes
- Garage spaces:2
New listings near 11187 Chase Ln
- Coming Soon
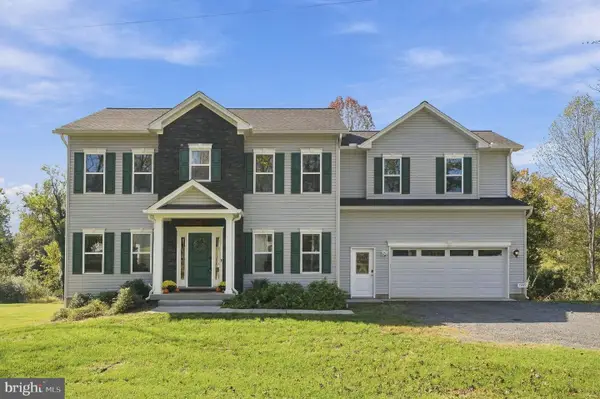
 $715,000Coming Soon4 beds 5 baths2,625 sq. ft.
15445 Lake Vista Ln, CULPEPER, VA 22701
MLS# VACU2015250Listed by: CENTURY 21 NEW MILLENNIUM - Coming Soon
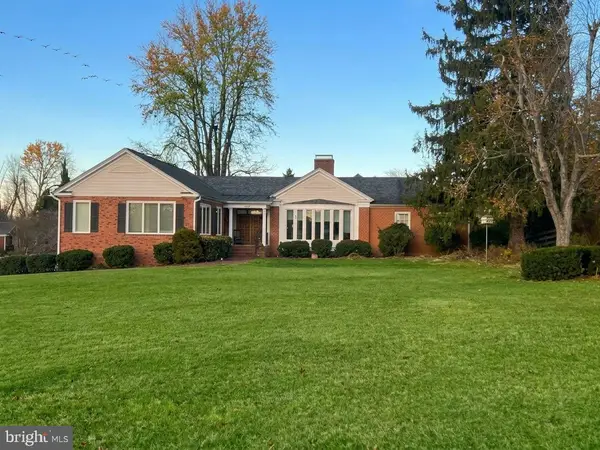 $639,000Coming Soon4 beds 4 baths4,553 sq. ft.
660 Country Club Rd, CULPEPER, VA 22701
MLS# VACU2015242Listed by: KELLER WILLIAMS REALTY - Coming Soon
 $498,000Coming Soon4 beds 3 baths1,900 sq. ft.
2645 High Point Dr, CULPEPER, VA 22701
MLS# VACU2015248Listed by: MARAM REALTY, LLC - Coming Soon
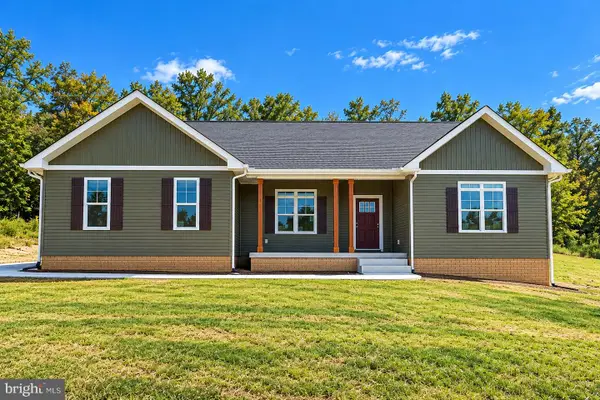 $769,000Coming Soon4 beds 3 baths3,236 sq. ft.
9452 Moses Pl, CULPEPER, VA 22701
MLS# VACU2015176Listed by: RE/MAX GATEWAY - Coming Soon
 $420,000Coming Soon3 beds 4 baths3,004 sq. ft.
1780 Finley Dr, CULPEPER, VA 22701
MLS# VACU2015204Listed by: TOWN & COUNTRY ELITE REALTY, LLC. - Coming Soon
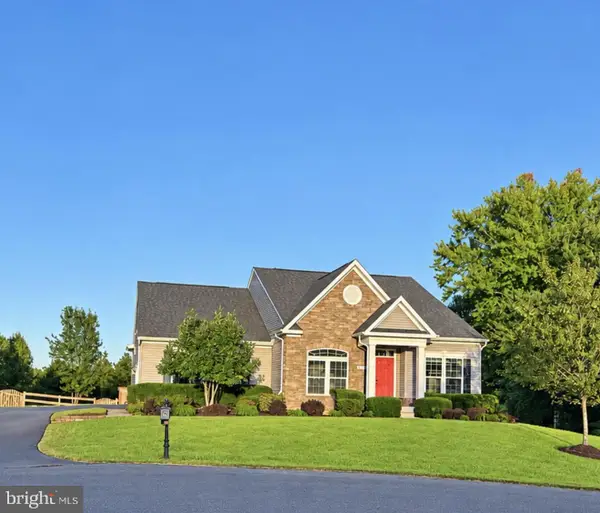 $750,000Coming Soon5 beds 4 baths5,848 sq. ft.
14204 Belle Ave, CULPEPER, VA 22701
MLS# VACU2015142Listed by: BERKSHIRE HATHAWAY HOMESERVICES PENFED REALTY - Coming Soon
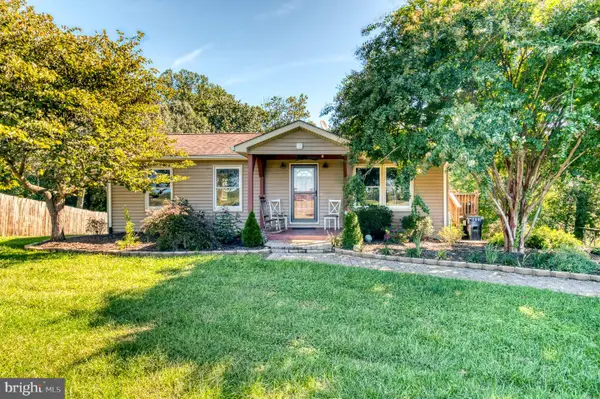 $395,000Coming Soon2 beds 2 baths1,560 sq. ft.
16947 N Merrimac Rd, CULPEPER, VA 22701
MLS# VACU2015186Listed by: RE/MAX GATEWAY - Coming Soon
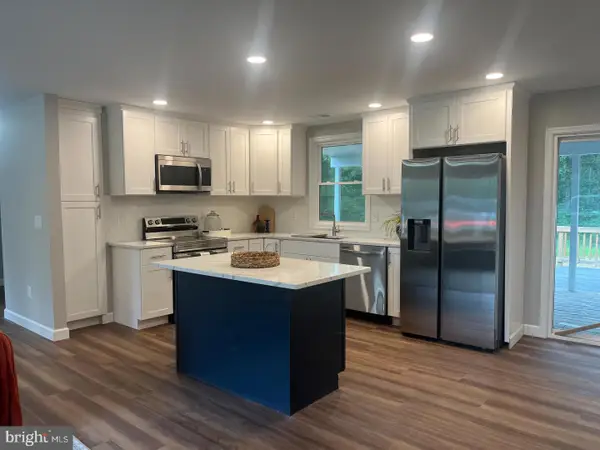 $539,900Coming Soon4 beds 2 baths3,100 sq. ft.
28542 Raccoon Ford Rd, CULPEPER, VA 22701
MLS# VAOR2015364Listed by: PEARSON SMITH REALTY, LLC - Coming SoonOpen Sat, 1 to 3pm
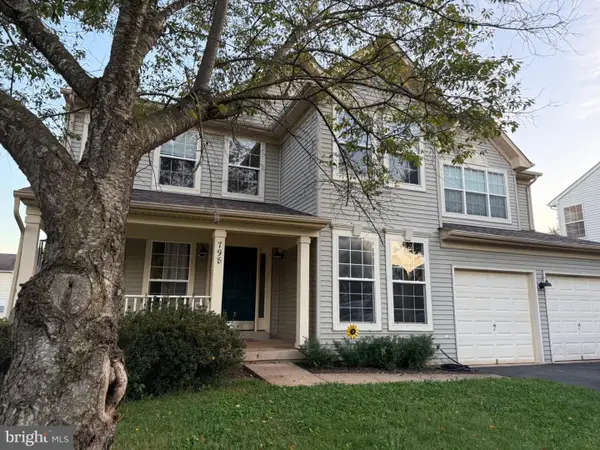 $499,900Coming Soon5 beds 3 baths3,016 sq. ft.
798 Autumn Ridge Rd, CULPEPER, VA 22701
MLS# VACU2015126Listed by: PIEDMONT FINE PROPERTIES - New
 $549,000Active4 beds 3 baths2,552 sq. ft.
15412 Lake Breeze Ln, CULPEPER, VA 22701
MLS# VACU2015256Listed by: RE/MAX GATEWAY


Protect your home and budget from life's surprises with an Assurant Home Warranty, backed by a partner that supports you through every step of homeownership. Explore Plans.
©2026 Century 21 Real Estate LLC. All rights reserved. CENTURY 21®, the CENTURY 21 Logo and C21® are service marks owned by Century 21 Real Estate LLC. Century 21 Real Estate LLC fully supports the principles of the Fair Housing Act and the Equal Opportunity Act. Each office is independently owned and operated. Listing information is deemed reliable but not guaranteed accurate.