15445 Lake Vista Ln, Culpeper, VA 22701
Local realty services provided by:CENTURY 21 New Millennium
Upcoming open houses
- Sat, Oct 2411:00 am - 01:00 pm
Listed by:
 Whitney Petrilli(703) 753 - 7910CENTURY 21 New Millennium
- Kim Herrewig(703) 753 - 7910CENTURY 21 New Millennium

Office: century 21 new millennium
MLS#:VACU2015250
Source:BRIGHTMLS
Price summary
- Price:$715,000
- Price per sq. ft.:$272.38
About this home
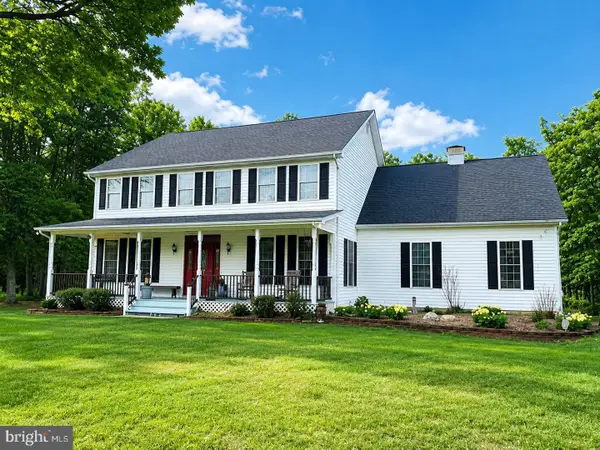
**Beautiful 2-Year-Young Colonial on 3 Acres – $10,000 Seller Incentive!** Plat available in documents section.
Wide open skies, 3 private acres and a 2024 built Colonial full of upgrades, all with NO HOA. Welcome to 15445 Lake Vista Lane in Culpeper, VA, where country living meets modern comfort. The seller is offering $10,000 toward a rate buydown with an acceptable offer, a real chance to lower your monthly payment on a nearly new home.
The curb appeal starts with a stacked stone front, a columned front portico and classic shutters set against an open green lawn. Inside, 9 foot ceilings, luxury vinyl plank floors, recessed lighting and an open layout keep the main level bright and easy to live in.
The kitchen is the showpiece. It has quartz countertops throughout, with an oversized quartz island that seats a crowd and hides a built in under counter microwave. Tall maple shaker style cabinets run to the ceiling with crown molding, and every door and drawer is soft close. The stainless steel appliances include a double wall oven, a sleek glass cooktop under a chimney style range hood, and a smart double door refrigerator. A black undermount sink sits below a wide triple window that frames the trees, so even the dishes come with a view. A sliding door leads out to your outdoor living area for morning coffee or evening grilling.
All four bedrooms are upstairs, away from the main living space. The walkout lower level already has a finished full bath and an outside entrance, so the rest of the space is ready for a recreation room, home gym, hobby space or future finished living area. The oversized two-car garage has an extra-tall door over 84 inches for trucks and outdoor gear, and the Tesla charger is included. The home has an electric heat pump, central air, a private well and a septic system, and the lot is zoned RA.
Weekends here move at a different pace. Mountain Run Lake Park is just minutes away, with fishing, boating and hiking trails. A short drive brings you to historic downtown Culpeper, a small town with loads of character. Davis Street, named one of America’s Great Streets by the American Planning Association, is lined with restored historic buildings, independent shops, local restaurants, pubs and outdoor dining under the oak trees. Spend Saturday morning at the farmers market, catch a summer concert downtown, or explore the wineries and breweries in the surrounding Virginia countryside. A historic Amtrak depot sits right in town. It’s the kind of place where shop owners know your name and the scenery never gets old.
A nearly new home with acreage, no HOA, a quartz kitchen and a seller funded $10,000 rate buydown in Culpeper County, subject to applicable loan program guidelines and contract terms. Don't miss this opportunity to enjoy a nearly new home with room to spread out, inside and out! Schedule your private showing today...
Contact an agent
Home facts
- Year built:2024
- Subdivision & Development:MOUNTAIN RUN LAKE
- Listing ID #:VACU2015250
- Added:1 day(s) ago
- Updated:October 17, 2026 at 02:09 PM
Rooms and interior
- Bedrooms:4
- Total bathrooms:5
- Full bathrooms:4
- Half bathrooms:1
- Flooring:Carpet, Luxury Vinyl Plank
- Bathrooms Description:Bathroom 2, Bathroom 3, Half Bath, Primary Bath(s), Primary Bathroom
- Kitchen Description:Breakfast Area, Built-In Microwave, Carpet, Combination Kitchen/Living, Cooktop, Dishwasher, Icemaker, Kitchen - Eat-In, Kitchen - Gourmet, Kitchen - Island, Microwave, Oven - Double, Pantry, Recessed Lighting, Refrigerator, Stainless Steel Appliances, Upgraded Countertops, Water Heater
- Bedroom Description:Carpet, Primary Bedroom, Walk In Closet(s)
- Basement:Yes
- Living area:2,625 sq. ft.
Heating and cooling
- Cooling:Ceiling Fan(s), Central A/C, Heat Pump(s)
- Heating:Electric, Heat Pump(s)
Structure and exterior
- Roof:Architectural Shingle
- Year built:2024
- Building area:2,625 sq. ft.
- Lot area:3 Acres
- Lot Features:Backs to Trees, Front Yard, Rear Yard, SideYard(s)
- Architectural Style:Colonial
- Construction Materials:Vinyl Siding
- Exterior Features:Deck(s), Porch(es)
- Foundation Description:Concrete Perimeter
- Levels:3 Story
Schools
- High school:EASTERN VIEW
- Middle school:FLOYD T. BINNS
- Elementary school:A. G. RICHARDSON
Utilities
- Water:Well
- Sewer:On Site Septic
Finances and disclosures
- Price:$715,000
- Price per sq. ft.:$272.38
- Tax amount:$2,685 (2026)
Features and amenities
- Laundry features:Laundry
- Amenities:Carpet, Ceiling Fan(s), Double Pane Windows, Recessed Lighting, Smoke Detector
Parking
- Parking description:Attached Garage, Garage - Front Entry, Garage Door Opener
- Garage:Yes
- Garage spaces:2
New listings near 15445 Lake Vista Ln
- Coming Soon
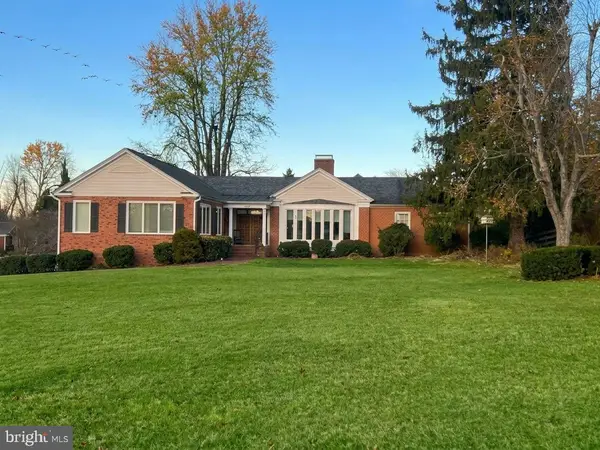 $639,000Coming Soon4 beds 4 baths4,553 sq. ft.
660 Country Club Rd, CULPEPER, VA 22701
MLS# VACU2015242Listed by: KELLER WILLIAMS REALTY - Coming Soon
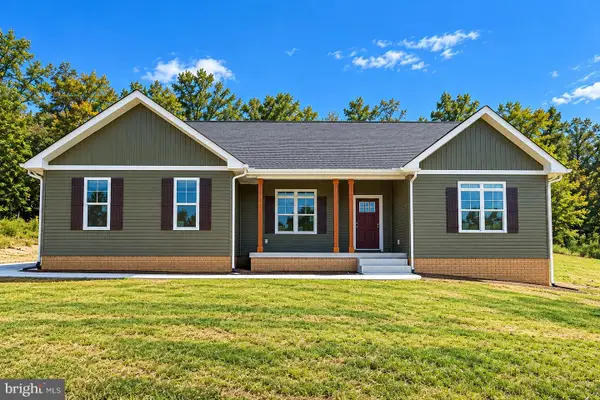 $769,000Coming Soon4 beds 3 baths3,236 sq. ft.
9452 Moses Pl, CULPEPER, VA 22701
MLS# VACU2015176Listed by: RE/MAX GATEWAY - Coming Soon
 $420,000Coming Soon3 beds 4 baths3,004 sq. ft.
1780 Finley Dr, CULPEPER, VA 22701
MLS# VACU2015204Listed by: TOWN & COUNTRY ELITE REALTY, LLC. - Coming Soon
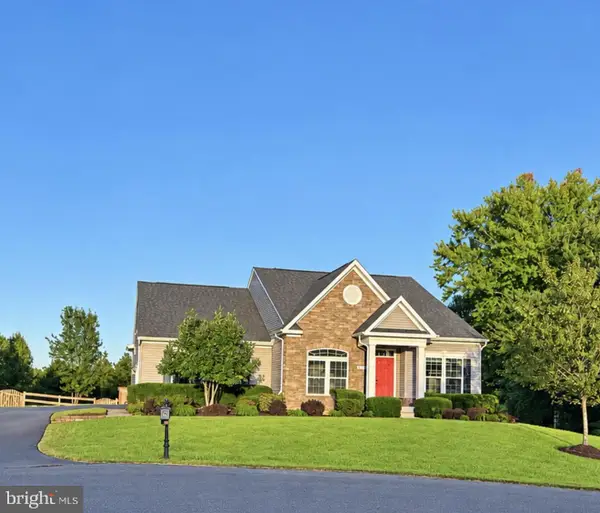 $750,000Coming Soon5 beds 4 baths5,848 sq. ft.
14204 Belle Ave, CULPEPER, VA 22701
MLS# VACU2015142Listed by: BERKSHIRE HATHAWAY HOMESERVICES PENFED REALTY - Coming Soon
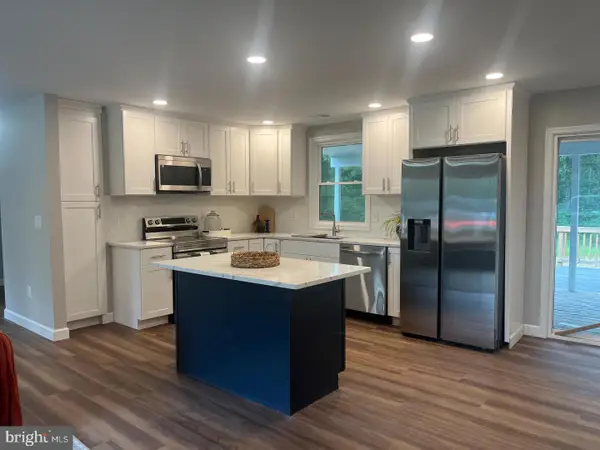 $539,900Coming Soon4 beds 2 baths3,100 sq. ft.
28542 Raccoon Ford Rd, CULPEPER, VA 22701
MLS# VAOR2015364Listed by: PEARSON SMITH REALTY, LLC - Coming SoonOpen Sat, 1 to 3pm
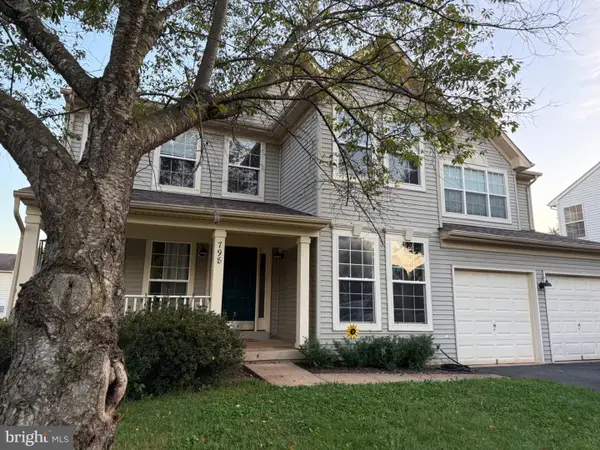 $499,900Coming Soon5 beds 3 baths3,016 sq. ft.
798 Autumn Ridge Rd, CULPEPER, VA 22701
MLS# VACU2015126Listed by: PIEDMONT FINE PROPERTIES - New
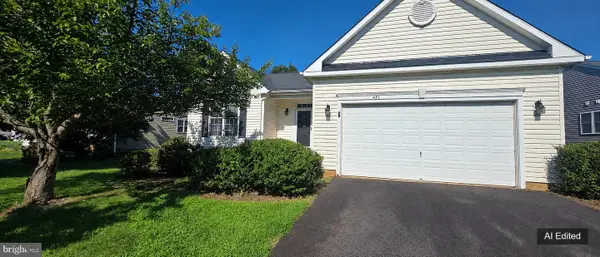 $459,800Active2 beds 3 baths3,374 sq. ft.
451 Kearns Dr, CULPEPER, VA 22701
MLS# VACU2015266Listed by: RALLY POINT REAL ESTATE - Open Sat, 11am to 1pmNew
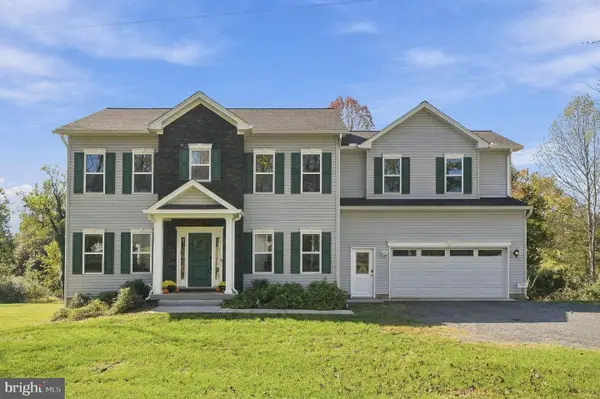
 $715,000Active4 beds 5 baths2,625 sq. ft.
15445 Lake Vista Ln, CULPEPER, VA 22701
MLS# VACU2015250Listed by: CENTURY 21 NEW MILLENNIUM - New
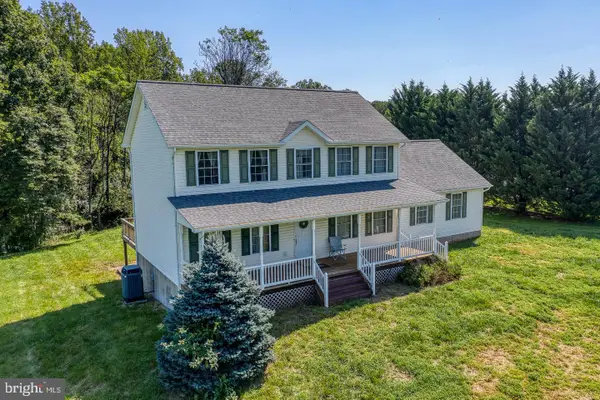 $549,000Active4 beds 3 baths2,552 sq. ft.
15412 Lake Breeze Ln, CULPEPER, VA 22701
MLS# VACU2015256Listed by: RE/MAX GATEWAY - New
 $725,000Active5 beds 4 baths3,779 sq. ft.
14100 Chesterfield Ln, CULPEPER, VA 22701
MLS# VACU2015254Listed by: RE/MAX GATEWAY


Protect your home and budget from life's surprises with an Assurant Home Warranty, backed by a partner that supports you through every step of homeownership. Explore Plans.
©2026 Century 21 Real Estate LLC. All rights reserved. CENTURY 21®, the CENTURY 21 Logo and C21® are service marks owned by Century 21 Real Estate LLC. Century 21 Real Estate LLC fully supports the principles of the Fair Housing Act and the Equal Opportunity Act. Each office is independently owned and operated. Listing information is deemed reliable but not guaranteed accurate.