660 Country Club Rd, Culpeper, VA 22701
Local realty services provided by:CENTURY 21 Harris Hawkins & Co.
660 Country Club Rd,Culpeper, VA 22701
$639,000
- 4 Beds
- 4 Baths
- 4,553 sq. ft.
- Single family
- Coming Soon
Listed by: jennifer d young, jennifer nemerow
Office: keller williams realty
MLS#:VACU2015242
Source:BRIGHTMLS
Price summary
- Price:$639,000
- Price per sq. ft.:$140.35
About this home
A truly rare find in the heart of Culpeper! This expansive all-brick rambler offers an incredible combination of space, flexibility, and multi-generational living with 4 bedrooms, 5 full baths, over 4,600 finished square feet, and an impressive 4-bay garage—all situated on a beautiful 0.76-acre lot with no HOA.
Designed for both everyday living and entertaining, the home features hardwood floors, a spacious living room with coffered ceiling and oversized bow window, an updated kitchen, billiard/game room, sunroom, workout room, workshop, and plenty of space for hobbies and storage. Step outside to enjoy the brick paver patio and pergola, perfect for relaxing or gathering with family and friends.
One of the home's most exceptional features is the main-level in-law/multi-generational suite, complete with its own fully functional kitchen, laundry, living space, and two separate entrances—an incredibly versatile setup for extended family, guests, or independent living.
Car enthusiasts, hobbyists, and anyone needing serious storage will love the oversized 4-bay garage, workshop space, and additional "man cave."
And the location is hard to beat—in town and convenient to shopping, dining, and historic Downtown Culpeper, while just a short walk or golf-cart ride from Culpeper Country Club with golf, pool, fitness facilities, and clubhouse amenities.
Big spaces, flexible living, an incredible garage, and a location that puts the best of Culpeper close by—this is anything but your typical rambler. Coming Soon!...
Contact an agent
Home facts
- Year built:1969
- Subdivision & Development:COUNTRY CLUB ESTATES
- Listing ID #:VACU2015242
- Updated:October 17, 2026 at 01:48 PM
Rooms and interior
- Bedrooms:4
- Total bathrooms:4
- Full bathrooms:4
- Basement:Yes
- Basement Description:Full, Partially Finished
- Living area:4,553 sq. ft.
Heating and cooling
- Cooling:Central A/C
- Heating:Electric, Forced Air
Structure and exterior
- Year built:1969
- Building area:4,553 sq. ft.
- Lot area:0.76 Acres
- Architectural Style:Ranch/Rambler
- Construction Materials:Brick
- Foundation Description:Permanent
- Levels:2 Stories
Schools
- High school:EASTERN VIEW
- Middle school:FLOYD T. BINNS
- Elementary school:FARMINGTON
Utilities
- Water:Public
- Sewer:Public Sewer
Finances and disclosures
- Price:$639,000
- Price per sq. ft.:$140.35
- Tax amount:$3,943 (2026)
Parking
- Parking description:Attached Garage, Garage - Side Entry
- Garage:Yes
- Garage spaces:4
New listings near 660 Country Club Rd
- Coming Soon
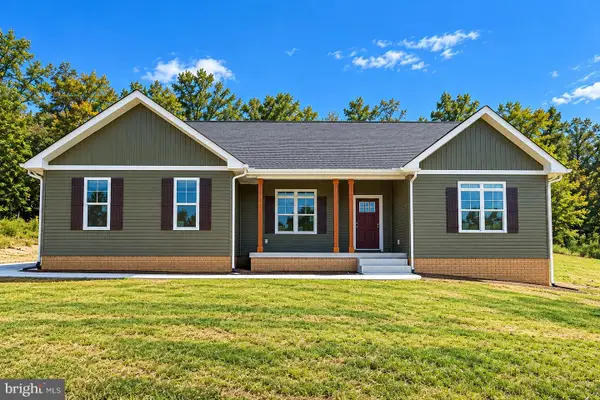 $769,000Coming Soon4 beds 3 baths3,236 sq. ft.
9452 Moses Pl, CULPEPER, VA 22701
MLS# VACU2015176Listed by: RE/MAX GATEWAY - Coming Soon
 $420,000Coming Soon3 beds 4 baths3,004 sq. ft.
1780 Finley Dr, CULPEPER, VA 22701
MLS# VACU2015204Listed by: TOWN & COUNTRY ELITE REALTY, LLC. - Coming Soon
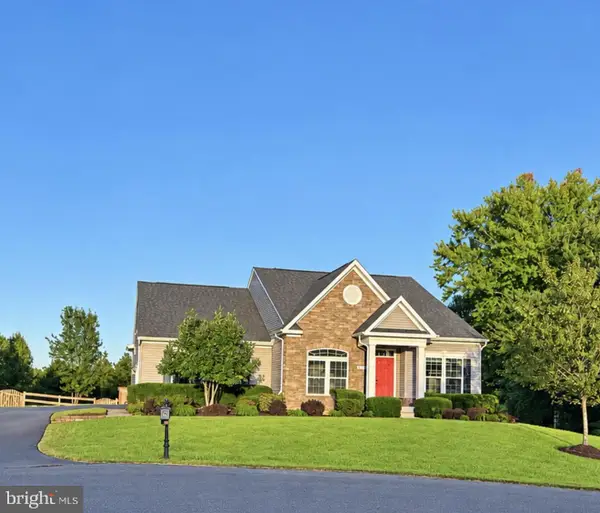 $750,000Coming Soon5 beds 4 baths5,848 sq. ft.
14204 Belle Ave, CULPEPER, VA 22701
MLS# VACU2015142Listed by: BERKSHIRE HATHAWAY HOMESERVICES PENFED REALTY - Coming Soon
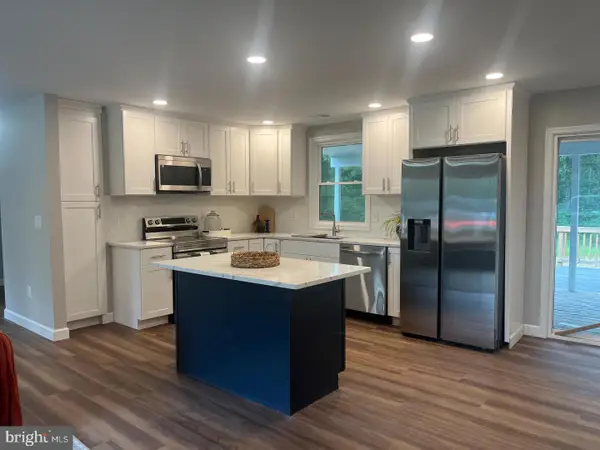 $539,900Coming Soon4 beds 2 baths3,100 sq. ft.
28542 Raccoon Ford Rd, CULPEPER, VA 22701
MLS# VAOR2015364Listed by: PEARSON SMITH REALTY, LLC - Coming SoonOpen Sat, 1 to 3pm
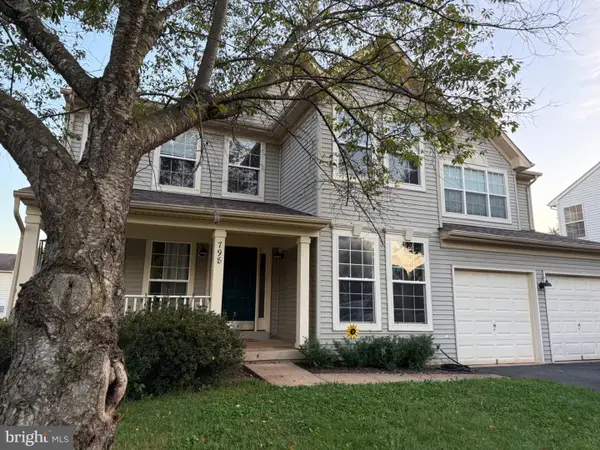 $499,900Coming Soon5 beds 3 baths3,016 sq. ft.
798 Autumn Ridge Rd, CULPEPER, VA 22701
MLS# VACU2015126Listed by: PIEDMONT FINE PROPERTIES - New
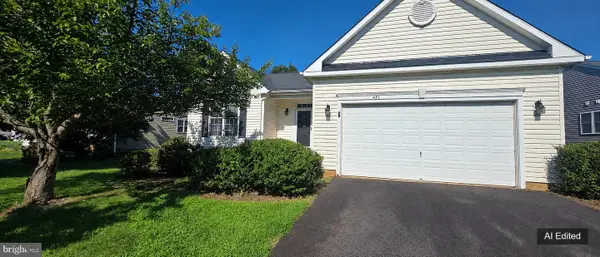 $459,800Active2 beds 3 baths3,374 sq. ft.
451 Kearns Dr, CULPEPER, VA 22701
MLS# VACU2015266Listed by: RALLY POINT REAL ESTATE - Open Sat, 11am to 1pmNew
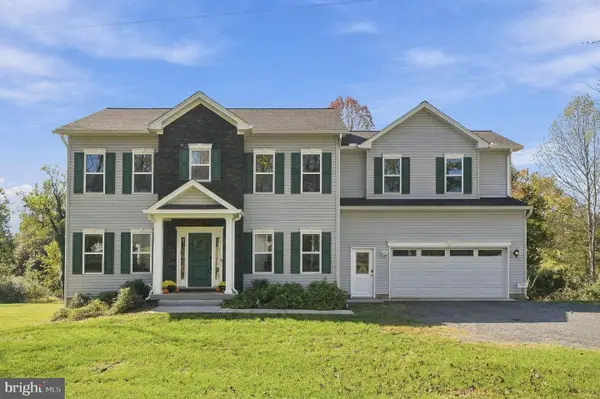
 $715,000Active4 beds 5 baths2,625 sq. ft.
15445 Lake Vista Ln, CULPEPER, VA 22701
MLS# VACU2015250Listed by: CENTURY 21 NEW MILLENNIUM - New
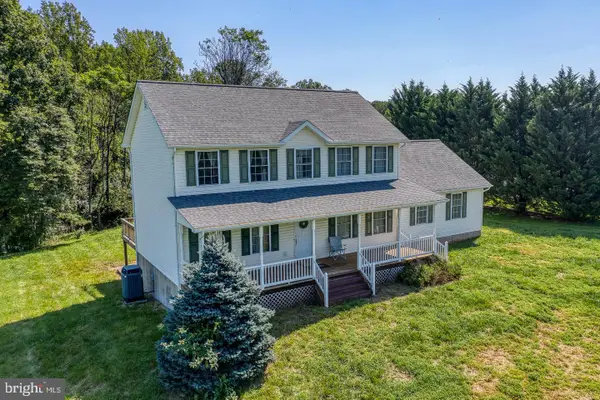 $549,000Active4 beds 3 baths2,552 sq. ft.
15412 Lake Breeze Ln, CULPEPER, VA 22701
MLS# VACU2015256Listed by: RE/MAX GATEWAY - New
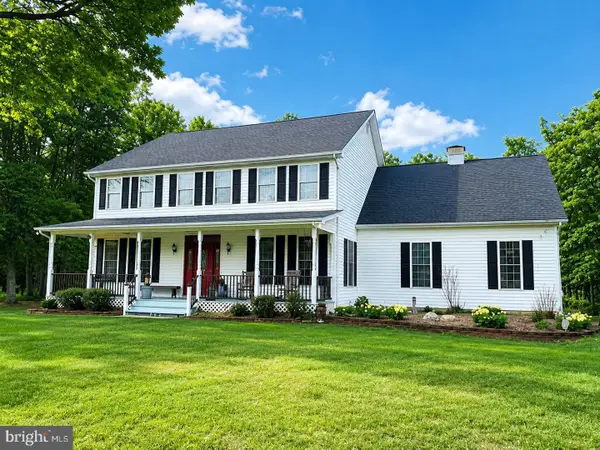 $725,000Active5 beds 4 baths3,779 sq. ft.
14100 Chesterfield Ln, CULPEPER, VA 22701
MLS# VACU2015254Listed by: RE/MAX GATEWAY


Protect your home and budget from life's surprises with an Assurant Home Warranty, backed by a partner that supports you through every step of homeownership. Explore Plans.
©2026 Century 21 Real Estate LLC. All rights reserved. CENTURY 21®, the CENTURY 21 Logo and C21® are service marks owned by Century 21 Real Estate LLC. Century 21 Real Estate LLC fully supports the principles of the Fair Housing Act and the Equal Opportunity Act. Each office is independently owned and operated. Listing information is deemed reliable but not guaranteed accurate.