11317 Scotts Mill Rd, Culpeper, VA 22701
Local realty services provided by:CENTURY 21 Harris Hawkins & Co.
11317 Scotts Mill Rd,Culpeper, VA 22701
$309,900
- 3 Beds
- 2 Baths
- 913 sq. ft.
- Single family
- Active
Listed by: cynthia bailey
Office: long & foster real estate, inc.
MLS#:VACU2014930
Source:BRIGHTMLS
Price summary
- Price:$309,900
- Price per sq. ft.:$339.43
About this home
Welcome Home! Enjoy peaceful country living just a short drive from historic downtown Culpeper. Set on nearly an acre, this 1944 farmhouse offers 3 bedrooms, 1.5 baths, distinctive bay-style windows, and a covered front porch—the perfect spot to take in views of the rolling countryside and distant mountains. Inside, laminate flooring flows throughout the home, with carpet on the stairs. The updated kitchen features newer cabinetry, Formica countertops, and plenty of space for a kitchen table. Just off the kitchen, step outside to the patio overlooking the backyard. Recent improvements include a well expansion tank in 2024. HVAC and roof replaced in 2017. Enjoy the charm of country living while remaining conveniently located near downtown Culpeper, shopping, dining, parks, and major commuter routes. Property Sold as Is.
With peaceful country surroundings, scenic views, nearly an acre of land, and a price under $310,000, this is an opportunity you won’t want to miss!
Contact an agent
Home facts
- Year built:1944
- Subdivision & Development:UNKNOWN
- Listing ID #:VACU2014930
- Added:44 day(s) ago
- Updated:October 29, 2026 at 02:43 PM
Rooms and interior
- Bedrooms:3
- Total bathrooms:2
- Full bathrooms:1
- Half bathrooms:1
- Rooms Total:7
- Flooring:Laminated
- Dining Description:Dining Room, Formal/Separate Dining Room
- Kitchen Description:Built-In Microwave, Dishwasher, Icemaker, Kitchen - Eat-In, Oven/Range - Electric, Refrigerator, Water Heater
- Living area:913 sq. ft.
Heating and cooling
- Cooling:Central A/C
- Heating:Baseboard - Electric, Electric, Heat Pump(s)
Structure and exterior
- Roof:Architectural Shingle
- Year built:1944
- Building area:913 sq. ft.
- Lot area:1 Acres
- Architectural Style:Farmhouse/National Folk
- Construction Materials:Vinyl Siding
- Exterior Features:Patio(s), Porch(es)
- Foundation Description:Concrete Perimeter, Crawl Space
- Levels:2 Stories
Utilities
- Water:Well
- Sewer:On Site Septic
Finances and disclosures
- Price:$309,900
- Price per sq. ft.:$339.43
- Tax amount:$1,001 (2025)
Features and amenities
- Laundry features:Washer/Dryer Stacked
- Amenities:Attic, Bay/Bow Windows, Ceiling Fan(s), Window Treatments
Parking
- Parking description:Asphalt Driveway
New listings near 11317 Scotts Mill Rd
- Coming Soon
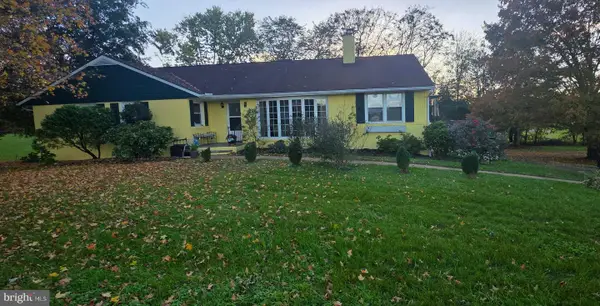
 $490,000Coming Soon4 beds 3 baths2,141 sq. ft.
11366 Fox Hill Rd, CULPEPER, VA 22701
MLS# VACU2015148Listed by: CENTURY 21 NEW MILLENNIUM - New
 $718,000Active5 beds 4 baths2,958 sq. ft.
Address Withheld By Seller, CULPEPER, VA 22701
MLS# VACU2015282Listed by: OPEN DOOR BROKERAGE, LLC - New
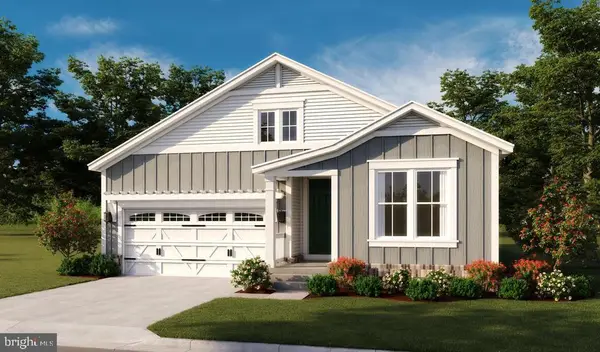 $574,990Active3 beds 2 baths2,773 sq. ft.
Mulligan Way - Arlington, CULPEPER, VA 22701
MLS# VACU2015366Listed by: LPT REALTY, LLC - New
 $320,000Active3 beds 2 baths1,199 sq. ft.
21324 Blackjack Rd, CULPEPER, VA 22701
MLS# VACU2015360Listed by: WEICHERT REALTORS - NANCY BEAHM REAL ESTATE - New
 $379,900Active3 beds 1 baths1,000 sq. ft.
9196 Sperryville Pike, CULPEPER, VA 22701
MLS# VACU2015362Listed by: LONG & FOSTER REAL ESTATE, INC. - New
 $719,000Active5 beds 5 baths3,471 sq. ft.
806 E E Piedmont St, CULPEPER, VA 22701
MLS# VACU2015364Listed by: CENTURY 21 NEW MILLENNIUM - New
 $425,000Active3 beds 2 baths1,670 sq. ft.
12200 Jamesons Ml Rd, CULPEPER, VA 22701
MLS# VACU2015310Listed by: LONG & FOSTER REAL ESTATE, INC. - New
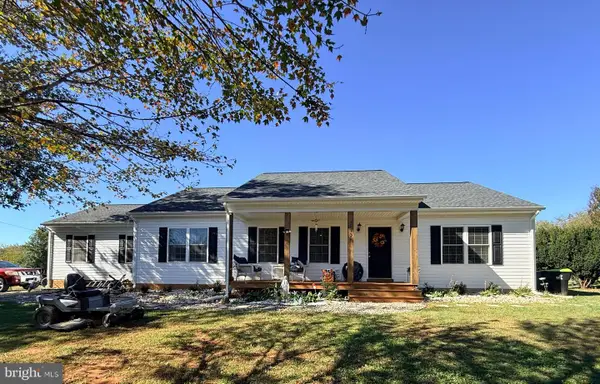 $525,000Active3 beds 2 baths1,560 sq. ft.
Address Withheld By Seller, CULPEPER, VA 22701
MLS# VACU2015268Listed by: DE LAS CASAS LLC - Open Sat, 11am to 1pmNew
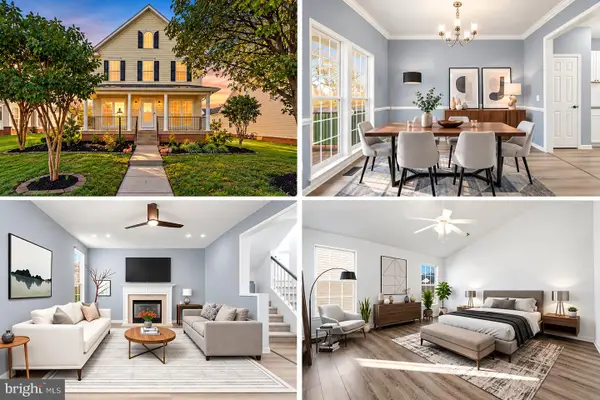 $519,999Active3 beds 3 baths3,134 sq. ft.
11908 Field Stone Blvd, CULPEPER, VA 22701
MLS# VACU2015346Listed by: INTERNATIONAL REAL ESTATE COMPANY  $255,000Pending3 beds 2 baths1,120 sq. ft.
662 Highview Ct, CULPEPER, VA 22701
MLS# VACU2015340Listed by: RE/MAX GATEWAY


Protect your home and budget from life's surprises with an Assurant Home Warranty, backed by a partner that supports you through every step of homeownership. Explore Plans.
©2026 Century 21 Real Estate LLC. All rights reserved. CENTURY 21®, the CENTURY 21 Logo and C21® are service marks owned by Century 21 Real Estate LLC. Century 21 Real Estate LLC fully supports the principles of the Fair Housing Act and the Equal Opportunity Act. Each office is independently owned and operated. Listing information is deemed reliable but not guaranteed accurate.