
12304 Osprey Ln, Culpeper, VA 22701
Local realty services provided by:CENTURY 21 Sylvia Geist Agency
12304 Osprey Ln,Culpeper, VA 22701
$535,000
- 5 Beds
- 4 Baths
- 3,802 sq. ft.
- Single family
- Active
Listed by: anthony h lacey
Office: keller williams realty centre
MLS#:VACU2014924
Source:BRIGHTMLS
Price summary
- Price:$535,000
- Price per sq. ft.:$140.72
- Monthly HOA dues:$50
About this home
Welcome to 12304 Osprey Lane, a beautifully maintained 4-bedroom, 3.5-bath Colonial nestled in the highly sought-after Three Flags community of Culpeper. Offering approximately 3,802 square feet of living space across three finished levels, this impressive home combines spacious living areas, thoughtful updates, and a peaceful setting in an exceptionally convenient location.
Step inside through the grand two-story foyer, where beautiful hardwood flooring extends throughout the main level. The spacious, open floor plan offers formal living and dining rooms, along with a beautifully designed kitchen featuring a center island, newer stainless steel appliances (2022), and a generous breakfast area that flows seamlessly into the light-filled sunroom. Just off the kitchen, the inviting family room is filled with natural light from large rear-facing windows and anchored by a cozy gas fireplace, creating the perfect setting for relaxing evenings or entertaining family and friends. The sunroom provides additional living space and overlooks the backyard and peaceful tree-lined setting.
Upstairs, retreat to the expansive primary suite, complete with tray ceiling, a large walk-in closet and luxurious en-suite bath featuring a soaking tub, separate shower, and dual vanities. while three additional generously sized bedrooms share a well-appointed hall bath with dual sinks. For added convenience, the laundry room is also located on the main level and includes a front-load washer & dryer replaced in 2020.
The fully finished walk-out lower level provides exceptional flexibility, featuring a very large recreation room with newer LED recessed lighting and plenty of room for a home theater, fitness area, office, game room, or potential fifth bedroom. There is full bathroom on the lower level, and abundant unfinished storage space provides even more possibilities.
Outside, enjoy updated hardscaping, mature landscaping, and a beautiful backyard that backs to a peaceful tree-lined setting, offering additional privacy and an ideal space for outdoor entertaining. A two-car garage provides additional parking and storage.
Major improvements include an HVAC system replaced in 2020, roof replaced in 2013, and stainless steel kitchen appliances updated in 2022.
Residents of Three Flags enjoy desirable community amenities, including a swimming pool, walking trails, and open green spaces. Conveniently located just minutes from historic downtown Culpeper, Routes 29 and 15, shopping, dining, and everyday conveniences, 12304 Osprey Lane offers an exceptional combination of space, comfort, privacy, and location.
Beautifully maintained, thoughtfully updated, and ready to welcome its next owner, schedule your private showing today!...
Contact an agent
Home facts
- Year built:2005
- Subdivision & Development:THREE FLAGS
- Listing ID #:VACU2014924
- Added:5 day(s) ago
- Updated:September 14, 2026 at 02:13 PM
Rooms and interior
- Bedrooms:5
- Total bathrooms:4
- Full bathrooms:3
- Half bathrooms:1
- Flooring:Hardwood
- Dining Description:Dining Area
- Bathrooms Description:Primary Bath(s)
- Kitchen Description:Breakfast Area, Crown Moldings, Dishwasher, Disposal, Exhaust Fan, Kitchen - Gourmet, Kitchen - Island, Microwave, Oven/Range - Gas, Refrigerator
- Basement:Yes
- Basement Description:Fully Finished, Rear Entrance, Sump Pump, Walkout Stairs
- Living area:3,802 sq. ft.
Heating and cooling
- Cooling:Ceiling Fan(s), Central A/C
- Heating:Forced Air, Natural Gas, Zoned
Structure and exterior
- Year built:2005
- Building area:3,802 sq. ft.
- Lot area:0.15 Acres
- Lot Features:Corner
- Architectural Style:Colonial
- Construction Materials:Brick, Combination
- Exterior Features:Bump-outs
- Foundation Description:Concrete Perimeter
- Levels:3 Story
Schools
- High school:CALL SCHOOL BOARD
Utilities
- Water:Public
- Sewer:Public Sewer
Finances and disclosures
- Price:$535,000
- Price per sq. ft.:$140.72
- Tax amount:$1,580 (2026)
Features and amenities
- Laundry features:Dryer - Front Loading, Washer - Front Loading, Washer/Dryer Hookups Only
- Amenities:Chair Railings, Crown Moldings, Humidifer, Window Treatments
Parking
- Parking description:Attached Garage, Garage - Front Entry, Garage Door Opener, Paved Driveway
- Garage:Yes
- Garage spaces:2
New listings near 12304 Osprey Ln
- Coming Soon
 $540,000Coming Soon4 beds 3 baths3,068 sq. ft.
725 Electric Ave, CULPEPER, VA 22701
MLS# VACU2014934Listed by: EXP REALTY, LLC - Coming Soon
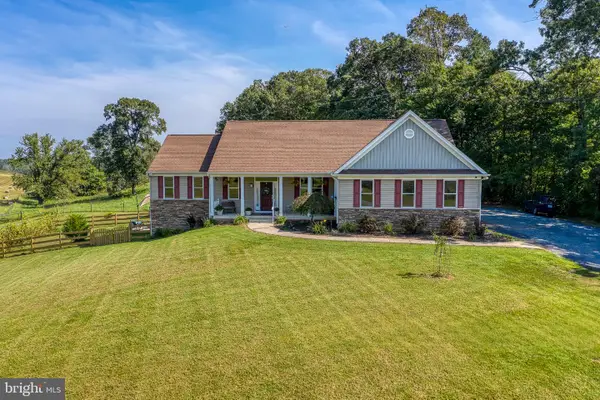 $749,000Coming Soon4 beds 5 baths3,319 sq. ft.
13953 Eggbornsville Rd, CULPEPER, VA 22701
MLS# VACU2014880Listed by: RE/MAX GATEWAY - Coming Soon
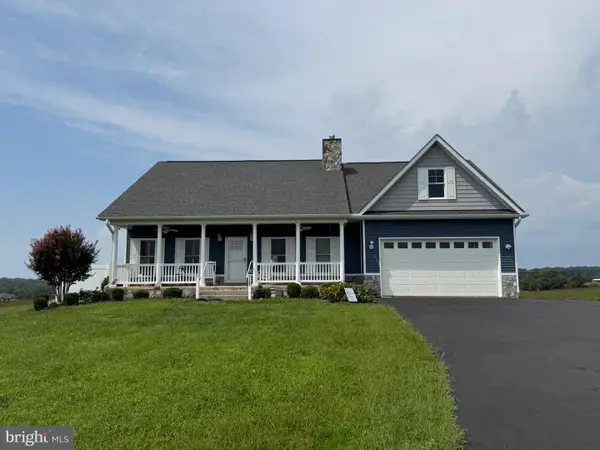 $699,000Coming Soon4 beds 3 baths3,427 sq. ft.
11187 Chase Ln, CULPEPER, VA 22701
MLS# VACU2014868Listed by: RE/MAX GATEWAY - Coming Soon
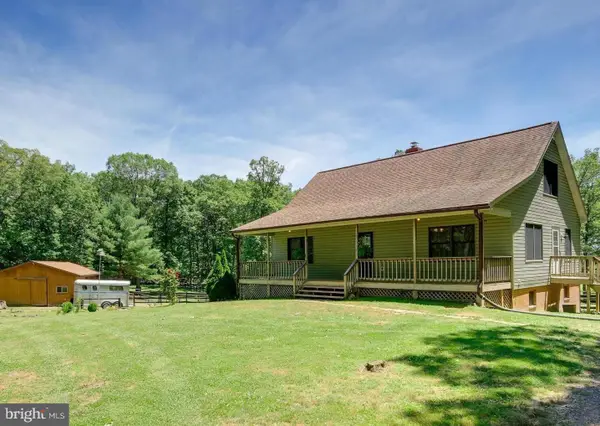 $439,900Coming Soon3 beds 3 baths1,764 sq. ft.
5273 True Blue Rd, CULPEPER, VA 22701
MLS# VAOR2015100Listed by: SAMSON PROPERTIES - Coming Soon
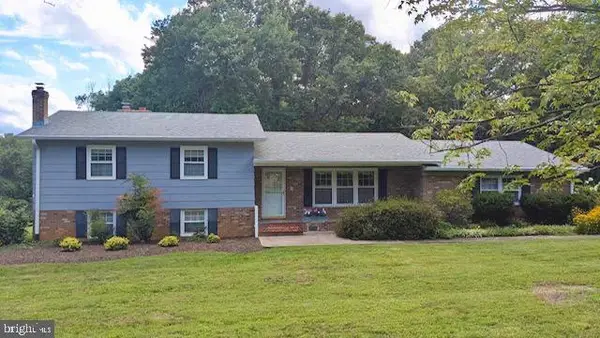 $450,000Coming Soon3 beds 2 baths2,298 sq. ft.
19452 Hickory Dr, CULPEPER, VA 22701
MLS# VACU2014784Listed by: ROSS REAL ESTATE - New
 $249,900Active3 beds 3 baths1,204 sq. ft.
27547 Old Office Rd, CULPEPER, VA 22701
MLS# VAOR2015198Listed by: EXP REALTY, LLC. - New
 $699,500Active4 beds 4 baths3,417 sq. ft.
11373 Rotherwood Dr, CULPEPER, VA 22701
MLS# VACU2014834Listed by: SAMSON PROPERTIES - New
 $400,000Active3 beds 3 baths1,486 sq. ft.
1421 N Thomas Way, CULPEPER, VA 22701
MLS# VACU2014870Listed by: NETWORK REALTY GROUP - New
 $479,000Active4 beds 4 baths2,929 sq. ft.
927 Fairwood Dr, CULPEPER, VA 22701
MLS# VACU2014938Listed by: SIMPLY SOLD LLC - New
 $699,888Active4 beds 3 baths4,500 sq. ft.
15469 Norman Rd, CULPEPER, VA 22701
MLS# VACU2014932Listed by: SAMSON PROPERTIES


Protect your home and budget from life's surprises with an Assurant Home Warranty, backed by a partner that supports you through every step of homeownership. Explore Plans.
©2026 Century 21 Real Estate LLC. All rights reserved. CENTURY 21®, the CENTURY 21 Logo and C21® are service marks owned by Century 21 Real Estate LLC. Century 21 Real Estate LLC fully supports the principles of the Fair Housing Act and the Equal Opportunity Act. Each office is independently owned and operated. Listing information is deemed reliable but not guaranteed accurate.