130 Edmondson St W, Culpeper, VA 22701
Local realty services provided by:CENTURY 21 Realty @ Home
130 Edmondson St W,Culpeper, VA 22701
$360,000
- 2 Beds
- 2 Baths
- 1,591 sq. ft.
- Single family
- Active
Listed by: pamela deslauriers
Office: montague, miller & company
MLS#:VACU2014216
Source:CHARLOTTESVILLE
Price summary
- Price:$360,000
- Price per sq. ft.:$226.27
About this home
This charming 2-bedroom, 2-bathroom home in the heart of the Town of Culpeper is sure to make you fall in love. Stepping inside, this charming home with wainscoting and original molding has timeless character. It is complemented by gorgeous original hardwood floors throughout the upstairs. Every room is graciously sized, including a versatile main-level room perfect for a home office or a potential third bedroom. Enjoy the perfect blend of a cozy feel and modern convenience. Fully fenced backyard , ideal for children and pets. The back patio has shade sails and lighting, creating an ideal space for entertaining or relaxing. As an added bonus, the home come with a ready to use EV charging plug. This property is situated just a short walk from vibrant Davis St.. putting Culpeper's finest restaurants, shops, and the farmers market right at your doorstep. It's less than a mile away from Southgate Shopping Centre and one block from Yowell Meadow Park.. Don't miss this rare opportunity! Roof is 8-10 years old, HVAC is 2013, hot Water heater is 2017. The Garage is 3 years old and has the potential for electric/power....
Contact an agent
Home facts
- Year built:1939
- Listing ID #:VACU2014216
- Added:5 day(s) ago
- Updated:July 10, 2026 at 03:19 PM
Rooms and interior
- Bedrooms:2
- Total bathrooms:2
- Full bathrooms:2
- Flooring:Vinyl, Wood
- Kitchen Description:Refrigerator
- Basement:Yes
- Living area:1,591 sq. ft.
Heating and cooling
- Cooling:Central Air
- Heating:Electric, Heat Pump
- Central air:Yes
Structure and exterior
- Year built:1939
- Building area:1,591 sq. ft.
- Lot area:0.12 Acres
- Architectural Style:Farm House
- Construction Materials:Vinyl Siding
- Foundation Description:Poured
- Levels:2 Levels
Schools
- Middle school:Other
- Elementary school:NONE
Utilities
- Water:Public
- Sewer:Public Sewer
Finances and disclosures
- Price:$360,000
- Price per sq. ft.:$226.27
- Tax amount:$1,269 (2023)
Features and amenities
- Appliances:Dishwasher, Refrigerator
- Laundry features:Washer
- Amenities:Carbon Monoxide Detector(s)
Parking
- Parking description:Detached, Garage, Garage Faces Front
- Garage:Yes
- Garage spaces:1
New listings near 130 Edmondson St W
- Coming Soon
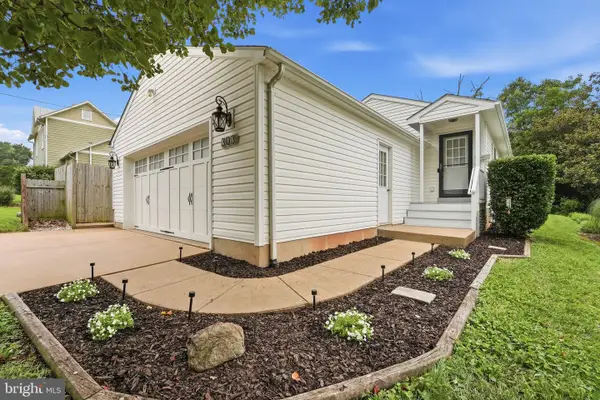
 $379,999Coming Soon3 beds 2 baths
303 W Park Ave, CULPEPER, VA 22701
MLS# VACU2014408Listed by: CENTURY 21 NEW MILLENNIUM - New
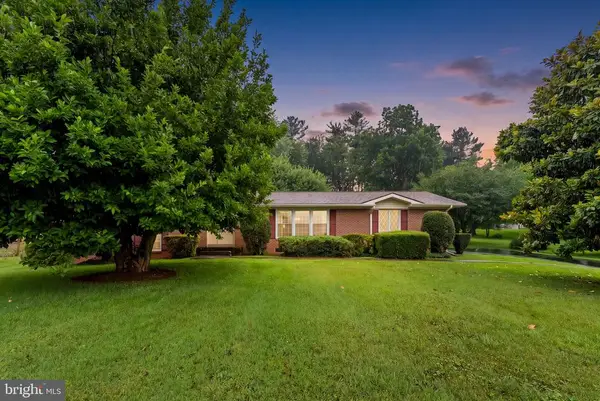 $439,900Active5 beds 3 baths3,944 sq. ft.
19100 Colonial Dr, Culpeper, VA 22701
MLS# VACU2014402Listed by: RE/MAX GATEWAY - New
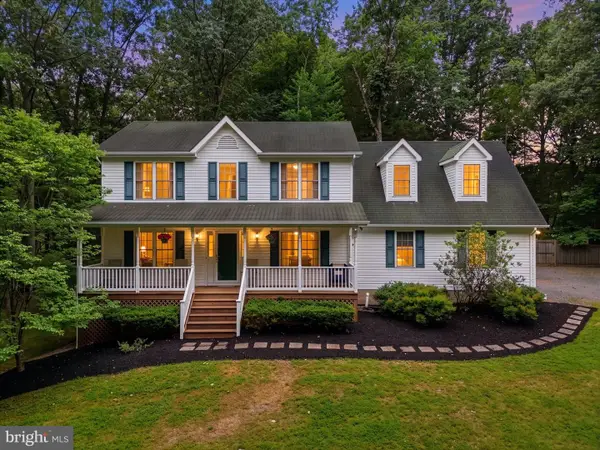 $549,900Active4 beds 4 baths3,410 sq. ft.
9088 Woodbrook Ln, CULPEPER, VA 22701
MLS# VACU2014404Listed by: LONG & FOSTER REAL ESTATE, INC. - New
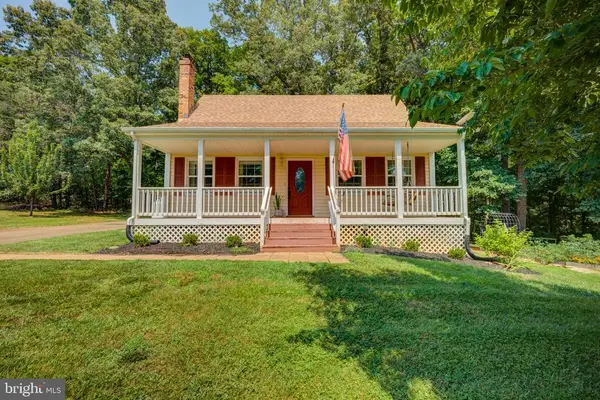 $389,900Active4 beds 2 baths1,212 sq. ft.
9595 Roys Ln, Culpeper, VA 22701
MLS# VACU2014372Listed by: EXP REALTY, LLC - New
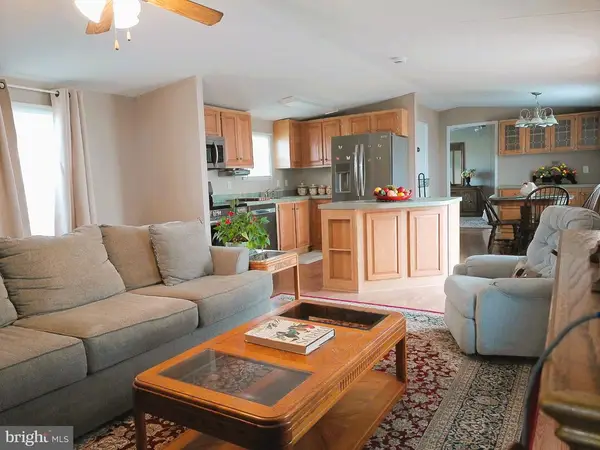 $90,000Active3 beds 2 baths980 sq. ft.
13222 Pullen Ct, Culpeper, VA 22701
MLS# VACU2014398Listed by: WOLFORD AND ASSOCIATES REALTY LLC - New
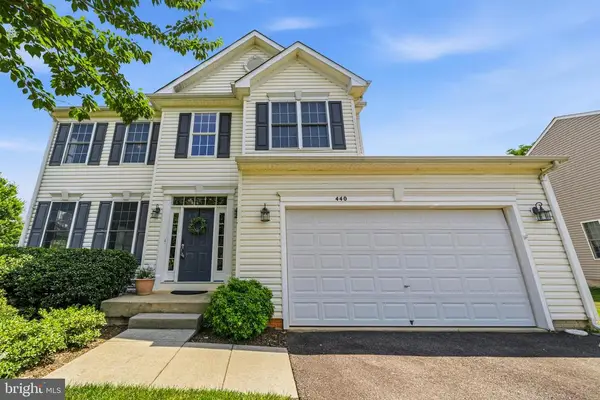 $479,900Active4 beds 3 baths2,197 sq. ft.
440 Kearns Dr, Culpeper, VA 22701
MLS# VACU2014076Listed by: REDFIN CORPORATION 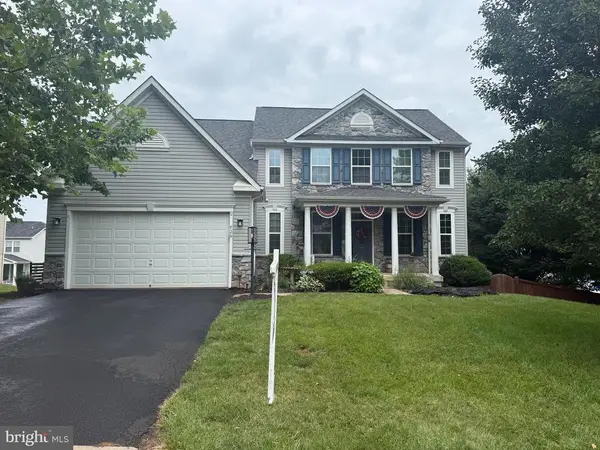 $527,000Active4 beds 4 baths4,425 sq. ft.
726 Kingsbrook Rd, Culpeper, VA 22701
MLS# VACU2014230Listed by: TRECK REALTY LLC- New
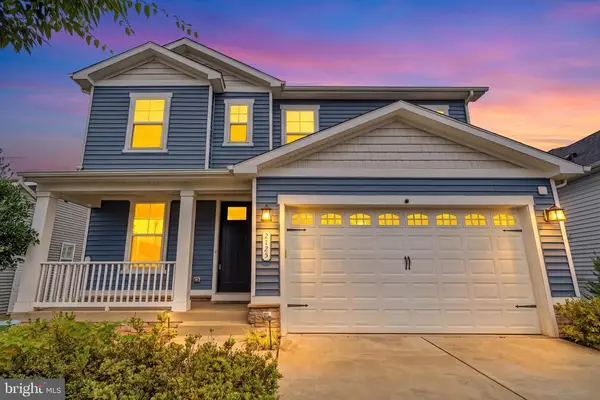 $540,000Active3 beds 3 baths2,180 sq. ft.
2125 Chestnut Dr, Culpeper, VA 22701
MLS# VACU2014266Listed by: REDFIN CORPORATION - New
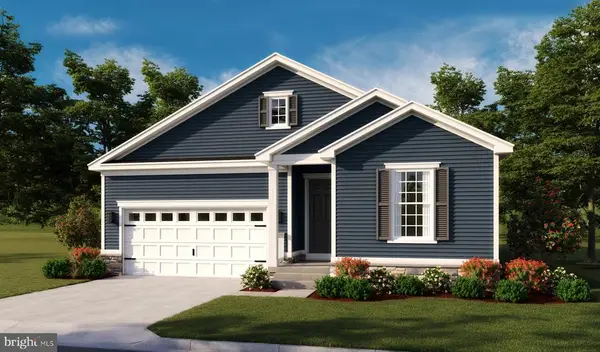 $659,999Active5 beds 3 baths3,321 sq. ft.
1933 Sunset Ln, Culpeper, VA 22701
MLS# VACU2014304Listed by: LPT REALTY, LLC - Coming Soon
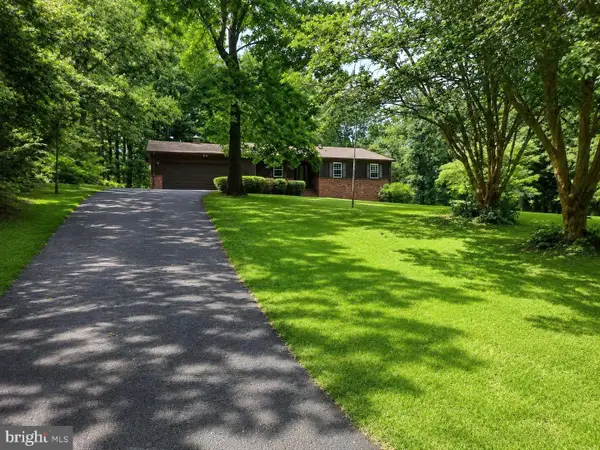 $424,990Coming Soon3 beds 4 baths
12389 Calvert St, CULPEPER, VA 22701
MLS# VACU2014390Listed by: ROSS REAL ESTATE


Protect your home and budget from life's surprises with an Assurant Home Warranty, backed by a partner that supports you through every step of homeownership. Explore Plans.
©2026 Century 21 Real Estate LLC. All rights reserved. CENTURY 21®, the CENTURY 21 Logo and C21® are service marks owned by Century 21 Real Estate LLC. Century 21 Real Estate LLC fully supports the principles of the Fair Housing Act and the Equal Opportunity Act. Each office is independently owned and operated. Listing information is deemed reliable but not guaranteed accurate.