
13404 Essex St, Culpeper, VA 22701
Local realty services provided by:CENTURY 21 Home Team Realty
13404 Essex St,Culpeper, VA 22701
$915,000
- 4 Beds
- 4 Baths
- 4,842 sq. ft.
- Single family
- Active
Upcoming open houses
- Sun, Oct 2501:00 pm - 03:00 pm
Listed by: susan j french, katelyn baird
Office: long & foster real estate, inc.
MLS#:VACU2014642
Source:BRIGHTMLS
Price summary
- Price:$915,000
- Price per sq. ft.:$188.97
About this home
Tucked away on three beautifully landscaped acres on a quiet, no-through street, this one-of-a-kind custom home offers exceptional privacy, distinctive architecture, and spacious indoor and outdoor living, just minutes from downtown Culpeper. Far from a cookie-cutter home, the property features mature trees, expansive lawns, and seasonal mountain views.<br>
</br>
Offering approximately 4,842 square feet, the home features a main-level primary suite, formal living and dining rooms, family room, library/music room, private office, and a dramatic two-sided gas fireplace. Large windows and French doors fill the home with natural light, while the kitchen offers GE Profile appliances and generous cabinetry. Upstairs are two additional bedrooms with a Jack-and-Jill bathroom.<br>
</br>
A standout feature is the fully equipped, connected private apartment with its own entrance, kitchen, living room, bedroom, bathroom, laundry, and the option of a dedicated garage. Ideal for multigenerational living, guests, or potential rental income.<br>
</br>
Outdoor living and entertaining are equally impressive, with multiple Trex decks, a screened porch, and beautifully landscaped grounds. The current owners completely rebuilt the patio surrounding the outdoor stone fireplace and added two retaining walls, a new circular fire pit and gathering area, connecting gravel walkway, and extensive landscape lighting.<br>
</br>
Nearly $90,000 has been invested in improvements over the past three years, including the outdoor renovations, new hardwood flooring, a completely renovated powder room with a custom marble sink, two brand-new water heaters, garage floor coating, and security enhancements with exterior cameras. Though the original structure was built in 1975, extensive additions, which make up most of the living space, were completed in 2003.<br>
</br>
Additional features include a three-car garage, circular driveway, four-zone HVAC, newer roof, whole-house water filtration, and updated windows and exterior doors. Enjoy the privacy of country living with convenient access to downtown Culpeper and routes toward Northern Virginia and Charlottesville....
Contact an agent
Home facts
- Year built:1975
- Subdivision & Development:STONEHOUSE MTN
- Listing ID #:VACU2014642
- Added:45 day(s) ago
- Updated:October 23, 2026 at 02:00 PM
Rooms and interior
- Bedrooms:4
- Total bathrooms:4
- Full bathrooms:3
- Half bathrooms:1
- Flooring:Carpet, Ceramic Tile, Hardwood
- Dining Description:Dining Area
- Kitchen Description:2nd Kitchen, Built-In Microwave, Built-In Range, Built-Ins, Cooktop, Dishwasher, Disposal, Icemaker, Kitchen - Eat-In, Kitchen - Gourmet, Oven - Wall, Pantry, Refrigerator, Upgraded Countertops, Water Heater
- Bedroom Description:Entry Level Bedroom, Walk In Closet(s)
- Living area:4,842 sq. ft.
Heating and cooling
- Cooling:Central A/C
- Heating:Heat Pump(s), Propane - Leased
Structure and exterior
- Roof:Composite, Shingle
- Year built:1975
- Building area:4,842 sq. ft.
- Lot area:3 Acres
- Lot Features:Level, No Thru Street, Partly Wooded, Private
- Architectural Style:Contemporary
- Construction Materials:Cedar, Frame
- Exterior Features:BBQ Grill, Deck(s), Extensive Hardscape, Porch(es), Screened
- Foundation Description:Block, Crawl Space
- Levels:2 Stories
Utilities
- Water:Well
- Sewer:On Site Septic
Finances and disclosures
- Price:$915,000
- Price per sq. ft.:$188.97
- Tax amount:$3,338 (2025)
Features and amenities
- Laundry features:Dryer, Washer
- Amenities:Built-Ins, Ceiling Fan(s), Security System, Sound System, Water Treat System, Window Treatments
Parking
- Parking description:Attached Garage, Circular Driveway, Garage - Side Entry, Garage Door Opener, Inside Access, Oversized
- Garage:Yes
- Garage spaces:3
New listings near 13404 Essex St
- Coming Soon
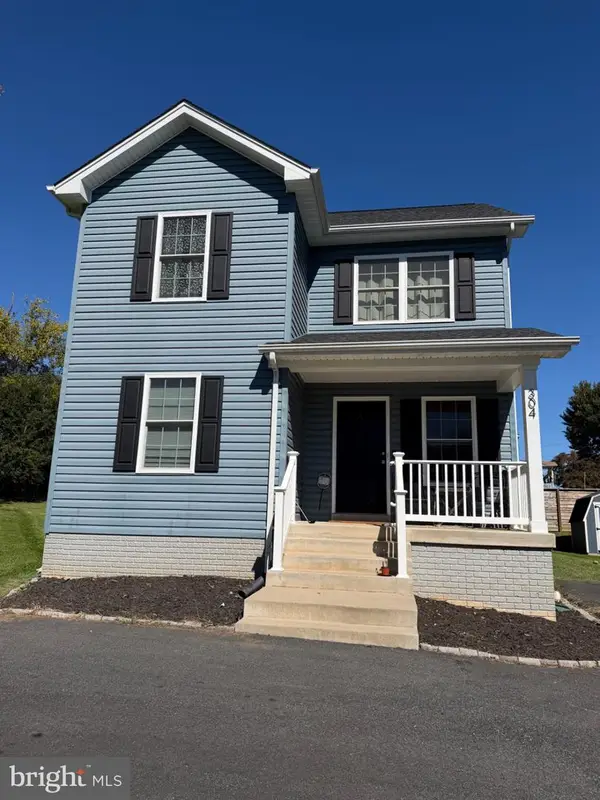 $385,000Coming Soon3 beds 3 baths1,392 sq. ft.
304 Lewis St, CULPEPER, VA 22701
MLS# VACU2015284Listed by: SAMSON PROPERTIES - Coming Soon
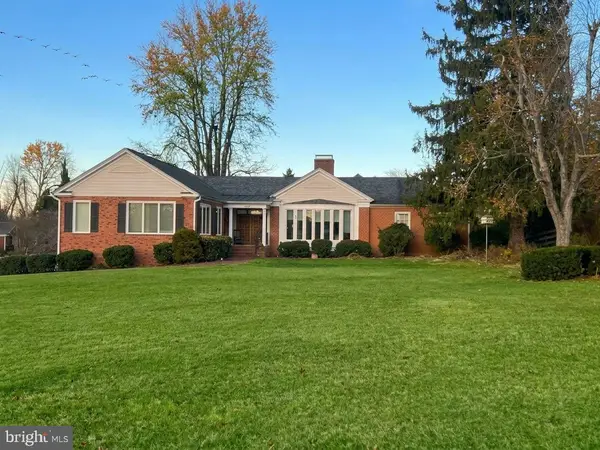 $639,000Coming Soon4 beds 4 baths4,553 sq. ft.
660 Country Club Rd, CULPEPER, VA 22701
MLS# VACU2015242Listed by: KELLER WILLIAMS REALTY - Coming Soon
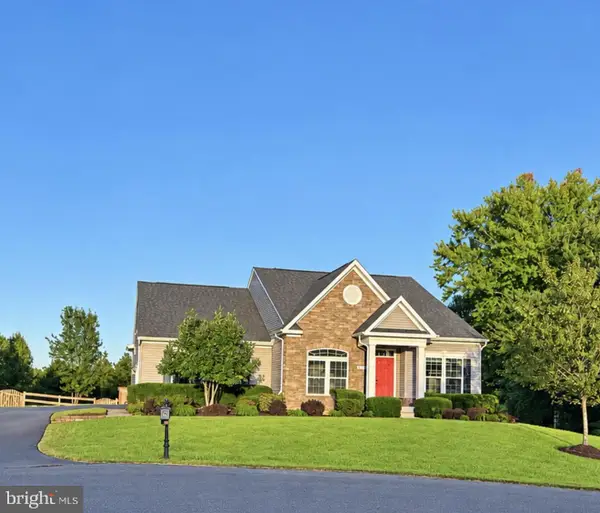 $750,000Coming Soon5 beds 4 baths5,848 sq. ft.
14204 Belle Ave, CULPEPER, VA 22701
MLS# VACU2015142Listed by: BERKSHIRE HATHAWAY HOMESERVICES PENFED REALTY - Coming Soon
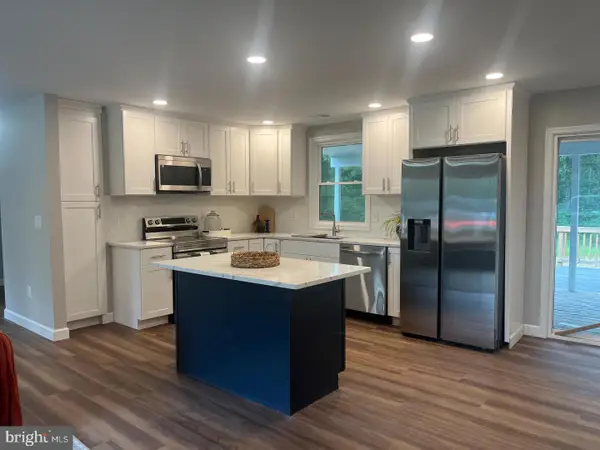 $539,900Coming Soon4 beds 2 baths3,100 sq. ft.
28542 Raccoon Ford Rd, CULPEPER, VA 22701
MLS# VAOR2015364Listed by: PEARSON SMITH REALTY, LLC - New
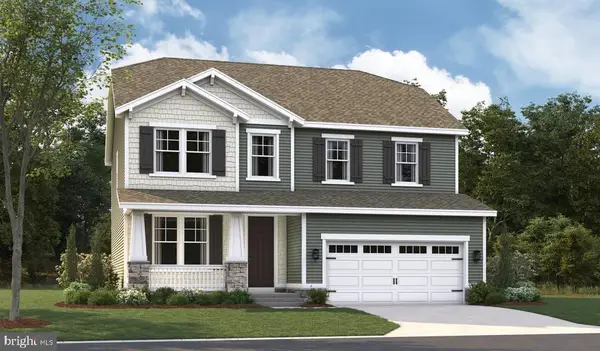 $689,999Active4 beds 4 baths3,487 sq. ft.
1928 Sunset Ln, CULPEPER, VA 22701
MLS# VACU2015314Listed by: LPT REALTY, LLC - New
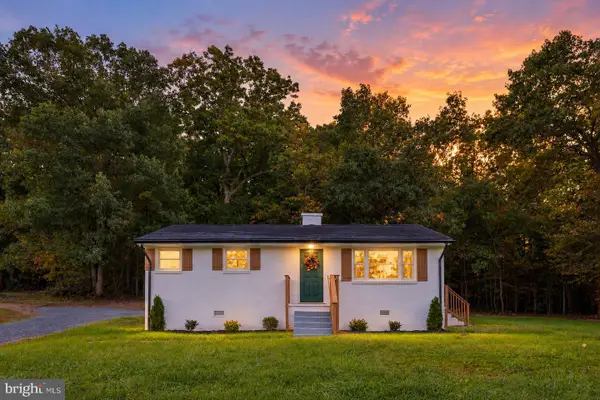 $325,000Active2 beds 1 baths988 sq. ft.
9054 James Monroe Hwy, CULPEPER, VA 22701
MLS# VACU2015280Listed by: VIRGINIA REAL ESTATE - New
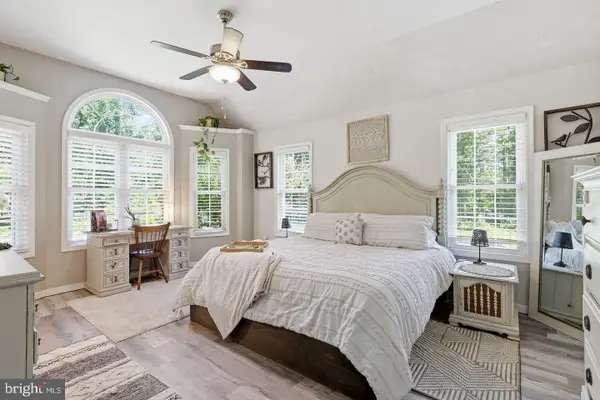 $754,900Active5 beds 4 baths3,893 sq. ft.
11064 Stream Side Ln, CULPEPER, VA 22701
MLS# VACU2015300Listed by: COLDWELL BANKER ELITE - Open Sat, 1 to 3pmNew
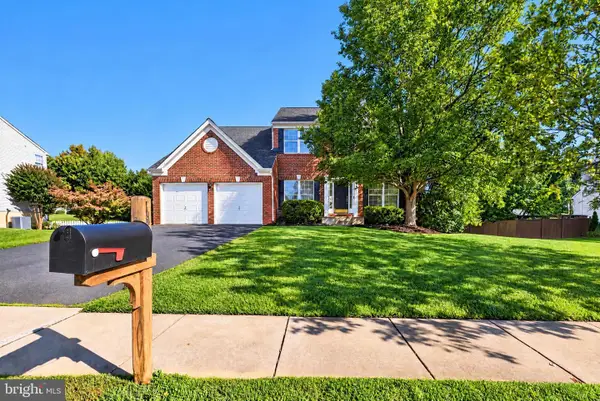 $499,900Active4 beds 3 baths2,452 sq. ft.
863 Fox Den Rd, CULPEPER, VA 22701
MLS# VACU2015286Listed by: WEICHERT, REALTORS - New
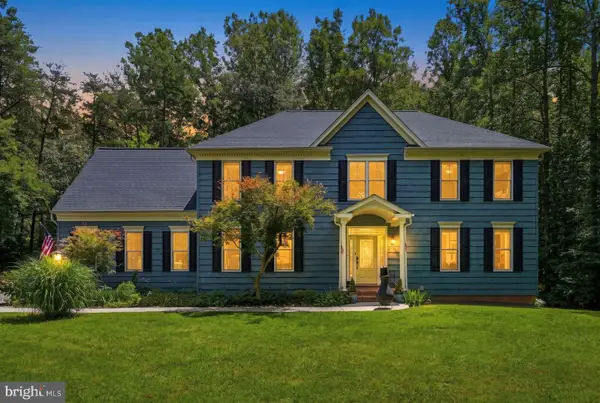 $734,900Active4 beds 4 baths3,116 sq. ft.
15053 Rillhurst Dr, CULPEPER, VA 22701
MLS# VACU2015272Listed by: LONG & FOSTER REAL ESTATE, INC. - New
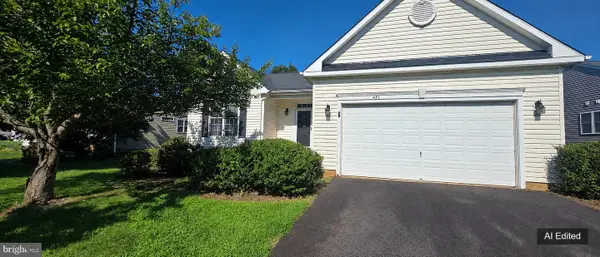 $459,800Active2 beds 3 baths3,374 sq. ft.
451 Kearns Dr, CULPEPER, VA 22701
MLS# VACU2015266Listed by: RALLY POINT REAL ESTATE


Protect your home and budget from life's surprises with an Assurant Home Warranty, backed by a partner that supports you through every step of homeownership. Explore Plans.
©2026 Century 21 Real Estate LLC. All rights reserved. CENTURY 21®, the CENTURY 21 Logo and C21® are service marks owned by Century 21 Real Estate LLC. Century 21 Real Estate LLC fully supports the principles of the Fair Housing Act and the Equal Opportunity Act. Each office is independently owned and operated. Listing information is deemed reliable but not guaranteed accurate.