451 Kearns Dr, Culpeper, VA 22701
Local realty services provided by:CENTURY 21 Alliance
451 Kearns Dr,Culpeper, VA 22701
$459,800
- 2 Beds
- 3 Baths
- 3,374 sq. ft.
- Single family
- Active
Listed by: karla m cornwell, roger l cornwell
Office: rally point real estate
MLS#:VACU2015266
Source:BRIGHTMLS
Price summary
- Price:$459,800
- Price per sq. ft.:$136.28
- Monthly HOA dues:$31
About this home
Comfort and flexibility come together in this spacious two-bedroom, three-bathroom Culpeper home, offering approximately 1,730 square feet plus a large walk-out basement ready to support the way you live. With large rooms, inviting outdoor spaces, and a two-car garage, the property balances manageable main-level living with valuable room to expand your routines. Inside, the floor plan provides comfortable gathering areas and two bedrooms that can accommodate restful retreats, guests, hobbies, or a dedicated office. Three full bathrooms add daily convenience, while the home's generous footprint allows furnishings and activities to settle in with ease. The walk-out basement is the standout opportunity. Its substantial size creates options for recreation, exercise, a media room, a workshop, or organized storage, depending on your needs and any desired improvements. Direct outdoor access strengthens the connection between this flexible lower level and the backyard. A covered deck offers a sheltered setting for morning coffee or relaxed meals, while the patio provides another place to gather in the open air. The garage adds practical parking and storage for vehicles, tools, and seasonal gear. Culpeper brings local shopping, dining, and community destinations within reach. Property is now under auction terms. Buyer and buyers agent are to do their own due diligence with regard to the property. Drive by showings only at this time....
Contact an agent
Home facts
- Year built:2004
- Subdivision & Development:REDWOOD LAKES
- Listing ID #:VACU2015266
- Added:1 day(s) ago
- Updated:October 18, 2026 at 02:43 AM
Rooms and interior
- Bedrooms:2
- Total bathrooms:3
- Full bathrooms:3
- Flooring:Carpet
- Dining Description:Dining Area, Formal/Separate Dining Room
- Bathrooms Description:Primary Bath(s)
- Kitchen Description:Built-In Microwave, Carpet, Dishwasher, Disposal, Exhaust Fan, Kitchen - Eat-In, Kitchen - Table Space, Oven/Range - Gas, Pantry, Recessed Lighting, Refrigerator, Upgraded Countertops
- Bedroom Description:Carpet, Walk In Closet(s)
- Basement:Yes
- Basement Description:Connecting Stairway, Front Entrance, Full, Fully Finished, Interior Access, Outside Entrance, Rear Entrance, Walkout Level, Windows
- Living area:3,374 sq. ft.
Heating and cooling
- Cooling:Central A/C
- Heating:Forced Air, Natural Gas
Structure and exterior
- Year built:2004
- Building area:3,374 sq. ft.
- Lot area:0.26 Acres
- Lot Features:Front Yard, Rear Yard
- Architectural Style:Colonial
- Construction Materials:Vinyl Siding
- Exterior Features:Deck(s), Patio(s), Screened
- Foundation Description:Permanent
- Levels:2 Stories
Schools
- High school:CALL SCHOOL BOARD
- Middle school:CALL SCHOOL BOARD
- Elementary school:CALL SCHOOL BOARD
Utilities
- Water:Public
- Sewer:Public Sewer
Finances and disclosures
- Price:$459,800
- Price per sq. ft.:$136.28
- Tax amount:$2,291 (2026)
Features and amenities
- Laundry features:Hookup
- Amenities:Carpet, Recessed Lighting
Parking
- Parking description:Attached Garage, Garage - Front Entry, Inside Access, Paved Driveway
- Garage:Yes
- Garage spaces:2
New listings near 451 Kearns Dr
- Coming Soon
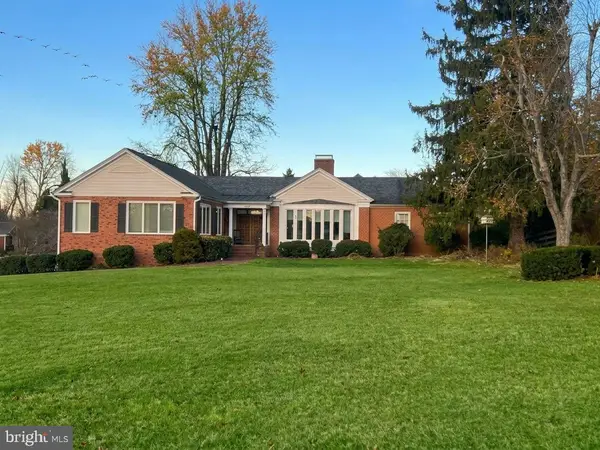 $639,000Coming Soon4 beds 4 baths4,553 sq. ft.
660 Country Club Rd, CULPEPER, VA 22701
MLS# VACU2015242Listed by: KELLER WILLIAMS REALTY - Coming Soon
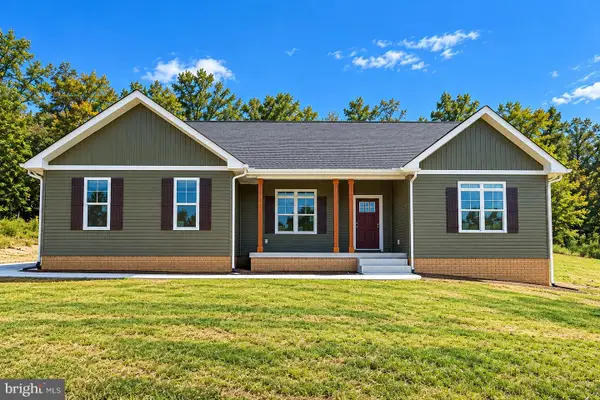 $769,000Coming Soon4 beds 3 baths3,236 sq. ft.
9452 Moses Pl, CULPEPER, VA 22701
MLS# VACU2015176Listed by: RE/MAX GATEWAY - Coming Soon
 $420,000Coming Soon3 beds 4 baths3,004 sq. ft.
1780 Finley Dr, CULPEPER, VA 22701
MLS# VACU2015204Listed by: TOWN & COUNTRY ELITE REALTY, LLC. - Coming Soon
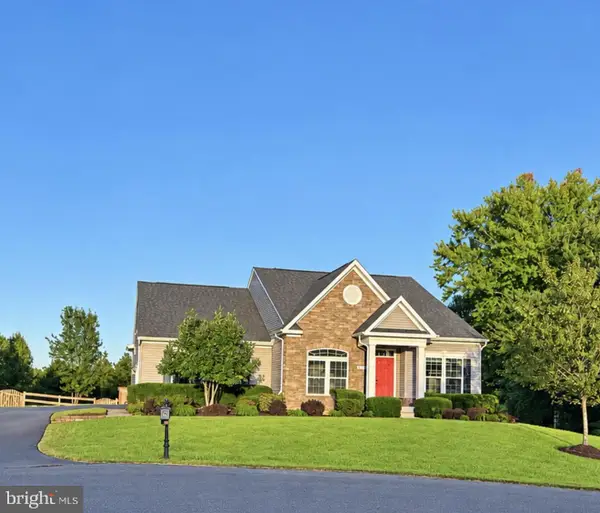 $750,000Coming Soon5 beds 4 baths5,848 sq. ft.
14204 Belle Ave, CULPEPER, VA 22701
MLS# VACU2015142Listed by: BERKSHIRE HATHAWAY HOMESERVICES PENFED REALTY - Coming Soon
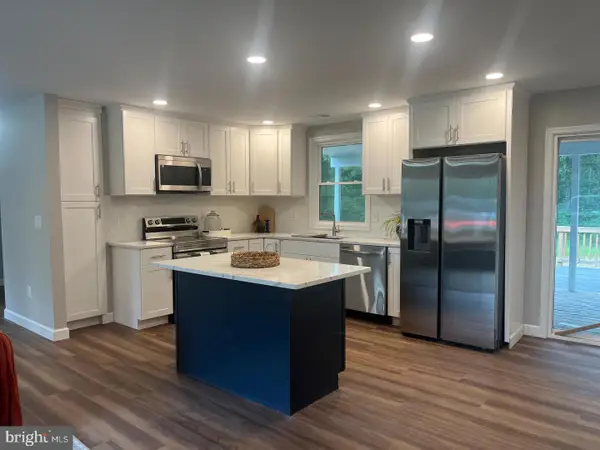 $539,900Coming Soon4 beds 2 baths3,100 sq. ft.
28542 Raccoon Ford Rd, CULPEPER, VA 22701
MLS# VAOR2015364Listed by: PEARSON SMITH REALTY, LLC - Coming Soon
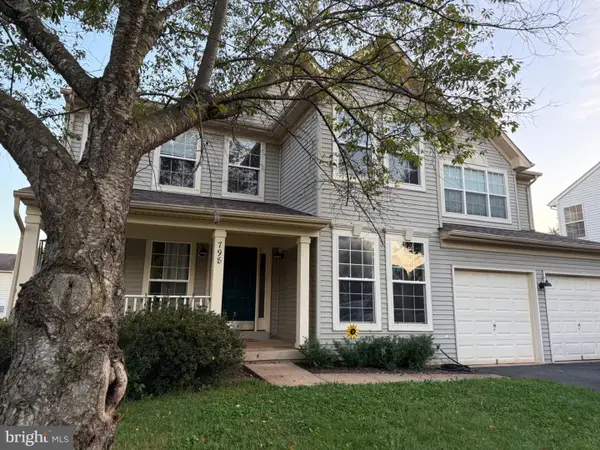 $499,900Coming Soon5 beds 3 baths3,016 sq. ft.
798 Autumn Ridge Rd, CULPEPER, VA 22701
MLS# VACU2015126Listed by: PIEDMONT FINE PROPERTIES - New
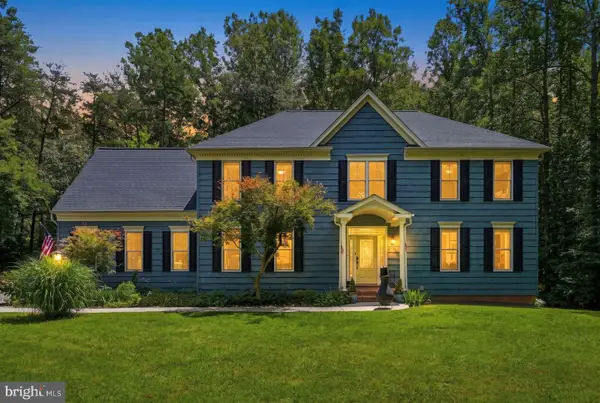 $734,900Active4 beds 4 baths3,116 sq. ft.
15053 Rillhurst Dr, CULPEPER, VA 22701
MLS# VACU2015272Listed by: LONG & FOSTER REAL ESTATE, INC. - Open Sat, 11am to 1pmNew
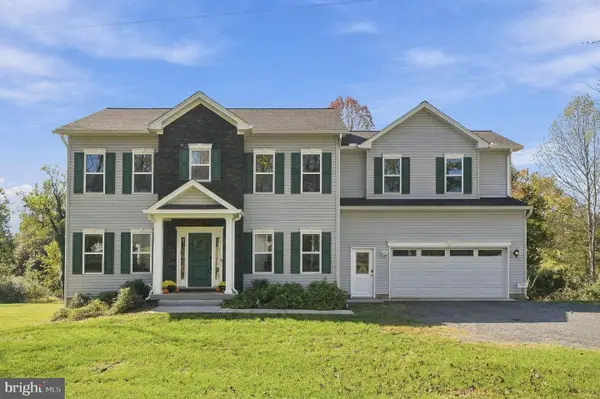
 $715,000Active4 beds 5 baths2,625 sq. ft.
15445 Lake Vista Ln, CULPEPER, VA 22701
MLS# VACU2015250Listed by: CENTURY 21 NEW MILLENNIUM - New
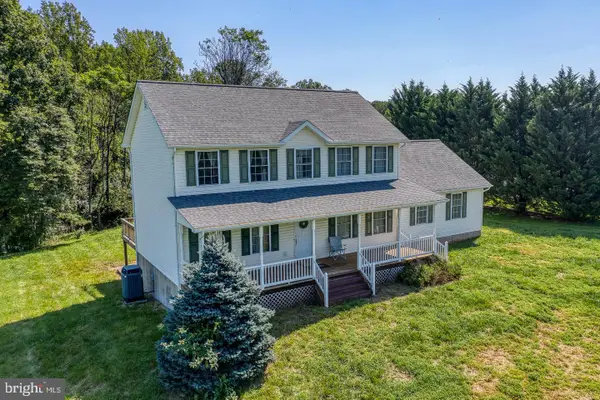 $549,000Active4 beds 3 baths2,552 sq. ft.
15412 Lake Breeze Ln, CULPEPER, VA 22701
MLS# VACU2015256Listed by: RE/MAX GATEWAY


Protect your home and budget from life's surprises with an Assurant Home Warranty, backed by a partner that supports you through every step of homeownership. Explore Plans.
©2026 Century 21 Real Estate LLC. All rights reserved. CENTURY 21®, the CENTURY 21 Logo and C21® are service marks owned by Century 21 Real Estate LLC. Century 21 Real Estate LLC fully supports the principles of the Fair Housing Act and the Equal Opportunity Act. Each office is independently owned and operated. Listing information is deemed reliable but not guaranteed accurate.