
15234 Rillhurst Dr, Culpeper, VA 22701
Local realty services provided by:CENTURY 21 Ryon Real Estate
Listed by: ellen m. butters, mike butters
Office: exp realty, llc.
MLS#:VACU2014538
Source:BRIGHTMLS
Price summary
- Price:$650,000
- Price per sq. ft.:$295.45
About this home
NEW TO RILLHURST AND PRICED TO SELL! Gorgeous, elegant & timeless describe this 2 story colonial home. Beautifully set on 3.63 acres in sought after Rillhurst subdivision of Culpeper County, this home offers your family four bedrooms and two full baths upstairs to include laundry for ease of daily life. Entry level welcomes you with formal living room and dining room for entertaining friends and family including a stylish private powder room. Luxury vinyl tile flooring leads you to the professional redesigned kitchen featuring Wellborn Premier Rose Hall Square Maple cabinetry in the color of Sienna. Counters are Ornamental White Granite offset by a Tundra Gray Tile backsplash. Stainless appliances with a gourmet island, coffee bar, and walk in pantry add to this room while a step down into the warm and charming family room allows you to unwind and relax . Custom built shelving & cabinetry surround the gas log stone stacked fireplace are easily the show stopper in this room. Lovely bay window allows light to flow in from the front and French doors lead to the rear deck & outdoors. Low maintenance composite two-tier deck is expansive with gas grill connection for outdoor gatherings or large parties. Steps lead down to the private, back yard with both grassy play area or potential garden site and park like treed lot for a walk in the woods. Additionally, both bathrooms upstairs were redesigned to include new fixtures, cabinets and granite countertops. Owner's suite is large and luxurious with dormer windows that offer the charm of a cape cod! Walk in closets and shower in bath too! Three other bedrooms are generous is size, share 2nd bath and enjoy 2nd level laundry. Walk out French doors and one full window in basement allow for many possibilities to finish more living space. Crawl space under family room was encapsulated and HVAC system addons in 2019 include UV cleaner and electric filtration air scrubber to keep your family healthy and happy. Generator hook up and generator will allow for Kitchen and well pump (new in 2008) to work in the event of power outage. Comcast Xfinity allows for all connectivity needs. Gas logs can be reverted back to wood burning fireplace too. No HOA in this section of the neighborhood. Come home to this classic charmer in beautiful Rillhurst....
Contact an agent
Home facts
- Year built:1986
- Subdivision & Development:RILLHURST ESTATES
- Listing ID #:VACU2014538
- Added:45 day(s) ago
- Updated:September 14, 2026 at 01:50 PM
Rooms and interior
- Bedrooms:4
- Total bathrooms:3
- Full bathrooms:2
- Half bathrooms:1
- Flooring:Luxury Vinyl Tile
- Dining Description:Dining Area, Dining Room, Formal/Separate Dining Room
- Bathrooms Description:Bathroom 3
- Kitchen Description:Built-Ins, Crown Moldings, Dishwasher, Icemaker, Kitchen - Island, Kitchen - Table Space, Microwave, Oven/Range - Electric, Pantry, Recessed Lighting, Refrigerator, Water Dispenser
- Bedroom Description:Primary Bedroom
- Basement:Yes
- Basement Description:Connecting Stairway, Outside Entrance, Rear Entrance, Space For Rooms, Walkout Level, Windows
- Living area:2,200 sq. ft.
Heating and cooling
- Cooling:Ceiling Fan(s), Central A/C, Heat Pump(s)
- Heating:Central, Electric, Heat Pump(s)
Structure and exterior
- Roof:Architectural Shingle
- Year built:1986
- Building area:2,200 sq. ft.
- Lot area:3.63 Acres
- Lot Features:Backs to Trees
- Architectural Style:Colonial
- Construction Materials:Aluminum Siding
- Exterior Features:Deck(s), Flood Lights, Play Area, Porch(es)
- Foundation Description:Crawl Space
- Levels:2 Stories
Schools
- High school:EASTERN VIEW
- Middle school:FLOYD T. BINNS
Utilities
- Water:Well
- Sewer:On Site Septic
Finances and disclosures
- Price:$650,000
- Price per sq. ft.:$295.45
- Tax amount:$2,379 (2025)
Features and amenities
- Laundry features:Dryer, Hookup, Laundry, Washer
- Amenities:Air Filter System, Bay/Bow Windows, Built-Ins, Cable TV Available, Ceiling Fan(s), Chair Railings, Crown Moldings, Recessed Lighting, Water Treat System, Window Treatments
Parking
- Parking description:Asphalt Driveway, Attached Garage, Garage - Side Entry, Garage Door Opener, Off Street, Paved Driveway
- Garage:Yes
- Garage spaces:2
New listings near 15234 Rillhurst Dr
- Coming Soon
 $540,000Coming Soon4 beds 3 baths3,068 sq. ft.
725 Electric Ave, CULPEPER, VA 22701
MLS# VACU2014934Listed by: EXP REALTY, LLC - Coming Soon
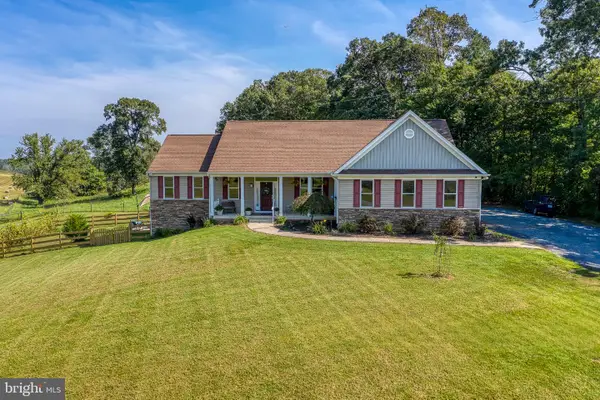 $749,000Coming Soon4 beds 5 baths3,319 sq. ft.
13953 Eggbornsville Rd, CULPEPER, VA 22701
MLS# VACU2014880Listed by: RE/MAX GATEWAY - Coming Soon
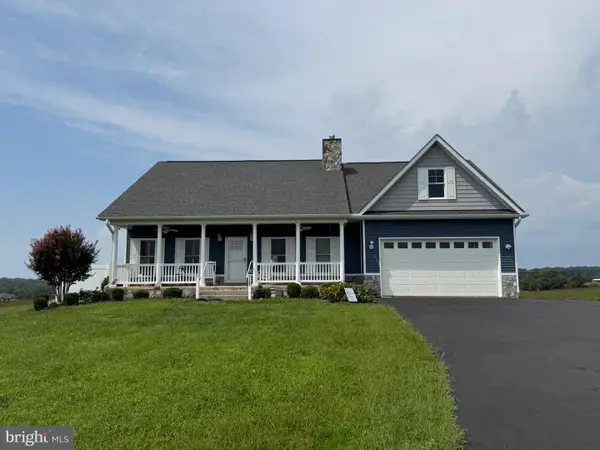 $699,000Coming Soon4 beds 3 baths3,427 sq. ft.
11187 Chase Ln, CULPEPER, VA 22701
MLS# VACU2014868Listed by: RE/MAX GATEWAY - Coming Soon
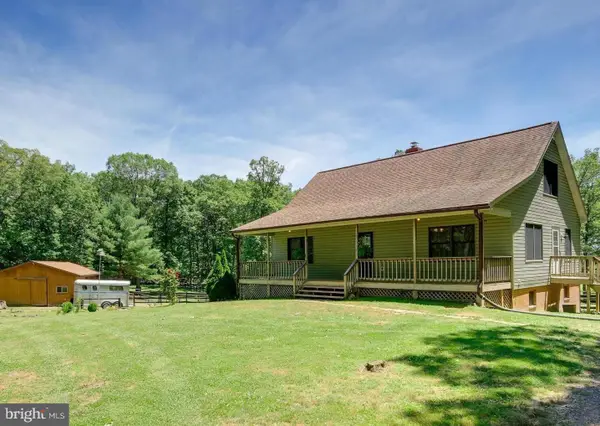 $439,900Coming Soon3 beds 3 baths1,764 sq. ft.
5273 True Blue Rd, CULPEPER, VA 22701
MLS# VAOR2015100Listed by: SAMSON PROPERTIES - Coming Soon
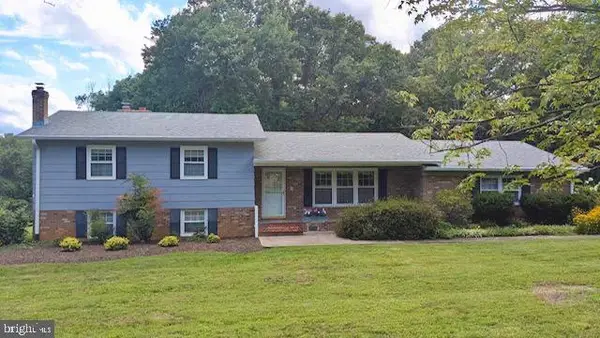 $450,000Coming Soon3 beds 2 baths2,298 sq. ft.
19452 Hickory Dr, CULPEPER, VA 22701
MLS# VACU2014784Listed by: ROSS REAL ESTATE - New
 $249,900Active3 beds 3 baths1,204 sq. ft.
27547 Old Office Rd, CULPEPER, VA 22701
MLS# VAOR2015198Listed by: EXP REALTY, LLC. - New
 $699,500Active4 beds 4 baths3,417 sq. ft.
11373 Rotherwood Dr, CULPEPER, VA 22701
MLS# VACU2014834Listed by: SAMSON PROPERTIES - New
 $400,000Active3 beds 3 baths1,486 sq. ft.
1421 N Thomas Way, CULPEPER, VA 22701
MLS# VACU2014870Listed by: NETWORK REALTY GROUP - New
 $479,000Active4 beds 4 baths2,929 sq. ft.
927 Fairwood Dr, CULPEPER, VA 22701
MLS# VACU2014938Listed by: SIMPLY SOLD LLC - New
 $699,888Active4 beds 3 baths4,500 sq. ft.
15469 Norman Rd, CULPEPER, VA 22701
MLS# VACU2014932Listed by: SAMSON PROPERTIES


Protect your home and budget from life's surprises with an Assurant Home Warranty, backed by a partner that supports you through every step of homeownership. Explore Plans.
©2026 Century 21 Real Estate LLC. All rights reserved. CENTURY 21®, the CENTURY 21 Logo and C21® are service marks owned by Century 21 Real Estate LLC. Century 21 Real Estate LLC fully supports the principles of the Fair Housing Act and the Equal Opportunity Act. Each office is independently owned and operated. Listing information is deemed reliable but not guaranteed accurate.