
161 King Edward Ct, Culpeper, VA 22701
Local realty services provided by:CENTURY 21 Dale Realty Co.
161 King Edward Ct,Culpeper, VA 22701
$469,000
- 3 Beds
- 3 Baths
- 2,224 sq. ft.
- Single family
- Active
Listed by:
 Tami Heinz(571) 449 - 2100CENTURY 21 Redwood Realty
Office: century 21 redwood realty
MLS#:VACU2014524
Source:BRIGHTMLS
Price summary
- Price:$469,000
- Price per sq. ft.:$210.88
- Monthly HOA dues:$61.67
About this home
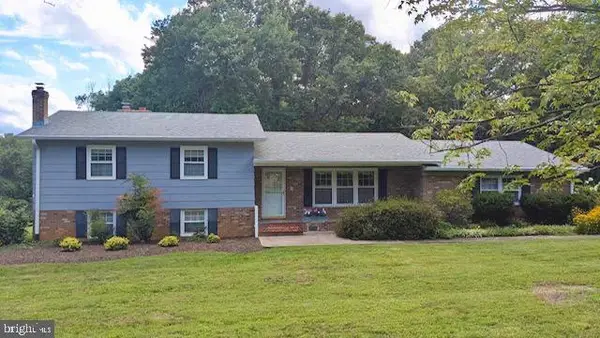
Amazing Opportunity to own this gorgeous stone front home with 2 car garage and tons of curb appeal for under $500K! Situated on a large corner lot at the end of a cul-de-sac, the location offers a peaceful setting in park like setting with gazebo in the common area right next to the home. This modern home has a bright and open floor plan with large windows giving an ample amount of natural light throughout the home. Open living concept with a generously sized living room, large bump out for a dining space/morning room, and large eat in kitchen. Upstairs has 3 bedrooms all with ceiling fans, 2 full bathrooms and a large laundry room. The primary suite has an oversized walk-in closet. Fresh paint throughout entire home. Carpet is less than a year old and kitchen, dining and all bathrooms have tile floors. Basement has large finished recreational room, rough in for bathroom and an unfinished area perfect for a gym, theatre or bonus room. Easy access to 29/15.
Contact an agent
Home facts
- Year built:2011
- Subdivision & Development:ELIZABETH'S CROSSING
- Listing ID #:VACU2014524
- Added:45 day(s) ago
- Updated:September 13, 2026 at 01:50 PM
Rooms and interior
- Bedrooms:3
- Total bathrooms:3
- Full bathrooms:2
- Half bathrooms:1
- Flooring:Carpet, Tile/Brick
- Dining Description:Combination Dining/Living, Combination Kitchen/Dining
- Kitchen Description:Carpet, Combination Kitchen/Living, Dishwasher, Disposal, Exhaust Fan, Extra Refrigerator/Freezer, Kitchen - Island, Kitchen - Table Space, Oven/Range - Gas
- Bedroom Description:Carpet, Walk In Closet(s)
- Basement:Yes
- Basement Description:Connecting Stairway, Partially Finished
- Living area:2,224 sq. ft.
Heating and cooling
- Cooling:Ceiling Fan(s), Central A/C
- Heating:Forced Air, Natural Gas
Structure and exterior
- Roof:Asphalt
- Year built:2011
- Building area:2,224 sq. ft.
- Lot area:0.15 Acres
- Lot Features:Corner, Cul-de-sac
- Architectural Style:Traditional
- Construction Materials:Stone, Vinyl Siding
- Levels:3 Story
Utilities
- Water:Public
- Sewer:Public Sewer
Finances and disclosures
- Price:$469,000
- Price per sq. ft.:$210.88
- Tax amount:$2,114 (2025)
Features and amenities
- Laundry features:Dryer - Front Loading, Washer - Front Loading
- Amenities:Carpet, Ceiling Fan(s)
Parking
- Parking description:Attached Garage, Garage - Front Entry, Garage Door Opener
- Garage:Yes
- Garage spaces:2
New listings near 161 King Edward Ct
- Coming Soon
 $540,000Coming Soon4 beds 3 baths3,068 sq. ft.
725 Electric Ave, CULPEPER, VA 22701
MLS# VACU2014934Listed by: EXP REALTY, LLC - Coming Soon
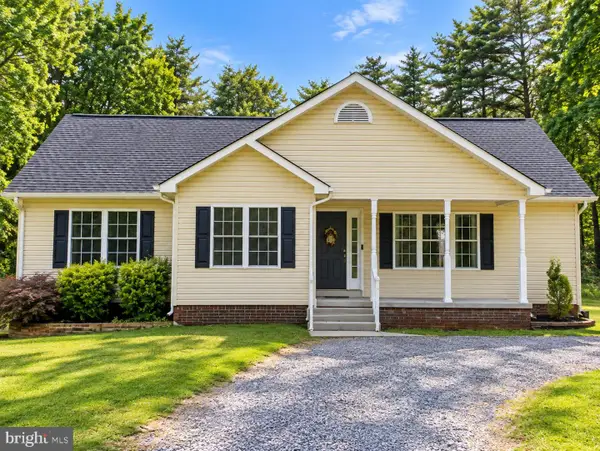 $620,000Coming Soon5 beds 3 baths3,008 sq. ft.
10474 Sperryville Pike, CULPEPER, VA 22701
MLS# VACU2014862Listed by: BERKSHIRE HATHAWAY HOMESERVICES PENFED REALTY - Coming Soon
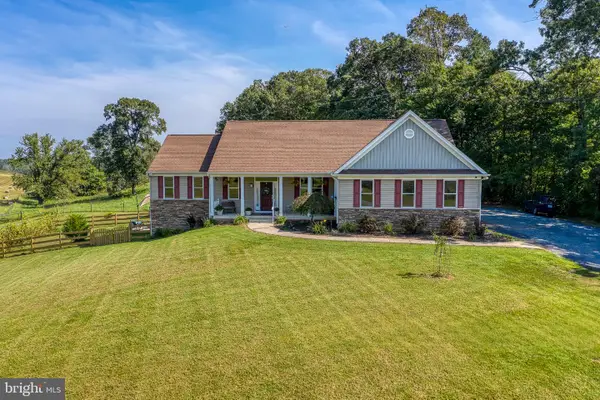 $749,000Coming Soon4 beds 5 baths3,319 sq. ft.
13953 Eggbornsville Rd, CULPEPER, VA 22701
MLS# VACU2014880Listed by: RE/MAX GATEWAY - Coming Soon
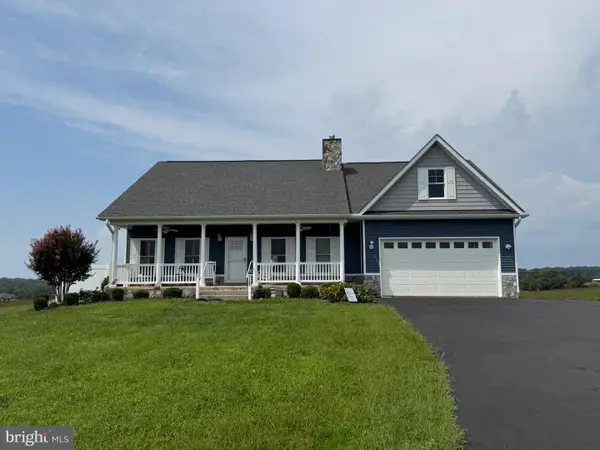 $699,000Coming Soon4 beds 3 baths3,427 sq. ft.
11187 Chase Ln, CULPEPER, VA 22701
MLS# VACU2014868Listed by: RE/MAX GATEWAY - Coming Soon
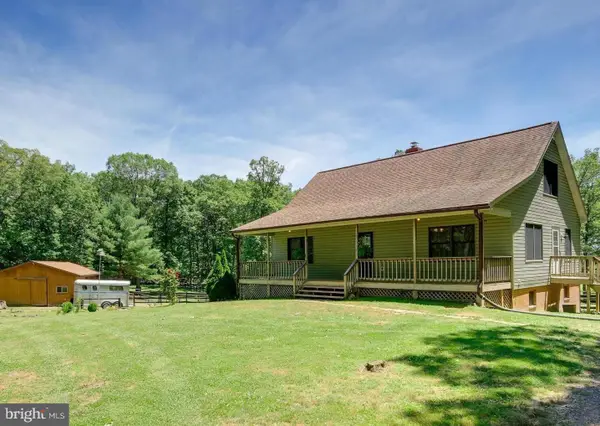 $439,900Coming Soon3 beds 3 baths1,764 sq. ft.
5273 True Blue Rd, CULPEPER, VA 22701
MLS# VAOR2015100Listed by: SAMSON PROPERTIES - Coming Soon
 $450,000Coming Soon3 beds 2 baths2,298 sq. ft.
19452 Hickory Dr, CULPEPER, VA 22701
MLS# VACU2014784Listed by: ROSS REAL ESTATE - New
 $249,900Active3 beds 3 baths1,204 sq. ft.
27547 Old Office Rd, CULPEPER, VA 22701
MLS# VAOR2015198Listed by: EXP REALTY, LLC. - New
 $699,500Active4 beds 4 baths3,417 sq. ft.
11373 Rotherwood Dr, CULPEPER, VA 22701
MLS# VACU2014834Listed by: SAMSON PROPERTIES - New
 $400,000Active3 beds 3 baths1,486 sq. ft.
1421 N Thomas Way, CULPEPER, VA 22701
MLS# VACU2014870Listed by: NETWORK REALTY GROUP - New
 $479,000Active4 beds 4 baths2,929 sq. ft.
927 Fairwood Dr, CULPEPER, VA 22701
MLS# VACU2014938Listed by: SIMPLY SOLD LLC


Protect your home and budget from life's surprises with an Assurant Home Warranty, backed by a partner that supports you through every step of homeownership. Explore Plans.
©2026 Century 21 Real Estate LLC. All rights reserved. CENTURY 21®, the CENTURY 21 Logo and C21® are service marks owned by Century 21 Real Estate LLC. Century 21 Real Estate LLC fully supports the principles of the Fair Housing Act and the Equal Opportunity Act. Each office is independently owned and operated. Listing information is deemed reliable but not guaranteed accurate.