
1828 Mulligan Way, Culpeper, VA 22701
Local realty services provided by:CENTURY 21 A Better Way
1828 Mulligan Way,Culpeper, VA 22701
$599,999
- 4 Beds
- 4 Baths
- 3,460 sq. ft.
- Single family
- Active
Listed by: jay day
Office: lpt realty, llc.
MLS#:VACU2015008
Source:BRIGHTMLS
Price summary
- Price:$599,999
- Price per sq. ft.:$173.41
- Monthly HOA dues:$74
About this home
This brand-new Coronado by Richmond American is move-in ready!! The main floor of the Coronado floor plan provides spaces for working and entertaining. Just off the entry are a study and a powder room. At the back of the home, enjoy an open great room, dining room and gourmet kitchen, complete with double wall ovens, center island and walk-in pantry off the mudroom. Four bedrooms, upstairs you'll find four generously sized bedrooms, a laundry room with a handy utility sink and two full baths, a laundry and two baths are located upstairs. The primary bedroom features our deluxe walk-in shower, and spacious walk-in closet. In the basement, enjoy plenty of space to spread out with the large, finished rec room, finished full bath, and easy access to the backyard through your walk-out sliding glass door! Come see what living on a golf course is all about with having the Country Club of Culpeper within walking distance and the Powell Wellness Center and Downtown Culpeper just a short drive away! Call today to come see your new home! Our Model is OPEN, but visitors are encouraged to call ahead to be guaranteed a dedicated appointment! See you soon!...
Contact an agent
Home facts
- Year built:2026
- Subdivision & Development:THE GREENS
- Listing ID #:VACU2015008
- Added:1 day(s) ago
- Updated:September 17, 2026 at 05:37 AM
Rooms and interior
- Bedrooms:4
- Total bathrooms:4
- Full bathrooms:3
- Half bathrooms:1
- Flooring:Carpet, Ceramic Tile, Luxury Vinyl Plank
- Bathrooms Description:Primary Bath(s)
- Kitchen Description:Built-In Microwave, Cooktop, Dishwasher, Disposal, Icemaker, Kitchen - Gourmet, Kitchen - Island, Oven - Double, Oven/Range - Electric, Pantry, Recessed Lighting, Refrigerator, Stainless Steel Appliances, Upgraded Countertops, Water Dispenser
- Bedroom Description:Walk In Closet(s)
- Basement:Yes
- Basement Description:Daylight, Full, Heated, Improved, Interior Access, Partially Finished, Rough Bath Plumb, Space For Rooms, Sump Pump, Walkout Level, Windows
- Living area:3,460 sq. ft.
Heating and cooling
- Cooling:Central A/C, Energy Star Cooling System, Fresh Air Recovery System, Heat Pump(s), Zoned
- Heating:90% Forced Air, Electric, Energy Star Heating System, Forced Air, Heat Pump - Electric BackUp, Heat Pump(s), Natural Gas, Programmable Thermostat, Zoned
Structure and exterior
- Roof:Architectural Shingle, Asphalt, Shingle
- Year built:2026
- Building area:3,460 sq. ft.
- Lot area:0.25 Acres
- Lot Features:Corner, Premium, Private, Rear Yard, SideYard(s)
- Architectural Style:Colonial, Contemporary
- Construction Materials:Stick Built, Stone, Vinyl Siding
- Exterior Features:Exterior Lighting, Sidewalks, Street Lights
- Foundation Description:Concrete Perimeter, Slab
- Levels:3 Story
Schools
- High school:CALL SCHOOL BOARD
- Middle school:CALL SCHOOL BOARD
- Elementary school:CALL SCHOOL BOARD
Utilities
- Water:Public
- Sewer:Private Sewer
Finances and disclosures
- Price:$599,999
- Price per sq. ft.:$173.41
Features and amenities
- Laundry features:Dryer - Electric, Washer/Dryer Hookups Only
- Amenities:Insulated Windows, Recessed Lighting
Parking
- Parking description:Attached Garage, Built In, Concrete Driveway, Garage - Front Entry, Garage Door Opener
- Garage:Yes
- Garage spaces:2
New listings near 1828 Mulligan Way
- Coming Soon
 $724,900Coming Soon3 beds 2 baths3,844 sq. ft.
13400 Maymount Dr, CULPEPER, VA 22701
MLS# VACU2014950Listed by: LONG & FOSTER REAL ESTATE, INC. - Coming Soon
 $639,900Coming Soon4 beds 3 baths2,752 sq. ft.
2001 Golf Dr, CULPEPER, VA 22701
MLS# VACU2014952Listed by: LONG & FOSTER REAL ESTATE, INC. - Coming Soon
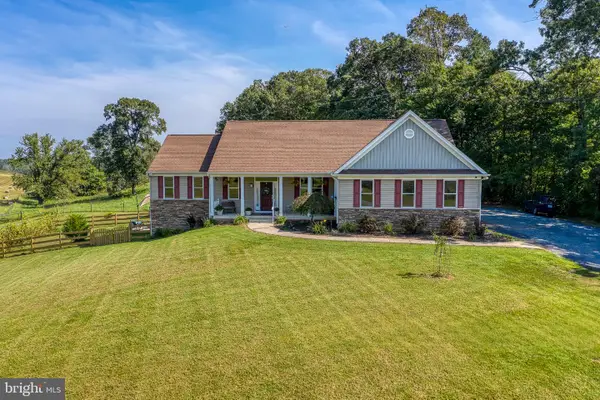 $749,000Coming Soon4 beds 5 baths3,319 sq. ft.
13953 Eggbornsville Rd, CULPEPER, VA 22701
MLS# VACU2014880Listed by: RE/MAX GATEWAY - Coming Soon
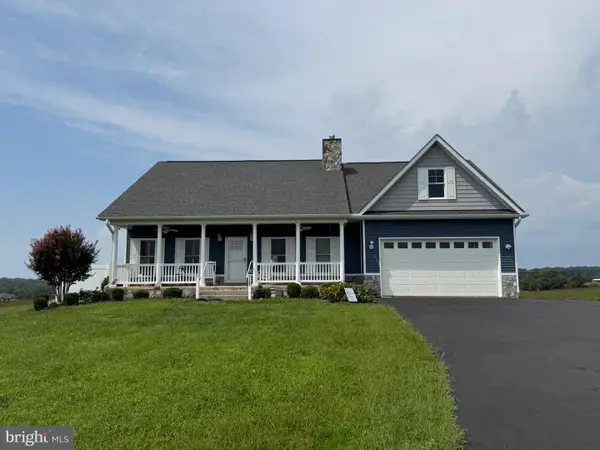 $699,000Coming Soon4 beds 3 baths3,427 sq. ft.
11187 Chase Ln, CULPEPER, VA 22701
MLS# VACU2014868Listed by: RE/MAX GATEWAY - Coming Soon
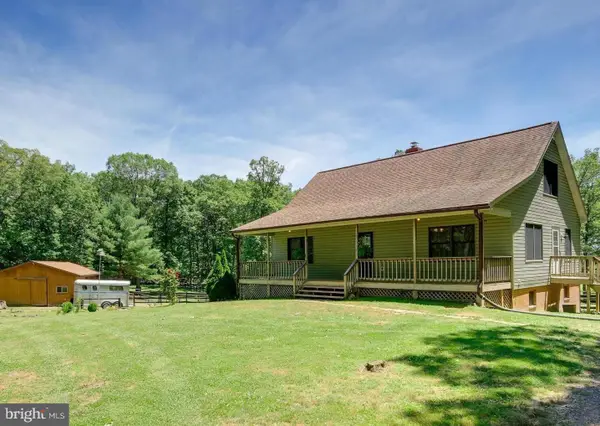 $439,900Coming Soon3 beds 3 baths1,764 sq. ft.
5273 True Blue Rd, CULPEPER, VA 22701
MLS# VAOR2015100Listed by: SAMSON PROPERTIES - Coming Soon
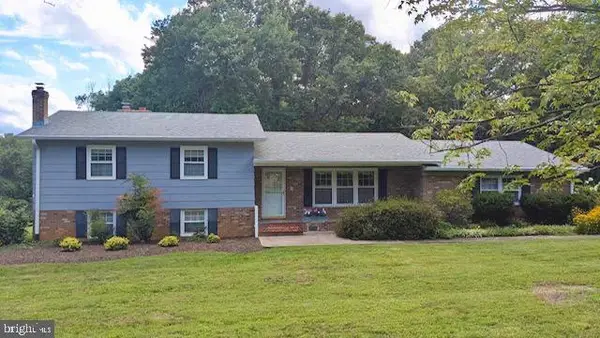 $450,000Coming Soon3 beds 2 baths2,298 sq. ft.
19452 Hickory Dr, CULPEPER, VA 22701
MLS# VACU2014784Listed by: ROSS REAL ESTATE - New
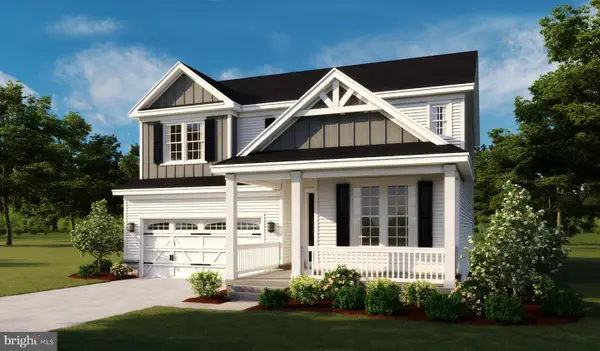 $704,999Active6 beds 5 baths3,886 sq. ft.
1837 Mulligan Way, CULPEPER, VA 22701
MLS# VACU2015010Listed by: LPT REALTY, LLC - New
 $340,000Active3 beds 3 baths1,280 sq. ft.
833 Gallows Ct, CULPEPER, VA 22701
MLS# VACU2015002Listed by: PEARSON SMITH REALTY, LLC - New
 $449,000Active3 beds 2 baths1,745 sq. ft.
11269 Cedar Ave, CULPEPER, VA 22701
MLS# VACU2014968Listed by: SAMSON PROPERTIES


Protect your home and budget from life's surprises with an Assurant Home Warranty, backed by a partner that supports you through every step of homeownership. Explore Plans.
©2026 Century 21 Real Estate LLC. All rights reserved. CENTURY 21®, the CENTURY 21 Logo and C21® are service marks owned by Century 21 Real Estate LLC. Century 21 Real Estate LLC fully supports the principles of the Fair Housing Act and the Equal Opportunity Act. Each office is independently owned and operated. Listing information is deemed reliable but not guaranteed accurate.