1841 Mulligan Way, Culpeper, VA 22701
Local realty services provided by:CENTURY 21 Dale Realty Co.
1841 Mulligan Way,Culpeper, VA 22701
$695,999
- 4 Beds
- 3 Baths
- 3,099 sq. ft.
- Single family
- Active
Listed by: jay day
Office: lpt realty, llc.
MLS#:VACU2015450
Source:BRIGHTMLS
Price summary
- Price:$695,999
- Price per sq. ft.:$224.59
- Monthly HOA dues:$74
About this home
ASK ABOUT BELOW-MARKET FINANCING! This brand-new Arlington by Richmond American is move-in ready just in-time for the Holidays!! Looking for a ranch-style floor plan? Put the Arlington at the top of your list! This smartly designed home offers a generous open great room, dining room and gourmet kitchen, two bedrooms with a shared bath, a separate primary suite completed by a beautiful free-standing soaking tub and large walk-in shower. The finished basement offers a gigantic recreation room, a finished bedroom and bathroom, stairs to the backyard and plenty of storage space. Conveniences like the laundry room with sink, broad kitchen island and built-in pantry, and great room fireplace add to the plan’s single-floor appeal. Enjoy a morning cup of coffee or quite evenings outside on the sprawling 35x10 covered deck. Come see what living on a golf course is all about by having the Country Club of Culpeper and the Powell Wellness Center within walking distance and Downtown Culpeper just a short drive away! Call today to come see your new home! Our Model is OPEN, but visitors are encouraged to call ahead to be guaranteed a dedicated appointment! See you soon!...
Contact an agent
Home facts
- Year built:2026
- Subdivision & Development:THE GREENS
- Listing ID #:VACU2015450
- Updated:November 06, 2026 at 02:58 PM
Rooms and interior
- Bedrooms:4
- Total bathrooms:3
- Full bathrooms:3
- Flooring:Carpet, Ceramic Tile, Luxury Vinyl Plank
- Bathrooms Description:Primary Bath(s)
- Kitchen Description:Built-In Microwave, Cooktop, Dishwasher, Disposal, Icemaker, Kitchen - Gourmet, Kitchen - Island, Oven - Single, Oven - Wall, Oven/Range - Electric, Pantry, Range Hood, Recessed Lighting, Refrigerator, Stainless Steel Appliances, Upgraded Countertops, Water Dispenser
- Bedroom Description:Walk In Closet(s)
- Basement:Yes
- Basement Description:Daylight, Full, Heated, Improved, Interior Access, Partial, Partially Finished, Poured Concrete, Space For Rooms, Sump Pump, Walkout Stairs, Windows
- Living area:3,099 sq. ft.
Heating and cooling
- Cooling:Central A/C, Energy Star Cooling System, Fresh Air Recovery System, Heat Pump(s)
- Heating:90% Forced Air, Energy Star Heating System, Heat Pump - Gas BackUp, Natural Gas, Programmable Thermostat
Structure and exterior
- Roof:Architectural Shingle, Asphalt, Shingle
- Year built:2026
- Building area:3,099 sq. ft.
- Lot area:0.28 Acres
- Lot Features:Rear Yard, SideYard(s)
- Architectural Style:Ranch/Rambler, Traditional
- Construction Materials:Brick, Brick Front, Frame, Stick Built, Vinyl Siding
- Exterior Features:Deck(s), Exterior Lighting, Sidewalks, Street Lights
- Foundation Description:Concrete Perimeter
- Levels:2 Stories
Schools
- High school:CALL SCHOOL BOARD
- Middle school:CALL SCHOOL BOARD
- Elementary school:CALL SCHOOL BOARD
Utilities
- Water:Public
- Sewer:Public Sewer
Finances and disclosures
- Price:$695,999
- Price per sq. ft.:$224.59
Features and amenities
- Laundry features:Dryer - Electric, Washer/Dryer Hookups Only
- Amenities:Insulated Windows, Recessed Lighting
Parking
- Parking description:Attached Garage, Built In, Concrete Driveway, Garage - Front Entry, Garage Door Opener
- Garage:Yes
- Garage spaces:2
New listings near 1841 Mulligan Way
- Coming Soon
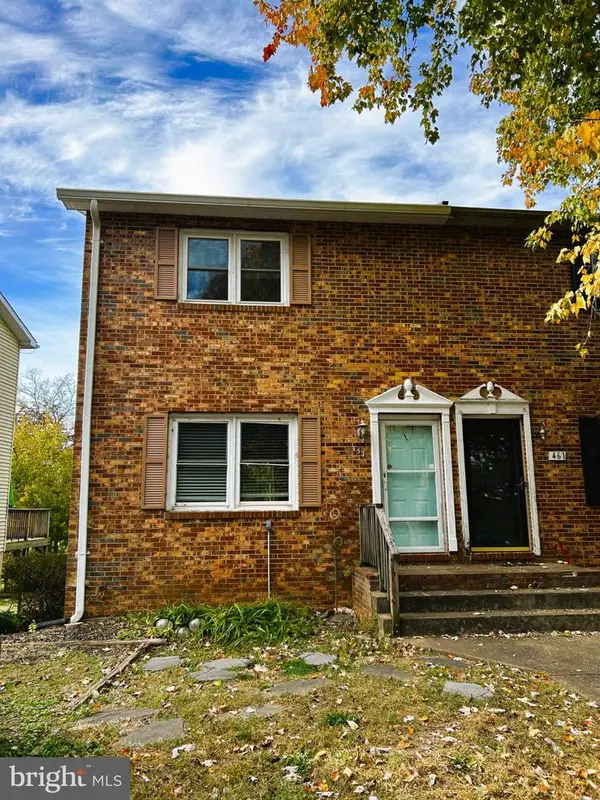 $249,900Coming Soon2 beds 2 baths988 sq. ft.
457 Willow Lawn Dr, CULPEPER, VA 22701
MLS# VACU2015440Listed by: BUTTERS TEAM REALTY - New
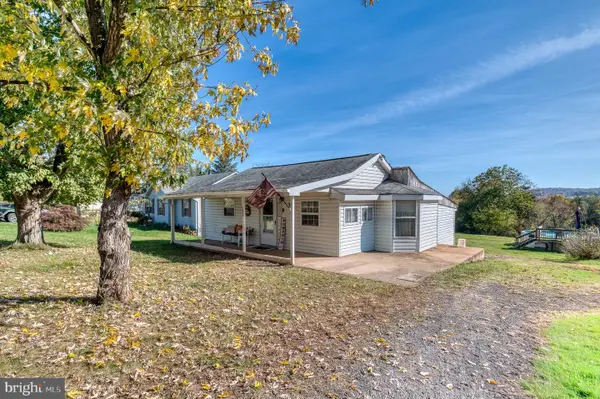 $299,000Active3 beds 2 baths800 sq. ft.
1837 Broad St, CULPEPER, VA 22701
MLS# VACU2015448Listed by: RE/MAX GATEWAY - New
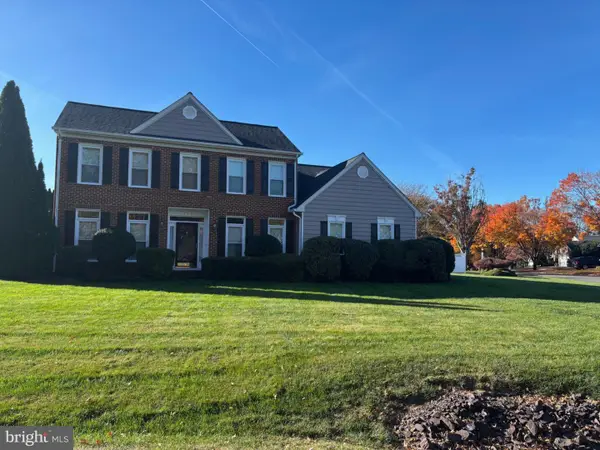
 $619,000Active5 beds 3 baths2,400 sq. ft.
637 Country Club Rd, CULPEPER, VA 22701
MLS# VACU2015428Listed by: CENTURY 21 NEW MILLENNIUM - New
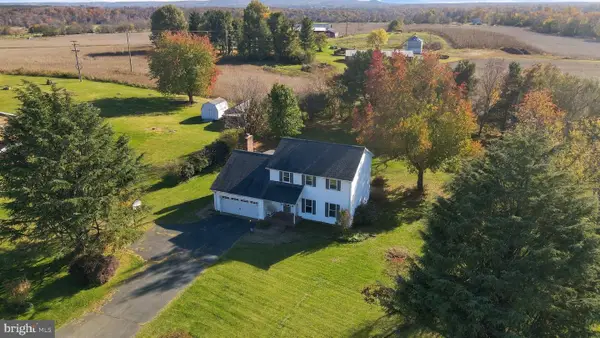 $540,000Active3 beds 3 baths1,910 sq. ft.
20322 Miller Dr, CULPEPER, VA 22701
MLS# VACU2015452Listed by: PAUL WESLEY REAL ESTATE - New
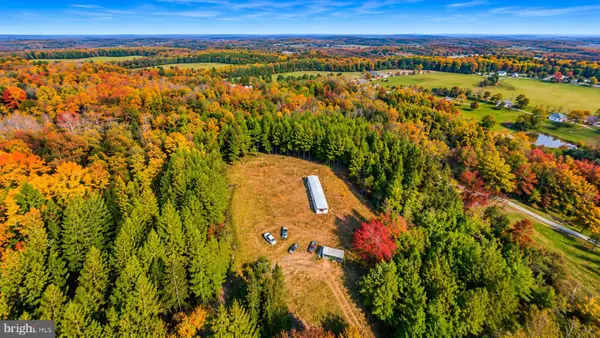 $319,900Active8 Acres
Kirtley Trail Rd, CULPEPER, VA 22701
MLS# VACU2015458Listed by: RE/MAX GALAXY 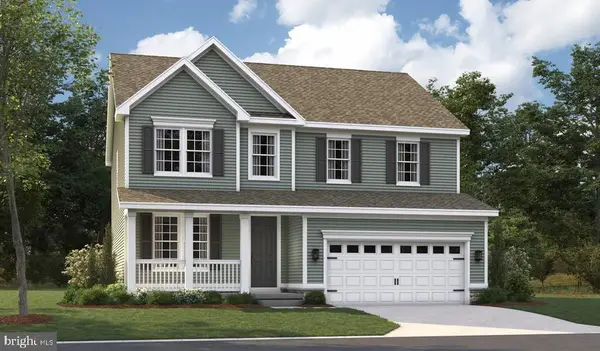 $689,358Pending4 beds 5 baths3,513 sq. ft.
1849 Mulligan Way, CULPEPER, VA 22701
MLS# VACU2015442Listed by: LPT REALTY, LLC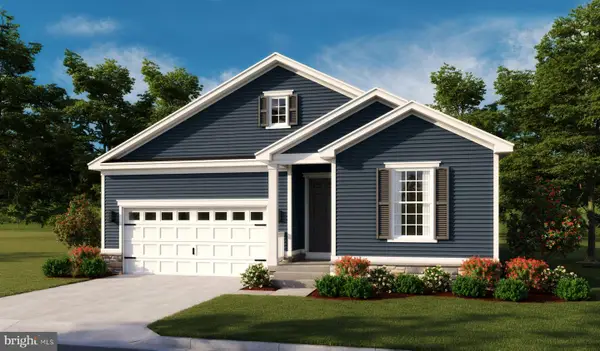 $700,436Pending5 beds 3 baths3,321 sq. ft.
1801 Mulligan Way, CULPEPER, VA 22701
MLS# VACU2015444Listed by: LPT REALTY, LLC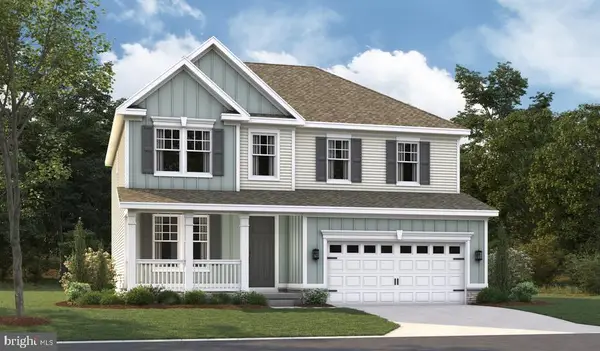 $768,777Pending5 beds 4 baths3,668 sq. ft.
1884 Mulligan Way, CULPEPER, VA 22701
MLS# VACU2015438Listed by: LPT REALTY, LLC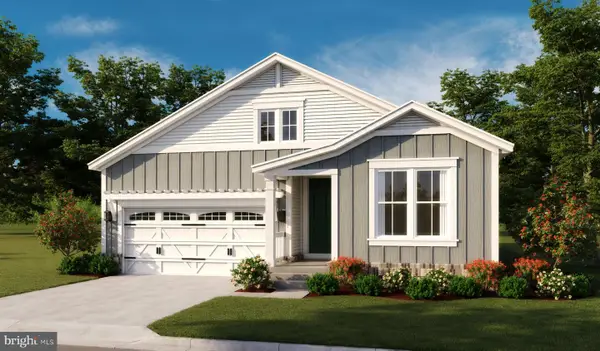 $735,751Pending5 beds 3 baths3,278 sq. ft.
1880 Mulligan Way, CULPEPER, VA 22701
MLS# VACU2015432Listed by: LPT REALTY, LLC


Protect your home and budget from life's surprises with an Assurant Home Warranty, backed by a partner that supports you through every step of homeownership. Explore Plans.
©2026 Century 21 Real Estate LLC. All rights reserved. CENTURY 21®, the CENTURY 21 Logo and C21® are service marks owned by Century 21 Real Estate LLC. Century 21 Real Estate LLC fully supports the principles of the Fair Housing Act and the Equal Opportunity Act. Each office is independently owned and operated. Listing information is deemed reliable but not guaranteed accurate.