457 Willow Lawn Dr, Culpeper, VA 22701
Local realty services provided by:CENTURY 21 Rauh & Johns
457 Willow Lawn Dr,Culpeper, VA 22701
$249,900
- 2 Beds
- 2 Baths
- 988 sq. ft.
- Townhouse
- Coming Soon
Listed by: ellen m. butters
Office: butters team realty
MLS#:VACU2015440
Source:BRIGHTMLS
Price summary
- Price:$249,900
- Price per sq. ft.:$252.94
About this home
This charming Colonial townhouse in Farmington Heights offers a blend of comfort and convenience. With 988 sqft (plus and unfinished basement for your future needs), the traditional floor plan features a combination kitchen and dining area, perfect for entertaining. The kitchen is equipped with essential appliances, electric oven/range, refrigerator, and dishwasher. The home boasts two spacious bedrooms and one and a half bathrooms, ideal for everyday living. Enjoy the warmth of natural light through double-pane windows and relax on the rear deck overlooking the yard. The improved walkout basement--including a front-loading washer and dryer--provides additional space for storage, recreation and expansion plans. Situated in a vibrant neighborhood, residents benefit from nearby parks, shopping, and dining options. With driveway parking and on-street availability, convenience is at your doorstep. This property combines modern amenities with a welcoming community atmosphere, making it a perfect place to call home....
Contact an agent
Home facts
- Year built:1986
- Subdivision & Development:FARMINGTON HEIGHTS
- Listing ID #:VACU2015440
- Updated:November 06, 2026 at 02:58 PM
Rooms and interior
- Bedrooms:2
- Total bathrooms:2
- Full bathrooms:1
- Half bathrooms:1
- Flooring:Carpet, Vinyl
- Dining Description:Combination Kitchen/Dining
- Bathrooms Description:Full Bath, Half Bath
- Kitchen Description:Dishwasher, Oven/Range - Electric, Refrigerator
- Basement:Yes
- Basement Description:Connecting Stairway, Heated, Interior Access, Outside Entrance, Partially Finished, Rear Entrance, Walkout Level
- Living area:988 sq. ft.
Heating and cooling
- Cooling:Central A/C, Heat Pump(s)
- Heating:Electric, Heat Pump(s)
Structure and exterior
- Roof:Architectural Shingle
- Year built:1986
- Building area:988 sq. ft.
- Lot area:0.09 Acres
- Lot Features:Rear Yard
- Architectural Style:Colonial
- Construction Materials:Brick, Metal Siding
- Exterior Features:Deck(s)
- Foundation Description:Block
- Levels:3 Story
Utilities
- Water:Public
- Sewer:Public Sewer
Finances and disclosures
- Price:$249,900
- Price per sq. ft.:$252.94
- Tax amount:$1,079 (2026)
Features and amenities
- Laundry features:Dryer - Front Loading, Laundry, Washer - Front Loading
- Amenities:200+ Amp Service, Cable TV Available, Double Pane Windows, Smoke Detector, Underground Utilities
Parking
- Parking description:On Street
New listings near 457 Willow Lawn Dr
- New
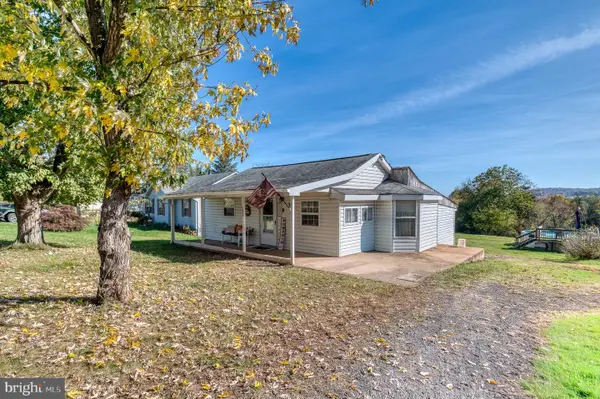 $299,000Active3 beds 2 baths800 sq. ft.
1837 Broad St, CULPEPER, VA 22701
MLS# VACU2015448Listed by: RE/MAX GATEWAY - New
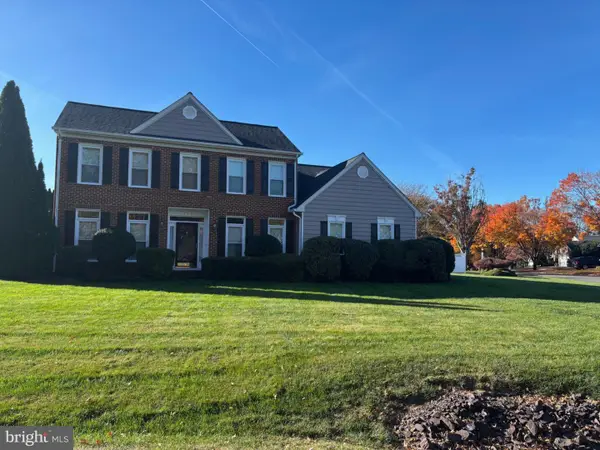
 $619,000Active5 beds 3 baths2,400 sq. ft.
637 Country Club Rd, CULPEPER, VA 22701
MLS# VACU2015428Listed by: CENTURY 21 NEW MILLENNIUM - New
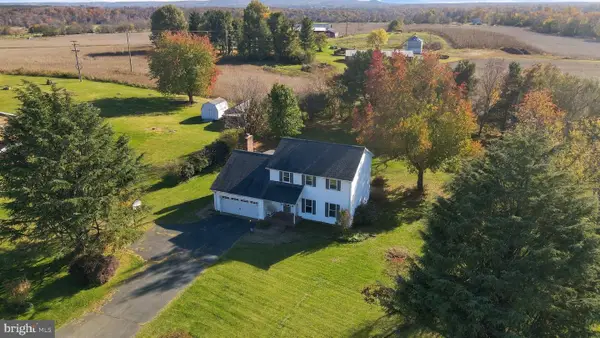 $540,000Active3 beds 3 baths1,910 sq. ft.
20322 Miller Dr, CULPEPER, VA 22701
MLS# VACU2015452Listed by: PAUL WESLEY REAL ESTATE - New
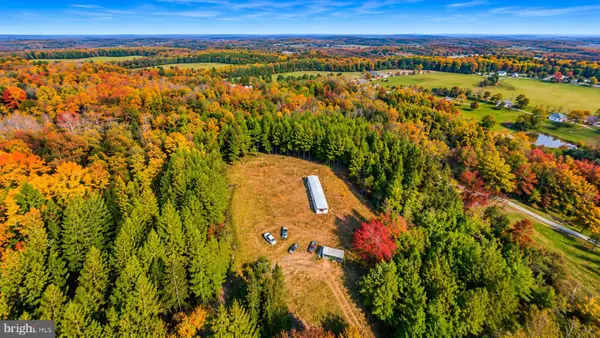 $319,900Active8 Acres
Kirtley Trail Rd, CULPEPER, VA 22701
MLS# VACU2015458Listed by: RE/MAX GALAXY - New
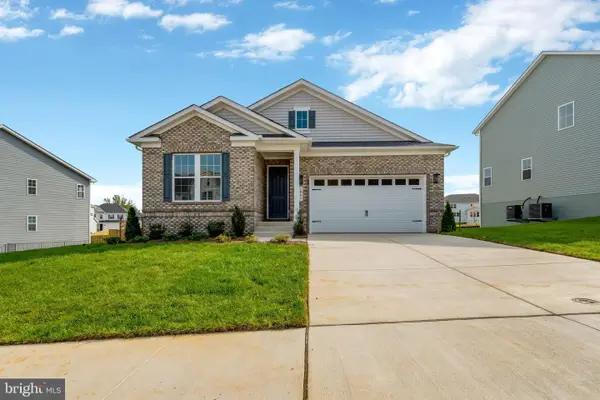 $695,999Active4 beds 3 baths3,099 sq. ft.
1841 Mulligan Way, CULPEPER, VA 22701
MLS# VACU2015450Listed by: LPT REALTY, LLC 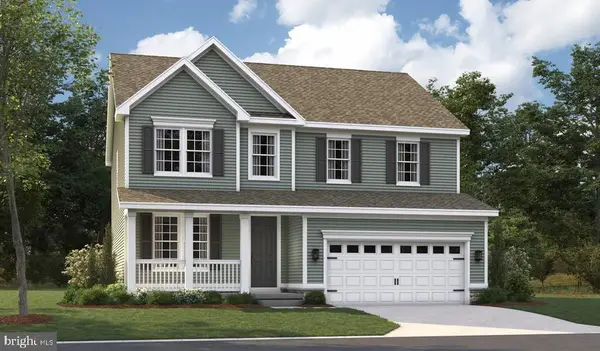 $689,358Pending4 beds 5 baths3,513 sq. ft.
1849 Mulligan Way, CULPEPER, VA 22701
MLS# VACU2015442Listed by: LPT REALTY, LLC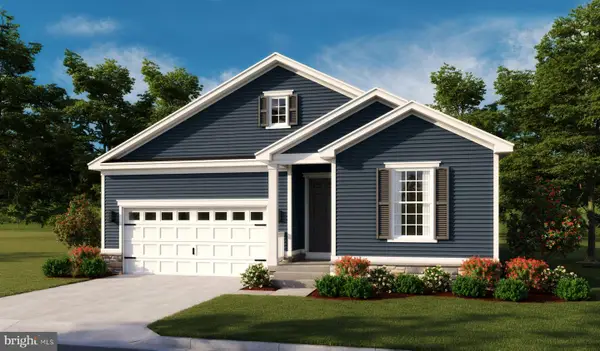 $700,436Pending5 beds 3 baths3,321 sq. ft.
1801 Mulligan Way, CULPEPER, VA 22701
MLS# VACU2015444Listed by: LPT REALTY, LLC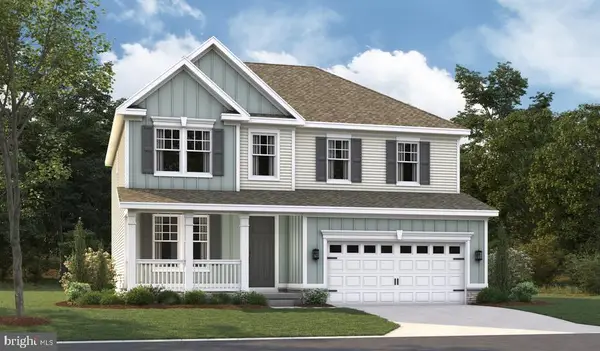 $768,777Pending5 beds 4 baths3,668 sq. ft.
1884 Mulligan Way, CULPEPER, VA 22701
MLS# VACU2015438Listed by: LPT REALTY, LLC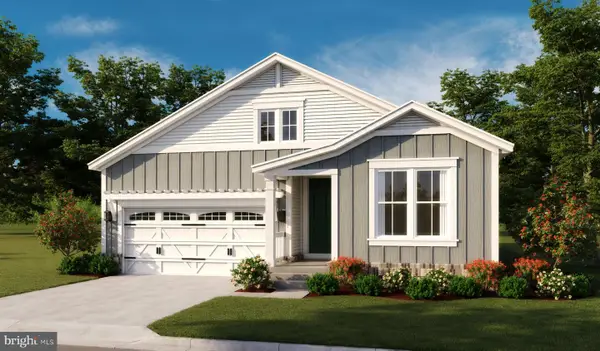 $735,751Pending5 beds 3 baths3,278 sq. ft.
1880 Mulligan Way, CULPEPER, VA 22701
MLS# VACU2015432Listed by: LPT REALTY, LLC


Protect your home and budget from life's surprises with an Assurant Home Warranty, backed by a partner that supports you through every step of homeownership. Explore Plans.
©2026 Century 21 Real Estate LLC. All rights reserved. CENTURY 21®, the CENTURY 21 Logo and C21® are service marks owned by Century 21 Real Estate LLC. Century 21 Real Estate LLC fully supports the principles of the Fair Housing Act and the Equal Opportunity Act. Each office is independently owned and operated. Listing information is deemed reliable but not guaranteed accurate.