
637 Country Club Rd, Culpeper, VA 22701
Local realty services provided by:CENTURY 21 New Millennium
637 Country Club Rd,Culpeper, VA 22701
$619,000
- 4 Beds
- 3 Baths
- 2,400 sq. ft.
- Single family
- Active
Listed by:
 Cindy Thornhill(540) 825 - 1613CENTURY 21 New Millennium
Office: century 21 new millennium
MLS#:VACU2015428
Source:BRIGHTMLS
Price summary
- Price:$619,000
- Price per sq. ft.:$257.92
- Monthly HOA dues:$8.75
About this home
FIRST FLOOR LIVING with two story design in Country Club Estates. A beautifully maintained brick front home with new roof and HVAC - all homeowner maintenance is complete and kept up. This is a spacious home with first floor primary and 3 more bedrooms on the second level. Room for an office. Located in Town of Culpeper conveniently located near the hospital, shopping, and historic downtown. Move in ready.
Contact an agent
Home facts
- Year built:1997
- Subdivision & Development:COUNTRY CLUB ESTATES
- Listing ID #:VACU2015428
- Updated:November 07, 2026 at 06:54 AM
Rooms and interior
- Bedrooms:4
- Total bathrooms:3
- Full bathrooms:2
- Half bathrooms:1
- Rooms Total:9
- Flooring:Carpet, Ceramic Tile, Hardwood
- Dining Description:Combination Dining/Living, Dining Area, Formal/Separate Dining Room
- Bathrooms Description:Primary Bath(s)
- Kitchen Description:Built-In Microwave, Carpet, Dishwasher, ENERGY STAR Dishwasher, ENERGY STAR Refrigerator, Exhaust Fan, Kitchen - Island, Microwave, Oven - Self Cleaning, Pantry, Recessed Lighting, Upgraded Countertops, Water Heater
- Bedroom Description:Carpet, Entry Level Bedroom, Walk In Closet(s)
- Living area:2,400 sq. ft.
Heating and cooling
- Cooling:Ceiling Fan(s), Central A/C, Heat Pump(s)
- Heating:90% Forced Air, Forced Air, Heat Pump - Gas BackUp, Natural Gas Available
Structure and exterior
- Roof:Architectural Shingle
- Year built:1997
- Building area:2,400 sq. ft.
- Lot area:0.29 Acres
- Lot Features:Corner, Corner Lot/Unit, Front Yard, Landscaping, Level
- Architectural Style:Colonial
- Construction Materials:Brick Front, Frame, Stick Built, Vinyl Siding
- Exterior Features:Exterior Lighting, Flood Lights, Gutter System, Patio(s)
- Foundation Description:Slab
- Levels:2 Stories
Utilities
- Water:Public
- Sewer:Public Sewer
Finances and disclosures
- Price:$619,000
- Price per sq. ft.:$257.92
- Tax amount:$2,634 (2026)
Features and amenities
- Laundry features:Dryer - Electric, ENERGY STAR Clothes Washer, Washer
- Amenities:200+ Amp Service, Carpet, Ceiling Fan(s), Double Hung Windows, Double Pane Windows, Natural Gas Available, Phone, Recessed Lighting, Skylight(s), Smoke Detector, Underground Utilities, Window Treatments
Parking
- Parking description:Additional Storage Area, Attached Garage, Concrete Driveway, Garage - Side Entry, Garage Door Opener, Inside Access
- Garage:Yes
- Garage spaces:1
New listings near 637 Country Club Rd
- Coming Soon
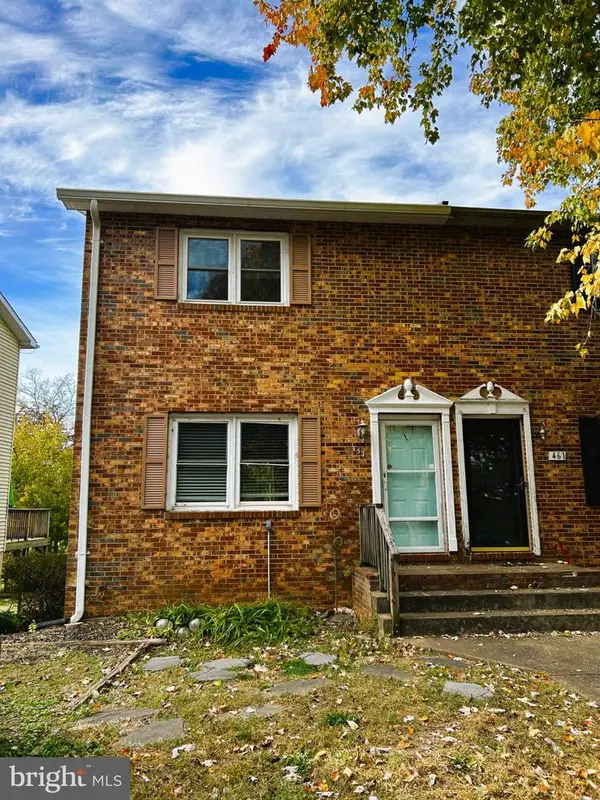 $249,900Coming Soon2 beds 2 baths988 sq. ft.
457 Willow Lawn Dr, CULPEPER, VA 22701
MLS# VACU2015440Listed by: BUTTERS TEAM REALTY - New
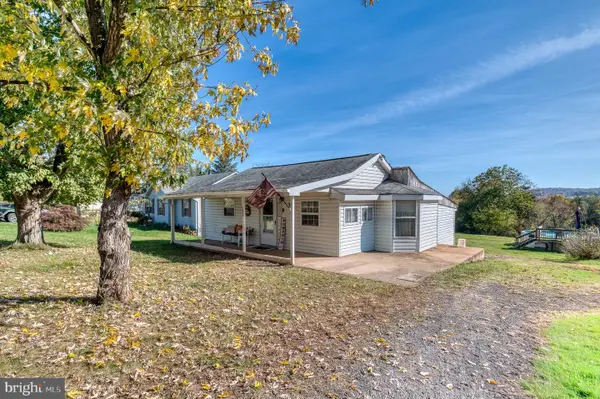 $299,000Active3 beds 2 baths800 sq. ft.
1837 Broad St, CULPEPER, VA 22701
MLS# VACU2015448Listed by: RE/MAX GATEWAY - New
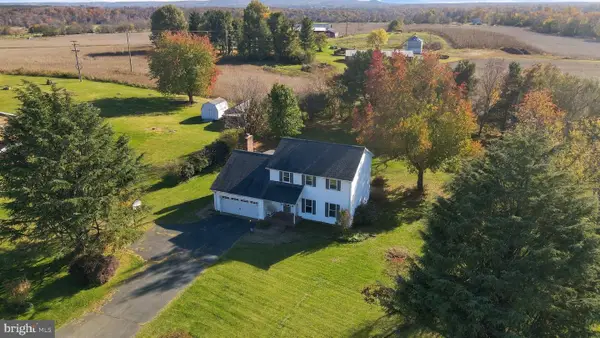 $540,000Active3 beds 3 baths1,910 sq. ft.
20322 Miller Dr, CULPEPER, VA 22701
MLS# VACU2015452Listed by: PAUL WESLEY REAL ESTATE - New
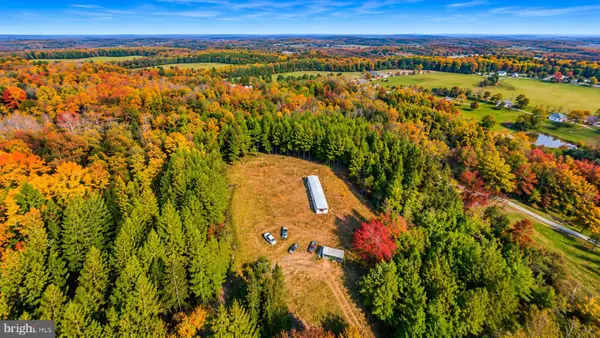 $319,900Active8 Acres
Kirtley Trail Rd, CULPEPER, VA 22701
MLS# VACU2015458Listed by: RE/MAX GALAXY - New
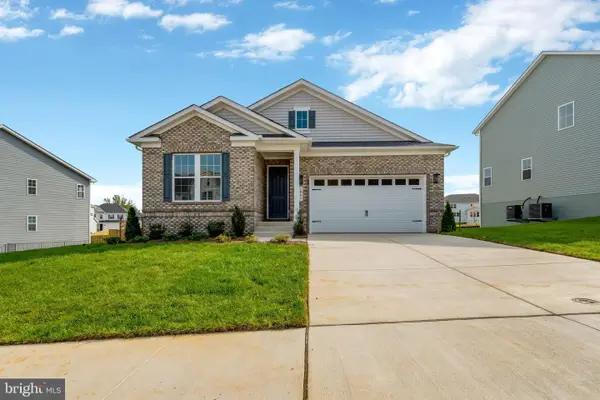 $695,999Active4 beds 3 baths3,099 sq. ft.
1841 Mulligan Way, CULPEPER, VA 22701
MLS# VACU2015450Listed by: LPT REALTY, LLC 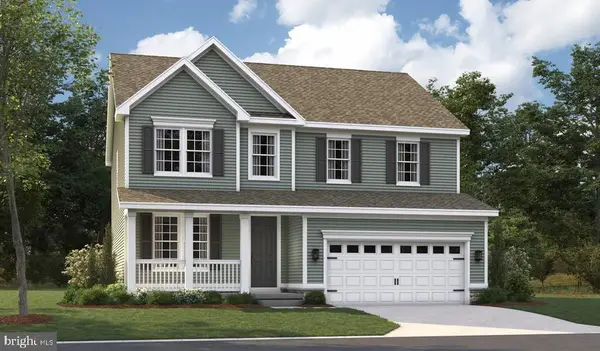 $689,358Pending4 beds 5 baths3,513 sq. ft.
1849 Mulligan Way, CULPEPER, VA 22701
MLS# VACU2015442Listed by: LPT REALTY, LLC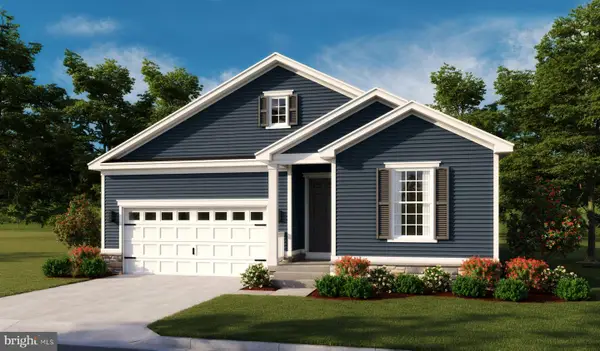 $700,436Pending5 beds 3 baths3,321 sq. ft.
1801 Mulligan Way, CULPEPER, VA 22701
MLS# VACU2015444Listed by: LPT REALTY, LLC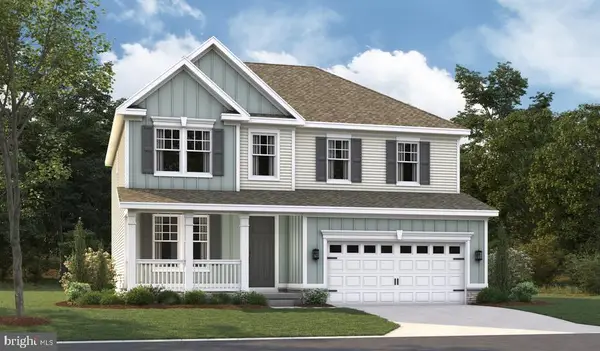 $768,777Pending5 beds 4 baths3,668 sq. ft.
1884 Mulligan Way, CULPEPER, VA 22701
MLS# VACU2015438Listed by: LPT REALTY, LLC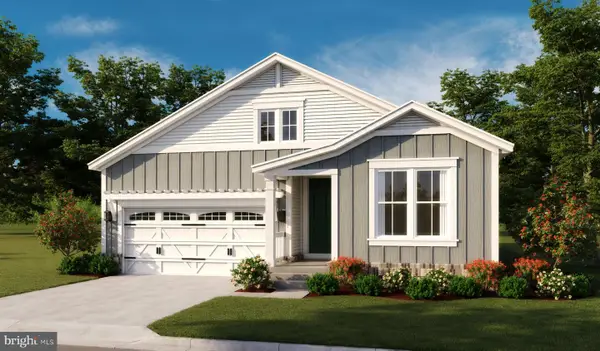 $735,751Pending5 beds 3 baths3,278 sq. ft.
1880 Mulligan Way, CULPEPER, VA 22701
MLS# VACU2015432Listed by: LPT REALTY, LLC


Protect your home and budget from life's surprises with an Assurant Home Warranty, backed by a partner that supports you through every step of homeownership. Explore Plans.
©2026 Century 21 Real Estate LLC. All rights reserved. CENTURY 21®, the CENTURY 21 Logo and C21® are service marks owned by Century 21 Real Estate LLC. Century 21 Real Estate LLC fully supports the principles of the Fair Housing Act and the Equal Opportunity Act. Each office is independently owned and operated. Listing information is deemed reliable but not guaranteed accurate.