
19427 Rolling Hills Dr, Culpeper, VA 22701
Local realty services provided by:CENTURY 21 A Better Way
Listed by: robert d rowland jr.
Office: rowland and associates realty, llc.
MLS#:VACU2014542
Source:BRIGHTMLS
Price summary
- Price:$1,790,000
- Price per sq. ft.:$341.67
About this home
**Seller is willing to contribute up to $20,000 toward the buyer’s allowable closing costs with an acceptable full-price offer, subject to the terms of the purchase agreement and lender requirements.**
Beyond handcrafted iron gates and stately stone pillars, a drive that leads to an extraordinary country estate where timeless architecture, lavish landscape, and resort-style amenities come together in perfect harmony. Designed to embrace the beauty of Virginia's countryside, the residence blends exceptional craftsmanship with warm, inviting living spaces that feel equally suited for everyday living and unforgettable entertaining.
Inside, every detail reflects thoughtful design and enduring quality with rustic cherry hardwood flooring spans much of the main level, while the private in-law suite showcases rich rustic walnut. Hardwood flooring continues throughout the upper level, creating a seamless sense of elegance. The main level trim was custom milled from a 100-year old maple tree sourced in Elkton, Virginia. These are not simply premium finishes, they are carefully selected materials with character and provenance, giving the home a warmth and authenticity that cannot be replicated in a standard luxury residence. At the heart of the property lies a picturesque one-acre stocked pond, home to home-raised koi, as well as catfish, bluegill, and largemouth bass.
Whether envisioned as an equestrian retreat, private family compound, entertainer's estate, collector's haven, or peaceful country escape, Rolling Hills effortlessly adapts to your lifestyle. It is a property that offers remarkable flexibility without compromising luxury.
Properties offering this rare combination of architectural character, exceptional craftsmanship, resort-style amenities, extensive outbuildings, and breathtaking natural surroundings have become increasingly difficult to find. 19427 Rolling Hills Drive is more than an extraordinary home. It's a place to gather. A place to grow. A place to build a legacy.
Sunday mornings by the water. Summer afternoons by the pool. Evenings beside the fire. ONE ESTATE. ENDLESS POSSIBILITIES....
Contact an agent
Home facts
- Year built:1988
- Subdivision & Development:GREEN VALLEY FARM
- Listing ID #:VACU2014542
- Added:46 day(s) ago
- Updated:September 14, 2026 at 01:49 PM
Rooms and interior
- Bedrooms:4
- Total bathrooms:6
- Full bathrooms:5
- Half bathrooms:1
- Flooring:Hardwood, Tile/Brick
- Dining Description:Dining Area
- Bathrooms Description:Primary Bath(s)
- Kitchen Description:Breakfast Area, Built-In Microwave, Built-Ins, Butlers Pantry, Crown Moldings, Dishwasher, Disposal, Double/Dual Staircase, Exhaust Fan, Icemaker, Kitchen - Eat-In, Kitchen - Gourmet, Kitchen - Island, Kitchen - Table Space, Microwave, Oven - Single, Oven - Wall, Oven/Range - Gas, Range Hood, Recessed Lighting, Refrigerator, Six Burner Stove, Upgraded Countertops
- Bedroom Description:Entry Level Bedroom, Walk In Closet(s)
- Living area:5,239 sq. ft.
Heating and cooling
- Cooling:Ceiling Fan(s), Central A/C
- Heating:Electric, Heat Pump(s)
Structure and exterior
- Roof:Asphalt
- Year built:1988
- Building area:5,239 sq. ft.
- Lot area:10.09 Acres
- Lot Features:Backs to Trees, Cleared, Corner, Irregular, Landscaping, Partly Wooded, Pond, Private, Secluded
- Architectural Style:Colonial
- Construction Materials:Brick
- Exterior Features:Balconies- Multiple, Bump-outs, Extensive Hardscape, Patio(s), Porch(es), Secure Storage, Water Fountains
- Foundation Description:Slab
- Levels:2 Stories
Utilities
- Water:Well
- Sewer:On Site Septic
Finances and disclosures
- Price:$1,790,000
- Price per sq. ft.:$341.67
- Tax amount:$5,181 (2025)
Features and amenities
- Laundry features:Dryer - Front Loading, Washer - Front Loading
- Amenities:Bay/Bow Windows, Built-Ins, Carbon Monoxide Detector(s), Ceiling Fan(s), Chair Railings, Crown Moldings, Double Pane Windows, Double/Dual Staircase, Recessed Lighting, Security System, Skylight(s), Smoke Detector, Underground Utilities, Water Treat System
Parking
- Parking description:Asphalt Driveway, Attached Garage, Garage - Side Entry, Garage Door Opener, Off Street, Paved Driveway
- Garage:Yes
- Garage spaces:3
New listings near 19427 Rolling Hills Dr
- Coming Soon
 $540,000Coming Soon4 beds 3 baths3,068 sq. ft.
725 Electric Ave, CULPEPER, VA 22701
MLS# VACU2014934Listed by: EXP REALTY, LLC - Coming Soon
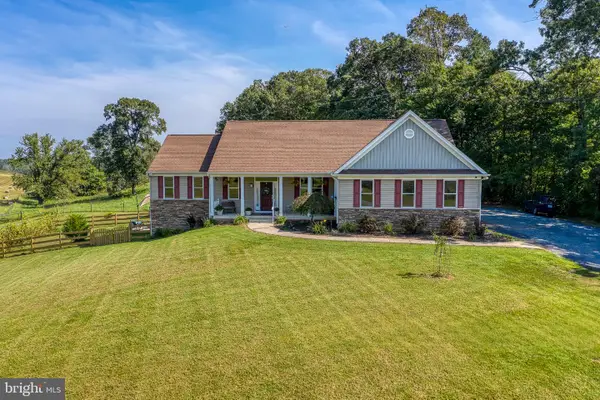 $749,000Coming Soon4 beds 5 baths3,319 sq. ft.
13953 Eggbornsville Rd, CULPEPER, VA 22701
MLS# VACU2014880Listed by: RE/MAX GATEWAY - Coming Soon
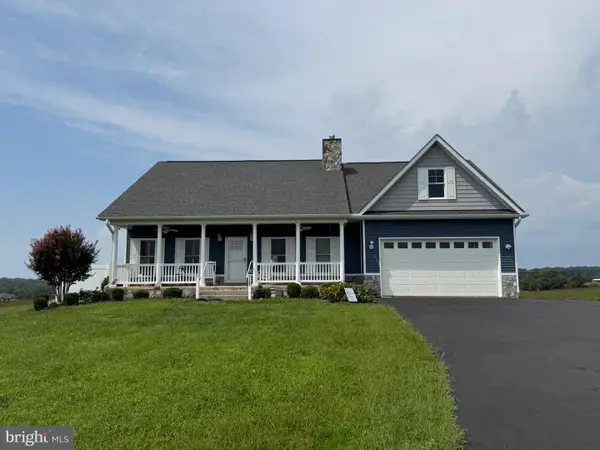 $699,000Coming Soon4 beds 3 baths3,427 sq. ft.
11187 Chase Ln, CULPEPER, VA 22701
MLS# VACU2014868Listed by: RE/MAX GATEWAY - Coming Soon
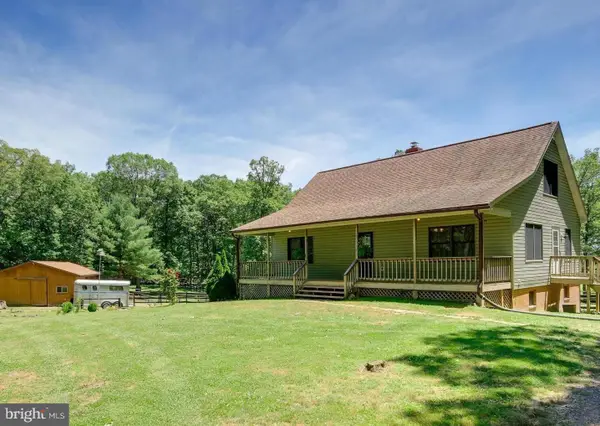 $439,900Coming Soon3 beds 3 baths1,764 sq. ft.
5273 True Blue Rd, CULPEPER, VA 22701
MLS# VAOR2015100Listed by: SAMSON PROPERTIES - Coming Soon
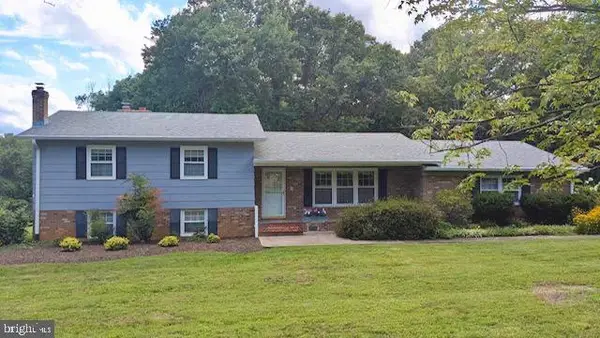 $450,000Coming Soon3 beds 2 baths2,298 sq. ft.
19452 Hickory Dr, CULPEPER, VA 22701
MLS# VACU2014784Listed by: ROSS REAL ESTATE - New
 $249,900Active3 beds 3 baths1,204 sq. ft.
27547 Old Office Rd, CULPEPER, VA 22701
MLS# VAOR2015198Listed by: EXP REALTY, LLC. - New
 $699,500Active4 beds 4 baths3,417 sq. ft.
11373 Rotherwood Dr, CULPEPER, VA 22701
MLS# VACU2014834Listed by: SAMSON PROPERTIES - New
 $400,000Active3 beds 3 baths1,486 sq. ft.
1421 N Thomas Way, CULPEPER, VA 22701
MLS# VACU2014870Listed by: NETWORK REALTY GROUP - New
 $479,000Active4 beds 4 baths2,929 sq. ft.
927 Fairwood Dr, CULPEPER, VA 22701
MLS# VACU2014938Listed by: SIMPLY SOLD LLC - New
 $699,888Active4 beds 3 baths4,500 sq. ft.
15469 Norman Rd, CULPEPER, VA 22701
MLS# VACU2014932Listed by: SAMSON PROPERTIES


Protect your home and budget from life's surprises with an Assurant Home Warranty, backed by a partner that supports you through every step of homeownership. Explore Plans.
©2026 Century 21 Real Estate LLC. All rights reserved. CENTURY 21®, the CENTURY 21 Logo and C21® are service marks owned by Century 21 Real Estate LLC. Century 21 Real Estate LLC fully supports the principles of the Fair Housing Act and the Equal Opportunity Act. Each office is independently owned and operated. Listing information is deemed reliable but not guaranteed accurate.