20200 Old Mill Rd, Culpeper, VA 22701
Local realty services provided by:CENTURY 21 Rauh & Johns
20200 Old Mill Rd,Culpeper, VA 22701
$500,000
- 3 Beds
- 3 Baths
- 1,876 sq. ft.
- Single family
- Active
Listed by: devin p. moore, daniel joeallyn wiechart
Office: innovation properties, llc.
MLS#:VACU2014262
Source:BRIGHTMLS
Price summary
- Price:$500,000
- Price per sq. ft.:$266.52
About this home
Spacious home on a beautiful lot in Culpeper offering generous living space, privacy, and room to grow. The property features a functional floor plan, comfortable living areas, and an approximately 1,800 sq ft unfinished basement, providing excellent potential for additional finished space, storage, workshop use, or future expansion. Main level master suite, and above ground pool. Enjoy a peaceful setting while still being convenient to town, commuter routes, shopping, dining, and local amenities. A great opportunity for buyers looking for space, flexibility, and long-term value.
Contact an agent
Home facts
- Year built:2004
- Subdivision & Development:NONE AVAILABLE
- Listing ID #:VACU2014262
- Added:60 day(s) ago
- Updated:September 02, 2026 at 01:59 PM
Rooms and interior
- Bedrooms:3
- Total bathrooms:3
- Full bathrooms:2
- Half bathrooms:1
- Basement:Yes
- Basement Description:Full
- Living area:1,876 sq. ft.
Heating and cooling
- Cooling:Central A/C
- Heating:Forced Air, Natural Gas
Structure and exterior
- Year built:2004
- Building area:1,876 sq. ft.
- Lot area:1.5 Acres
- Architectural Style:Cape Cod
- Construction Materials:Vinyl Siding
- Foundation Description:Block
- Levels:1 1/2 Story
Schools
- High school:EASTERN VIEW
- Middle school:FLOYD T. BINNS
- Elementary school:A.G. RICHARDSON
Utilities
- Water:Well
- Sewer:On Site Septic
Finances and disclosures
- Price:$500,000
- Price per sq. ft.:$266.52
- Tax amount:$2,071 (2025)
Features and amenities
- Pool features:Above Ground
New listings near 20200 Old Mill Rd
- Coming SoonOpen Sat, 2 to 5pm
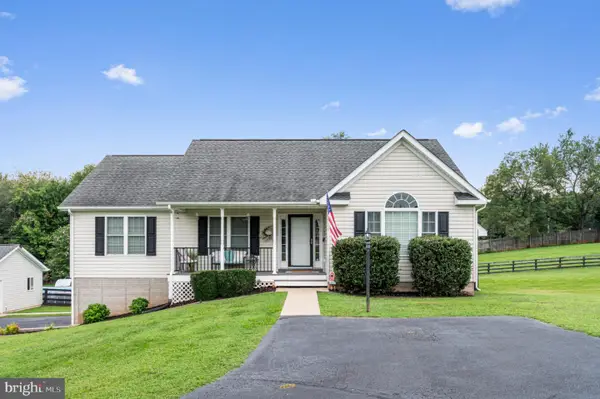 $599,000Coming Soon3 beds 3 baths2,364 sq. ft.
19356 Lepore Ct, CULPEPER, VA 22701
MLS# VACU2014750Listed by: VIRGINIA REAL ESTATE - Coming Soon
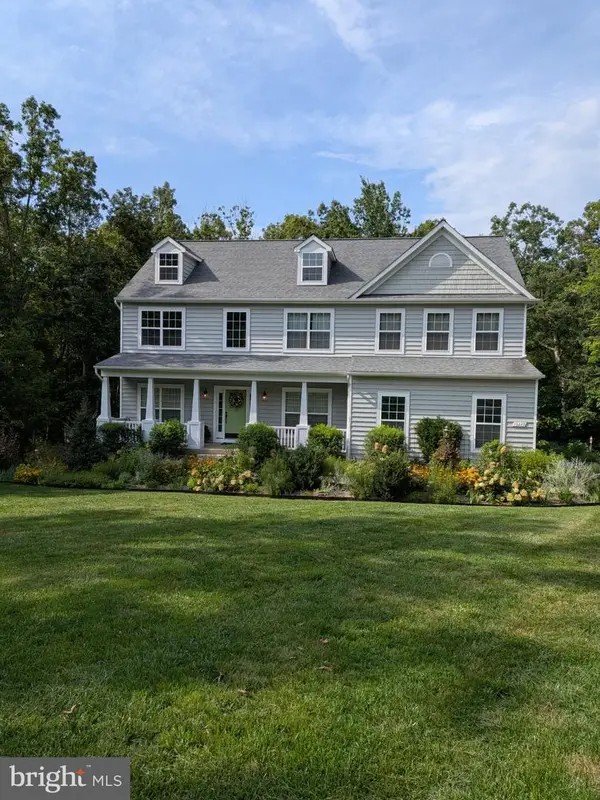 $774,900Coming Soon5 beds 4 baths2,941 sq. ft.
10229 Quartz Ave, CULPEPER, VA 22701
MLS# VACU2014850Listed by: RE/MAX GATEWAY - Coming Soon
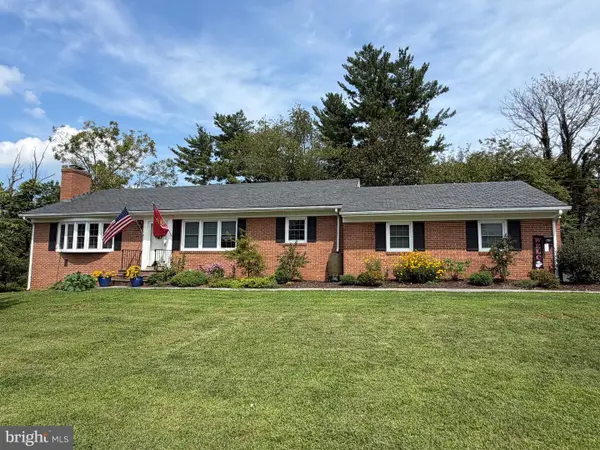 $545,000Coming Soon4 beds 4 baths3,154 sq. ft.
1121 Oaklawn Dr, CULPEPER, VA 22701
MLS# VACU2014794Listed by: RE/MAX GATEWAY - Coming Soon
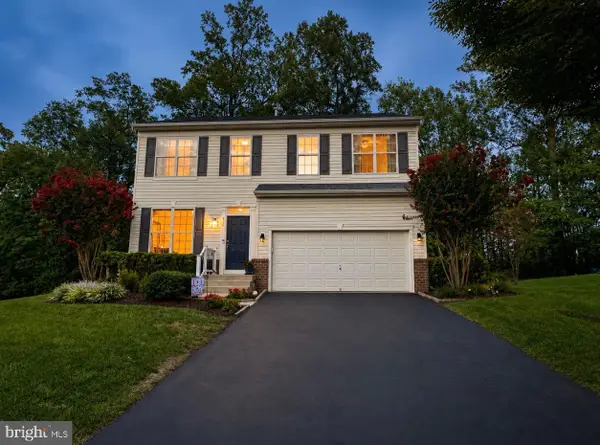 $575,000Coming Soon4 beds 4 baths2,977 sq. ft.
816 Shetland Way, CULPEPER, VA 22701
MLS# VACU2014804Listed by: GOLDEN REALTORS, LLC - Coming Soon
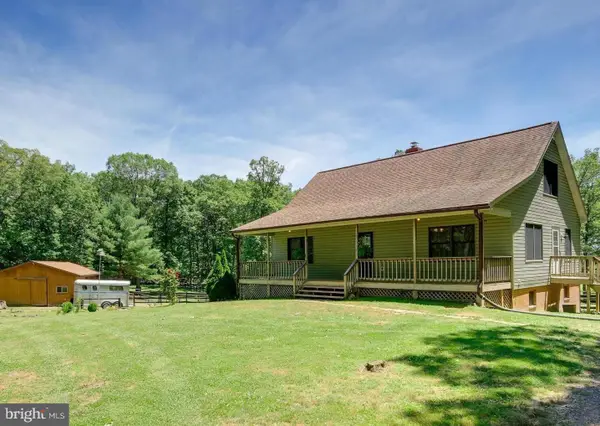 $439,900Coming Soon3 beds 3 baths1,764 sq. ft.
5273 True Blue Rd, CULPEPER, VA 22701
MLS# VAOR2015100Listed by: SAMSON PROPERTIES - Coming Soon
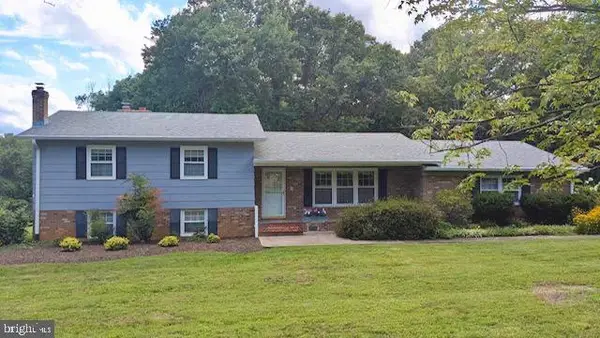 $450,000Coming Soon3 beds 2 baths2,298 sq. ft.
19452 Hickory Dr, CULPEPER, VA 22701
MLS# VACU2014784Listed by: ROSS REAL ESTATE - Coming Soon
 $579,000Coming Soon4 beds 3 baths2,552 sq. ft.
15412 Lake Breeze Ln, CULPEPER, VA 22701
MLS# VACU2014754Listed by: RE/MAX GATEWAY - Coming Soon
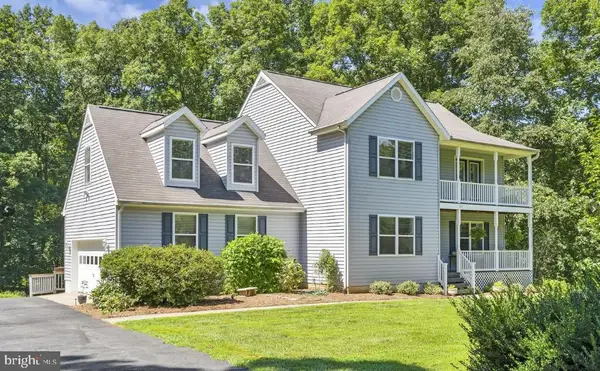 $649,000Coming Soon4 beds 4 baths3,226 sq. ft.
11308 Amsterdam Ct, CULPEPER, VA 22701
MLS# VACU2014586Listed by: HOUWZER, LLC - Coming Soon
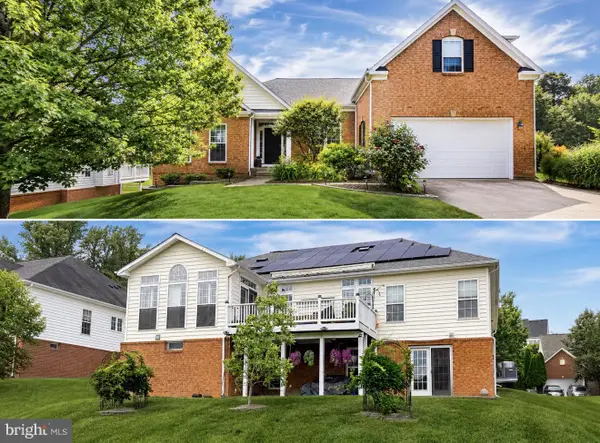
 $699,900Coming Soon3 beds 4 baths5,182 sq. ft.
2059 Golf Dr, CULPEPER, VA 22701
MLS# VACU2014074Listed by: CENTURY 21 NEW MILLENNIUM - New
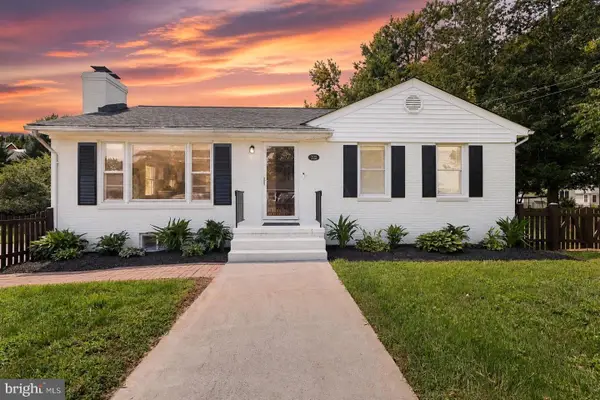 $425,000Active4 beds 2 baths2,240 sq. ft.
122 Elizabeth St, CULPEPER, VA 22701
MLS# VACU2014852Listed by: WOLFORD AND ASSOCIATES REALTY LLC


Protect your home and budget from life's surprises with an Assurant Home Warranty, backed by a partner that supports you through every step of homeownership. Explore Plans.
©2026 Century 21 Real Estate LLC. All rights reserved. CENTURY 21®, the CENTURY 21 Logo and C21® are service marks owned by Century 21 Real Estate LLC. Century 21 Real Estate LLC fully supports the principles of the Fair Housing Act and the Equal Opportunity Act. Each office is independently owned and operated. Listing information is deemed reliable but not guaranteed accurate.