
2142 Chestnut Dr, Culpeper, VA 22701
Local realty services provided by:CENTURY 21 Advantage Gold
2142 Chestnut Dr,Culpeper, VA 22701
$499,900
- 3 Beds
- 3 Baths
- 2,433 sq. ft.
- Single family
- Active
Listed by: brandon mclaughlin
Office: serhant
MLS#:VACU2014994
Source:BRIGHTMLS
Price summary
- Price:$499,900
- Price per sq. ft.:$205.47
- Monthly HOA dues:$36
About this home
Nestled in the charming Highpoint community, this delightful traditional home offers a perfect blend of comfort and convenience. Built in 2019, this well-maintained residence boasts 2,433 square feet of inviting living space, featuring three spacious bedrooms,two full bathrooms and one half bathroom. The open layout is enhanced by luxurious vinyl plank flooring and cozy carpet, creating a warm atmosphere throughout. The well-kept common areas are maintained by the association, ensuring a pristine environment for all residents. Highpoint is not just a neighborhood; it's a vibrant community with easy access to local parks, walking trails, and recreational facilities. With a full basement and an attached two-car garage, this home offers ample storage and parking solutions. Enjoy the peace of mind that comes with living in a friendly neighborhood where neighbors become friends. This property is more than just a house; it's a place to create lasting memories. Experience the warmth of Highpoint and make this beautiful home your own!...
Contact an agent
Home facts
- Year built:2019
- Subdivision & Development:HIGHPOINT
- Listing ID #:VACU2014994
- Added:1 day(s) ago
- Updated:September 18, 2026 at 10:43 AM
Rooms and interior
- Bedrooms:3
- Total bathrooms:3
- Full bathrooms:2
- Half bathrooms:1
- Flooring:Carpet, Luxury Vinyl Plank
- Basement:Yes
- Basement Description:Full
- Living area:2,433 sq. ft.
Heating and cooling
- Cooling:Central A/C
- Heating:Electric, Forced Air
Structure and exterior
- Roof:Architectural Shingle
- Year built:2019
- Building area:2,433 sq. ft.
- Lot area:0.18 Acres
- Architectural Style:Traditional
- Construction Materials:Vinyl Siding
- Foundation Description:Concrete Perimeter
- Levels:3 Story
Schools
- High school:EASTERN VIEW
- Middle school:FLOYD T. BINNS
- Elementary school:PEARL SAMPLE
Utilities
- Water:Public
- Sewer:Public Sewer
Finances and disclosures
- Price:$499,900
- Price per sq. ft.:$205.47
- Tax amount:$2,481 (2025)
Parking
- Parking description:Attached Garage, Garage - Front Entry
- Garage:Yes
- Garage spaces:2
New listings near 2142 Chestnut Dr
- Coming Soon
 $975,000Coming Soon5 beds 4 baths4,500 sq. ft.
9416 Moses Pl, CULPEPER, VA 22701
MLS# VACU2014982Listed by: STORY HOUSE REAL ESTATE - Coming Soon
 $724,900Coming Soon3 beds 2 baths3,844 sq. ft.
13400 Maymount Dr, CULPEPER, VA 22701
MLS# VACU2014950Listed by: LONG & FOSTER REAL ESTATE, INC. - Coming Soon
 $639,900Coming Soon4 beds 3 baths2,752 sq. ft.
2001 Golf Dr, CULPEPER, VA 22701
MLS# VACU2014952Listed by: LONG & FOSTER REAL ESTATE, INC. - Coming Soon
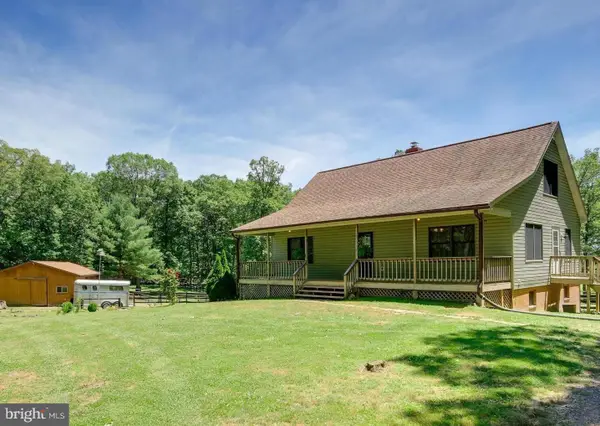 $439,900Coming Soon3 beds 3 baths1,764 sq. ft.
5273 True Blue Rd, CULPEPER, VA 22701
MLS# VAOR2015100Listed by: SAMSON PROPERTIES - Coming Soon
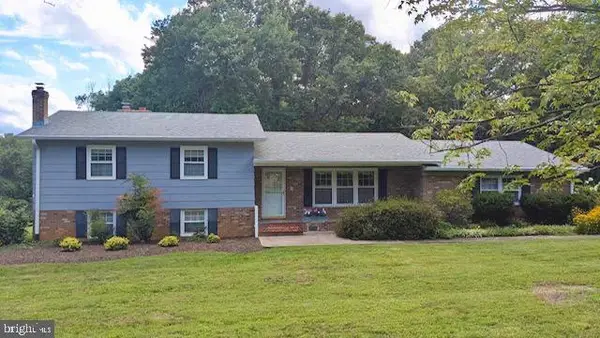 $450,000Coming Soon3 beds 2 baths2,298 sq. ft.
19452 Hickory Dr, CULPEPER, VA 22701
MLS# VACU2014784Listed by: ROSS REAL ESTATE - New
 $625,000Active4 beds 3 baths2,348 sq. ft.
12513 Calvert St, CULPEPER, VA 22701
MLS# VACU2015012Listed by: RE/MAX GATEWAY - New
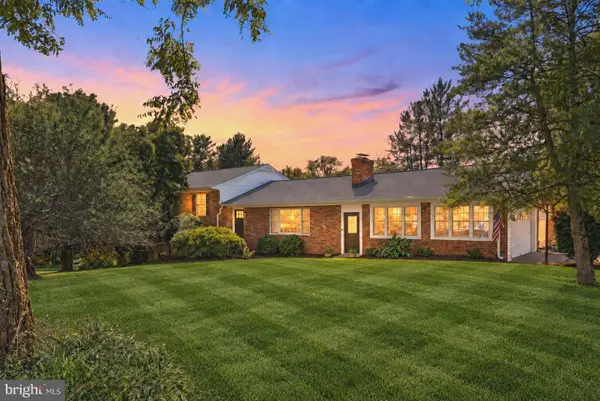 $519,000Active3 beds 3 baths2,571 sq. ft.
19260 Rolling Hills Dr, CULPEPER, VA 22701
MLS# VACU2014990Listed by: RE/MAX GATEWAY - New
 $370,000Active3 beds 3 baths1,759 sq. ft.
1818 Sunflower Dr, CULPEPER, VA 22701
MLS# VACU2014884Listed by: BERKSHIRE HATHAWAY HOMESERVICES PENFED REALTY - New
 $694,999Active4 beds 4 baths3,975 sq. ft.
1845 Mulligan Way, CULPEPER, VA 22701
MLS# VACU2015014Listed by: LPT REALTY, LLC


Protect your home and budget from life's surprises with an Assurant Home Warranty, backed by a partner that supports you through every step of homeownership. Explore Plans.
©2026 Century 21 Real Estate LLC. All rights reserved. CENTURY 21®, the CENTURY 21 Logo and C21® are service marks owned by Century 21 Real Estate LLC. Century 21 Real Estate LLC fully supports the principles of the Fair Housing Act and the Equal Opportunity Act. Each office is independently owned and operated. Listing information is deemed reliable but not guaranteed accurate.