657 Hunters Rd, Culpeper, VA 22701
Local realty services provided by:CENTURY 21 The Real Estate Store
Upcoming open houses
- Sat, Oct 3111:00 am - 02:00 pm
Listed by: jada vanessa aristilde, lorraine barnes
Office: samson properties
MLS#:VACU2014920
Source:BRIGHTMLS
Price summary
- Price:$575,000
- Price per sq. ft.:$133.66
- Monthly HOA dues:$62
About this home
***ASSUMABLE LOAN 5.99% Interest Rate: VA LOAN PREFERRED***
🏡✨ Welcome to **657 Hunters Rd** in the desirable Homeplace on Pelhams Reach community in Culpeper!
Offering approximately **3,879 finished square feet, 5 bedrooms, and 3.5 bathrooms** across three levels, this spacious Colonial is filled with charm, character, and possibilities!
Step inside to discover beautiful hardwood floors, elegant finishes, and inviting living spaces. 🛋️ The main level features a stunning coffered ceiling, statement chandelier, cozy fireplace, and a spacious kitchen 🍽️ with granite countertops, stainless steel appliances, a center island, and ample cabinetry. A separate dining area and dedicated office provide flexibility for everyday living.
🛏️ The generously sized primary suite offers a relaxing retreat with plenty of natural light and an en-suite bathroom featuring a soaking tub and separate shower. The finished lower level offers additional space for entertaining, recreation, or simply unwinding.
🌿 Step outside onto the elevated deck overlooking a tree-lined backyard, perfect for outdoor gatherings or peaceful evenings at home.
✨ **A beautiful home with room to make it your own!** While there are a few cosmetic imperfections, the generous layout, architectural details, and existing upgrades create a wonderful canvas for your personal touches. A little TLC can go a long way in making this home truly shine!
📍 Conveniently located near shopping, dining, schools, and the amenities of Culpeper.
🔑 **Your next chapter starts here! Come explore the possibilities at 657 Hunters Rd!**...
Contact an agent
Home facts
- Year built:2006
- Subdivision & Development:HOMEPLACE ON PELHAMS REACH
- Listing ID #:VACU2014920
- Added:48 day(s) ago
- Updated:October 29, 2026 at 02:43 PM
Rooms and interior
- Bedrooms:6
- Total bathrooms:4
- Full bathrooms:3
- Half bathrooms:1
- Rooms Total:17
- Flooring:Carpet, Wood
- Dining Description:Dining Area, Dining Room, Formal/Separate Dining Room
- Kitchen Description:Built-In Microwave, Carpet, Combination Kitchen/Living, Crown Moldings, Dishwasher, Disposal, Exhaust Fan, Kitchen - Island, Oven/Range - Gas, Pantry, Recessed Lighting, Refrigerator, Stainless Steel Appliances, Upgraded Countertops
- Bedroom Description:Carpet, Walk In Closet(s)
- Basement:Yes
- Basement Description:Daylight, Heated, Improved, Interior Access, Outside Entrance, Partial, Rear Entrance, Walkout Stairs
- Living area:4,302 sq. ft.
Heating and cooling
- Cooling:Central A/C
- Heating:Forced Air, Natural Gas
Structure and exterior
- Roof:Composite, Shingle
- Year built:2006
- Building area:4,302 sq. ft.
- Lot area:0.16 Acres
- Lot Features:Middle Of Block
- Architectural Style:Colonial
- Construction Materials:Vinyl Siding
- Exterior Features:Chimney Cap(s), Deck(s), Exterior Lighting, Porch(es), Roof, Sidewalks
- Foundation Description:Concrete Perimeter
- Levels:3 Story
Utilities
- Water:Public
- Sewer:Public Sewer
Finances and disclosures
- Price:$575,000
- Price per sq. ft.:$133.66
- Tax amount:$2,681 (2025)
Features and amenities
- Laundry features:Dryer, Dryer In Unit, Has Laundry, Laundry, Washer, Washer In Unit
- Amenities:200+ Amp Service, Attic, Carpet, Ceiling Fan(s), Crown Moldings, Natural Gas Available, Non-Monitored, Recessed Lighting, Skylight(s), Sprinkler System, Window Treatments
Parking
- Parking description:Attached Garage, Garage - Front Entry, Garage Door Opener, Inside Access, Paved Driveway, Private, Surface
- Garage:Yes
- Garage spaces:2
New listings near 657 Hunters Rd
- Coming Soon
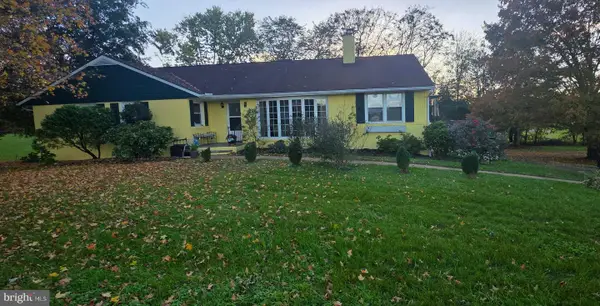
 $490,000Coming Soon4 beds 3 baths2,141 sq. ft.
11366 Fox Hill Rd, CULPEPER, VA 22701
MLS# VACU2015148Listed by: CENTURY 21 NEW MILLENNIUM - New
 $718,000Active5 beds 4 baths2,958 sq. ft.
Address Withheld By Seller, CULPEPER, VA 22701
MLS# VACU2015282Listed by: OPEN DOOR BROKERAGE, LLC - New
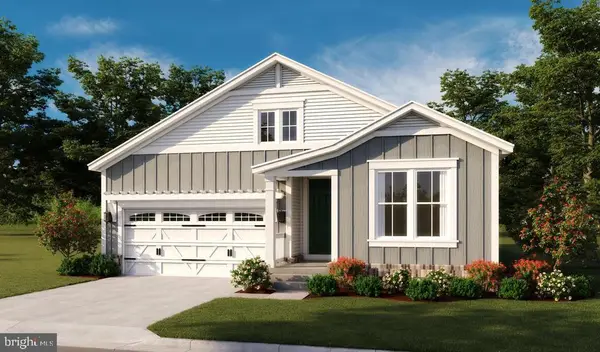 $574,990Active3 beds 2 baths2,773 sq. ft.
Mulligan Way - Arlington, CULPEPER, VA 22701
MLS# VACU2015366Listed by: LPT REALTY, LLC - New
 $320,000Active3 beds 2 baths1,199 sq. ft.
21324 Blackjack Rd, CULPEPER, VA 22701
MLS# VACU2015360Listed by: WEICHERT REALTORS - NANCY BEAHM REAL ESTATE - New
 $379,900Active3 beds 1 baths1,000 sq. ft.
9196 Sperryville Pike, CULPEPER, VA 22701
MLS# VACU2015362Listed by: LONG & FOSTER REAL ESTATE, INC. - New
 $719,000Active5 beds 5 baths3,471 sq. ft.
806 E E Piedmont St, CULPEPER, VA 22701
MLS# VACU2015364Listed by: CENTURY 21 NEW MILLENNIUM - New
 $425,000Active3 beds 2 baths1,670 sq. ft.
12200 Jamesons Ml Rd, CULPEPER, VA 22701
MLS# VACU2015310Listed by: LONG & FOSTER REAL ESTATE, INC. - New
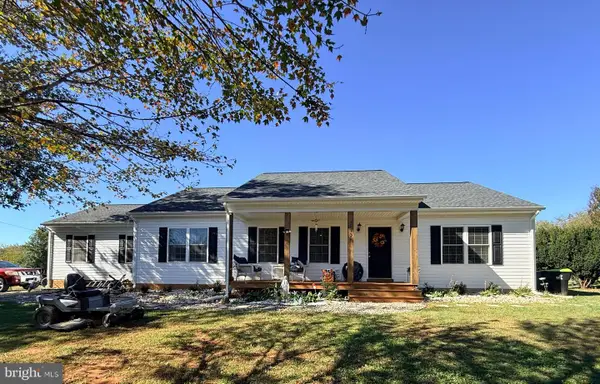 $525,000Active3 beds 2 baths1,560 sq. ft.
Address Withheld By Seller, CULPEPER, VA 22701
MLS# VACU2015268Listed by: DE LAS CASAS LLC - Open Sat, 11am to 1pmNew
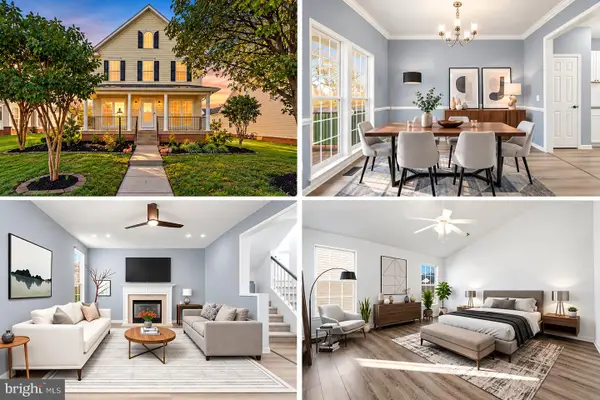 $519,999Active3 beds 3 baths3,134 sq. ft.
11908 Field Stone Blvd, CULPEPER, VA 22701
MLS# VACU2015346Listed by: INTERNATIONAL REAL ESTATE COMPANY  $255,000Pending3 beds 2 baths1,120 sq. ft.
662 Highview Ct, CULPEPER, VA 22701
MLS# VACU2015340Listed by: RE/MAX GATEWAY


Protect your home and budget from life's surprises with an Assurant Home Warranty, backed by a partner that supports you through every step of homeownership. Explore Plans.
©2026 Century 21 Real Estate LLC. All rights reserved. CENTURY 21®, the CENTURY 21 Logo and C21® are service marks owned by Century 21 Real Estate LLC. Century 21 Real Estate LLC fully supports the principles of the Fair Housing Act and the Equal Opportunity Act. Each office is independently owned and operated. Listing information is deemed reliable but not guaranteed accurate.