668 Ripplebrook Dr, Culpeper, VA 22701
Local realty services provided by:CENTURY 21 Downtown
668 Ripplebrook Dr,Culpeper, VA 22701
$295,000
- 3 Beds
- 2 Baths
- 1,305 sq. ft.
- Townhouse
- Pending
Listed by: emily tucker
Office: ross real estate
MLS#:VACU2015244
Source:BRIGHTMLS
Price summary
- Price:$295,000
- Price per sq. ft.:$226.05
- Monthly HOA dues:$78.33
About this home
Main-Level Townhome Living near Downtown Culpeper is move in ready for you! Charming brick-front curb appeal welcomes you to this affordable, low-maintenance townhome offering seamless main-level living. Step inside from the covered front porch to find vaulted ceilings and fresh paint creating an open, airy living space. The thoughtfully designed layout features a main-level primary suite, spacious living room, kitchen with breakfast nook, along with a finished basement space housing two additional bedrooms and a full bath—ideal for guests, a home office, or extra living space. The large utility room offers additional storage space or could even house a workshop area. Step outside to enjoy your private deck and fully fenced-in yard with patio, perfect for pets or outdoor relaxation without the heavy upkeep. Perfectly situated just minutes from award-winning Historic Downtown Culpeper's dining and shopping, as well as the local hospital. You'll also enjoy the community amenities, including a swimming pool with clubhouse and tot lot just around the corner from your front door. Schedule your private showing today!...
Contact an agent
Home facts
- Year built:1993
- Subdivision & Development:SOUTHRIDGE TOWNHOUSES
- Listing ID #:VACU2015244
- Added:13 day(s) ago
- Updated:October 28, 2026 at 08:22 AM
Rooms and interior
- Bedrooms:3
- Total bathrooms:2
- Full bathrooms:2
- Bathrooms Description:Primary Bath(s)
- Kitchen Description:Breakfast Area, Built-In Microwave, Carpet, Dishwasher, Extra Refrigerator/Freezer, Kitchen - Table Space, Oven/Range - Electric, Refrigerator, Upgraded Countertops
- Bedroom Description:Carpet, Entry Level Bedroom
- Basement:Yes
- Basement Description:Daylight, Partial, Partially Finished, Rear Entrance, Walkout Level
- Living area:1,305 sq. ft.
Heating and cooling
- Cooling:Central A/C
- Heating:Electric, Heat Pump(s)
Structure and exterior
- Year built:1993
- Building area:1,305 sq. ft.
- Lot area:0.04 Acres
- Architectural Style:Colonial
- Construction Materials:Brick Front, Vinyl Siding
- Exterior Features:Deck(s), Sidewalks, Street Lights
- Levels:2 Stories
Utilities
- Water:Public
- Sewer:Public Sewer
Finances and disclosures
- Price:$295,000
- Price per sq. ft.:$226.05
- Tax amount:$1,477 (2026)
Features and amenities
- Laundry features:Dryer, Washer
- Amenities:Carpet, Ceiling Fan(s)
Parking
- Parking description:Assigned, Parking Lot
New listings near 668 Ripplebrook Dr
- Coming Soon
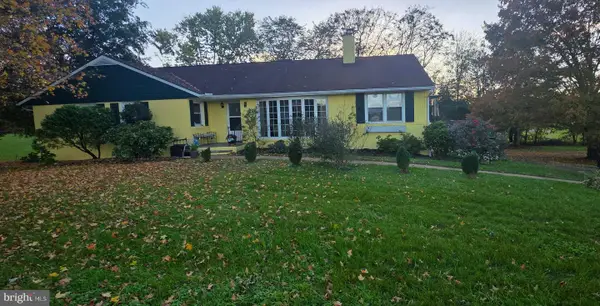
 $490,000Coming Soon3 beds 3 baths2,141 sq. ft.
11366 Fox Hill Rd, CULPEPER, VA 22701
MLS# VACU2015148Listed by: CENTURY 21 NEW MILLENNIUM - Coming Soon
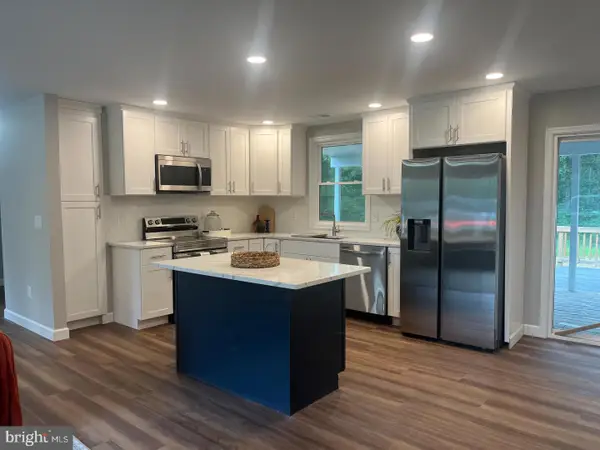 $539,900Coming Soon4 beds 2 baths3,100 sq. ft.
28542 Raccoon Ford Rd, CULPEPER, VA 22701
MLS# VAOR2015364Listed by: PEARSON SMITH REALTY, LLC - New
 $719,000Active4 beds -- baths3,471 sq. ft.
806 E E Piedmont St, CULPEPER, VA 22701
MLS# VACU2015356Listed by: CENTURY 21 NEW MILLENNIUM - New
 $379,900Active3 beds 1 baths1,000 sq. ft.
9196 Sperryville Pike, CULPEPER, VA 22701
MLS# VACU2015362Listed by: LONG & FOSTER REAL ESTATE, INC. - New
 $425,000Active3 beds 2 baths1,670 sq. ft.
12200 Jamesons Ml Rd, CULPEPER, VA 22701
MLS# VACU2015310Listed by: LONG & FOSTER REAL ESTATE, INC. - New
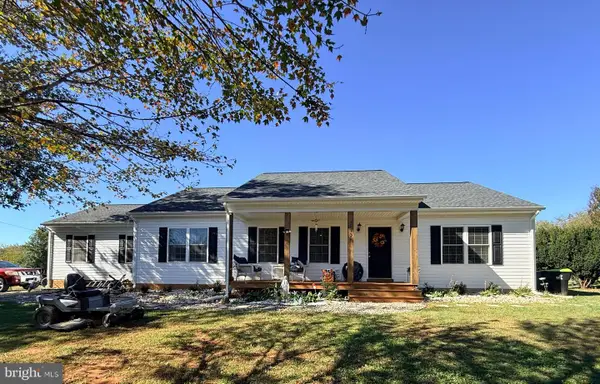 $525,000Active3 beds 2 baths1,560 sq. ft.
Address Withheld By Seller, CULPEPER, VA 22701
MLS# VACU2015268Listed by: DE LAS CASAS LLC - New
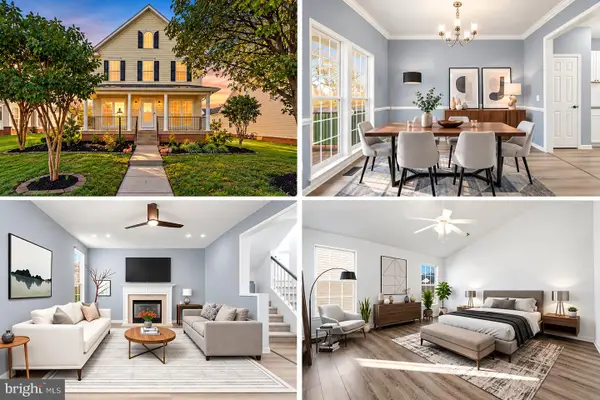 $519,999Active3 beds 3 baths3,134 sq. ft.
11908 Field Stone Blvd, CULPEPER, VA 22701
MLS# VACU2015346Listed by: INTERNATIONAL REAL ESTATE COMPANY  $255,000Pending3 beds 2 baths1,120 sq. ft.
662 Highview Ct, CULPEPER, VA 22701
MLS# VACU2015340Listed by: RE/MAX GATEWAY- New
 $379,500Active3 beds 2 baths1,463 sq. ft.
236 Lesco Blvd, CULPEPER, VA 22701
MLS# VACU2015336Listed by: LONG & FOSTER REAL ESTATE, INC. - New
 $664,900Active4 beds 3 baths3,328 sq. ft.
14009 Willow Shade Ln, CULPEPER, VA 22701
MLS# VACU2015322Listed by: CENTURY 21 NEW MILLENNIUM


Protect your home and budget from life's surprises with an Assurant Home Warranty, backed by a partner that supports you through every step of homeownership. Explore Plans.
©2026 Century 21 Real Estate LLC. All rights reserved. CENTURY 21®, the CENTURY 21 Logo and C21® are service marks owned by Century 21 Real Estate LLC. Century 21 Real Estate LLC fully supports the principles of the Fair Housing Act and the Equal Opportunity Act. Each office is independently owned and operated. Listing information is deemed reliable but not guaranteed accurate.