8336 Tinsley Pl, Culpeper, VA 22701
Local realty services provided by:CENTURY 21 New Millennium
8336 Tinsley Pl,Culpeper, VA 22701
$749,900
- 3 Beds
- 2 Baths
- 2,045 sq. ft.
- Single family
- Active
Listed by:
 Jim Cheatle(540) 825 - 1613CENTURY 21 New Millennium
- Terry Cheatle(540) 825 - 1613CENTURY 21 New Millennium

Office: century 21 new millennium
MLS#:VACU2013072
Source:BRIGHTMLS
Price summary
- Price:$749,900
- Price per sq. ft.:$366.7
- Monthly HOA dues:$16.25
About this home
BUYER INCENTIVE AVAILABLE! Seller is offering a substantial concession toward a 2-1 mortgage rate buydown, closing costs, prepaid expenses or other allowable buyer costs, subject to lender guidelines. An exceptional opportunity to reduce upfront expenses and potentially lower initial monthly mortgage payments.
Discover this beautifully crafted new construction home offering 2,045 finished square feet of thoughtfully designed living space. With 3 bedrooms and 2 full baths, the home features 9-foot ceilings on both the main level and basement, creating an open and airy feel throughout.
The kitchen is a standout, complete with quartz countertops, a large island with pendant lighting, stainless steel appliances, and a spacious pantry—perfect for both everyday living and entertaining. The great room showcases a vaulted ceiling and abundant recessed lighting, adding warmth and character to the main living space. The primary suite offers a relaxing retreat with a large walk-in closet and a well-appointed bathroom designed for comfort and functionality.
Additional highlights include a two-car garage and a full unfinished walk-out basement with rough-in plumbing, providing excellent potential for future expansion.
Outside, the home’s curb appeal is enhanced by a welcoming front porch with winter lake views and thoughtfully designed landscaping that complements its natural surroundings.
Perfectly positioned at the end of a quiet cul-de-sac, this 1.77 acre property offers exceptional privacy along with scenic lake views. Residents also enjoy playground - only Rillhurst Section III residents - adding a unique lifestyle element for relaxation, recreation, and enjoying the natural setting.
Located in one of the area’s most sought-after tree-lined neighborhoods, this home offers the ideal balance of peaceful surroundings and modern convenience. With its open-concept layout, stylish finishes, and attention to detail, it delivers comfort, elegance, and everyday livability.
Whether you’re enjoying quiet mornings overlooking the water or hosting gatherings in the inviting interior, this home offers a lifestyle that is both refined and relaxed. A rare opportunity in a highly desirable location—don’t miss it....
Contact an agent
Home facts
- Year built:2026
- Subdivision & Development:RILLHURST ESTATES
- Listing ID #:VACU2013072
- Added:190 day(s) ago
- Updated:October 29, 2026 at 02:43 PM
Rooms and interior
- Bedrooms:3
- Total bathrooms:2
- Full bathrooms:2
- Flooring:Ceramic Tile, Laminate Plank
- Dining Description:Dining Area, Dining Room, Formal/Separate Dining Room
- Bathrooms Description:Full Bath, Primary Bath(s), Primary Bathroom
- Kitchen Description:Breakfast Area, Built-In Microwave, Cooktop, Crown Moldings, Dishwasher, Disposal, Exhaust Fan, Icemaker, Kitchen - Island, Kitchen - Table Space, Microwave, Oven - Self Cleaning, Oven - Wall, Oven/Range - Gas, Pantry, Range Hood, Recessed Lighting, Refrigerator, Stainless Steel Appliances, Upgraded Countertops, Water Heater - Tankless
- Bedroom Description:Entry Level Bedroom, Primary Bedroom, Walk In Closet(s)
- Basement:Yes
- Basement Description:Connecting Stairway, Drain, Full, Heated, Interior Access, Outside Entrance, Poured Concrete, Rough Bath Plumb, Unfinished, Walkout Stairs, Windows
- Living area:2,045 sq. ft.
Heating and cooling
- Cooling:Ceiling Fan(s), Central A/C, Heat Pump(s), Programmable Thermostat
- Heating:Central, Electric, Forced Air, Heat Pump(s), Programmable Thermostat
Structure and exterior
- Roof:Architectural Shingle, Asphalt
- Year built:2026
- Building area:2,045 sq. ft.
- Lot area:1.77 Acres
- Lot Features:Backs to Trees, Cul-de-sac, Landscaping, Trees/Wooded
- Architectural Style:Ranch/Rambler
- Construction Materials:Batts Insulation, Blown-In Insulation, Brick, CPVC/PVC, Concrete, Stick Built, Tile, Vinyl Siding
- Exterior Features:Exterior Lighting, Porch(es), Sidewalks
- Foundation Description:Concrete Perimeter, Permanent, Slab, Stone
- Levels:2 Stories
Schools
- High school:EASTERN VIEW
- Middle school:FLOYD T. BINNS
- Elementary school:A.G. RICHARDSON
Utilities
- Water:Well
Finances and disclosures
- Price:$749,900
- Price per sq. ft.:$366.7
- Tax amount:$3,250 (2025)
Features and amenities
- Laundry features:Washer/Dryer Hookups Only
- Amenities:Cable TV Available, Carbon Monoxide Detector(s), Ceiling Fan(s), Chair Railings, Crown Moldings, Electric Available, Recessed Lighting, Smoke Detector, Transom Windows
Parking
- Parking description:Attached Garage, Garage - Side Entry, Garage Door Opener, Gravel Driveway, Inside Access
- Garage:Yes
- Garage spaces:2
New listings near 8336 Tinsley Pl
- Coming Soon
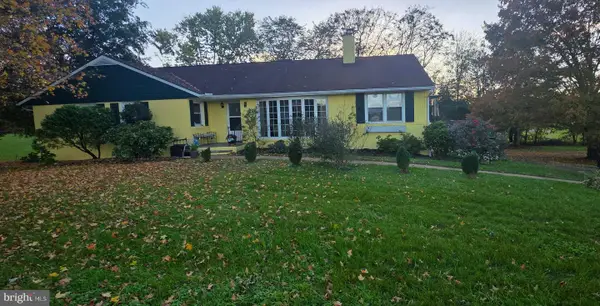
 $490,000Coming Soon4 beds 3 baths2,141 sq. ft.
11366 Fox Hill Rd, CULPEPER, VA 22701
MLS# VACU2015148Listed by: CENTURY 21 NEW MILLENNIUM - New
 $718,000Active5 beds 4 baths2,958 sq. ft.
Address Withheld By Seller, CULPEPER, VA 22701
MLS# VACU2015282Listed by: OPEN DOOR BROKERAGE, LLC - New
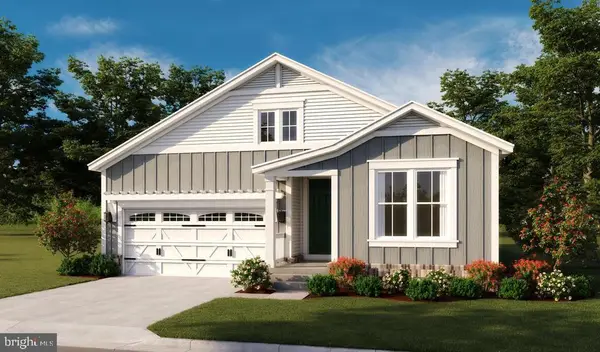 $574,990Active3 beds 2 baths2,773 sq. ft.
Mulligan Way - Arlington, CULPEPER, VA 22701
MLS# VACU2015366Listed by: LPT REALTY, LLC - New
 $320,000Active3 beds 2 baths1,199 sq. ft.
21324 Blackjack Rd, CULPEPER, VA 22701
MLS# VACU2015360Listed by: WEICHERT REALTORS - NANCY BEAHM REAL ESTATE - New
 $379,900Active3 beds 1 baths1,000 sq. ft.
9196 Sperryville Pike, CULPEPER, VA 22701
MLS# VACU2015362Listed by: LONG & FOSTER REAL ESTATE, INC. - New
 $719,000Active5 beds 5 baths3,471 sq. ft.
806 E E Piedmont St, CULPEPER, VA 22701
MLS# VACU2015364Listed by: CENTURY 21 NEW MILLENNIUM - New
 $425,000Active3 beds 2 baths1,670 sq. ft.
12200 Jamesons Ml Rd, CULPEPER, VA 22701
MLS# VACU2015310Listed by: LONG & FOSTER REAL ESTATE, INC. - New
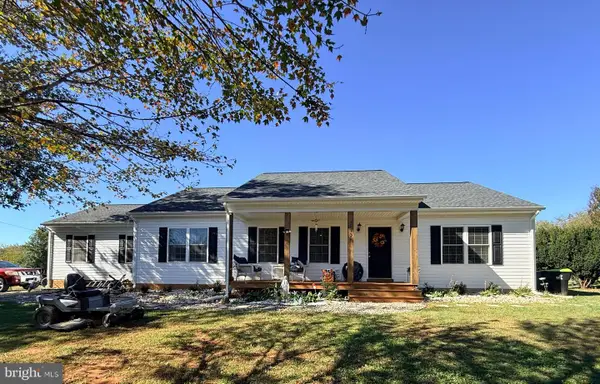 $525,000Active3 beds 2 baths1,560 sq. ft.
Address Withheld By Seller, CULPEPER, VA 22701
MLS# VACU2015268Listed by: DE LAS CASAS LLC - Open Sat, 11am to 1pmNew
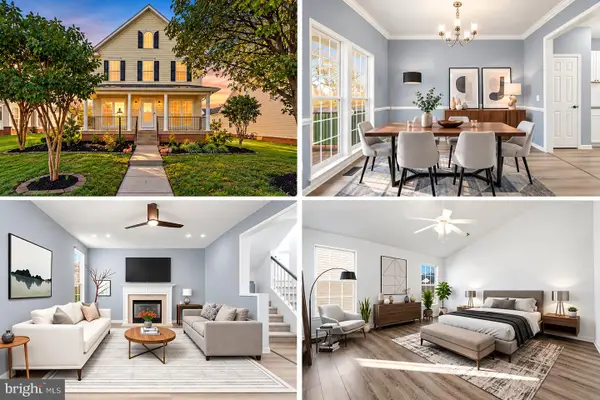 $519,999Active3 beds 3 baths3,134 sq. ft.
11908 Field Stone Blvd, CULPEPER, VA 22701
MLS# VACU2015346Listed by: INTERNATIONAL REAL ESTATE COMPANY  $255,000Pending3 beds 2 baths1,120 sq. ft.
662 Highview Ct, CULPEPER, VA 22701
MLS# VACU2015340Listed by: RE/MAX GATEWAY


Protect your home and budget from life's surprises with an Assurant Home Warranty, backed by a partner that supports you through every step of homeownership. Explore Plans.
©2026 Century 21 Real Estate LLC. All rights reserved. CENTURY 21®, the CENTURY 21 Logo and C21® are service marks owned by Century 21 Real Estate LLC. Century 21 Real Estate LLC fully supports the principles of the Fair Housing Act and the Equal Opportunity Act. Each office is independently owned and operated. Listing information is deemed reliable but not guaranteed accurate.