
8497 Kilby Woods Dr, Culpeper, VA 22701
Local realty services provided by:CENTURY 21 Reilly Realtors
8497 Kilby Woods Dr,Culpeper, VA 22701
$385,000
- 3 Beds
- 1 Baths
- 1,200 sq. ft.
- Single family
- Active
Listed by: kelly n duckett-corbin
Office: re/max gateway
MLS#:VACU2014912
Source:BRIGHTMLS
Price summary
- Price:$385,000
- Price per sq. ft.:$320.83
About this home
Welcome home to this 3BR/1BA split-level situated on 1.61 private acres—a great place to start, downsize, or make your own! Enjoy the peaceful setting while still being just a quick drive to schools, shopping, restaurants, and everyday conveniences.
Step inside to a spacious living room with hardwood floors, offering plenty of room to relax or entertain. The large eat-in kitchen provides abundant cabinetry, great functionality, and plenty of space for a full-size dining table.
Upstairs you’ll find three bedrooms and one full bathroom. The primary bedroom offers an exciting bonus with potential space for a future private full bathroom, providing an opportunity to expand and add value.
The unfinished lower level offers even more possibilities with plenty of room for future living space, recreation, a workshop, or storage, plus a wood-burning stove for cozy winter days.
Outside, there’s plenty of room to spread out and enjoy all that 1.61 acres has to offer! The large rear deck is perfect for grilling, entertaining, or relaxing while enjoying the peaceful surroundings. The spacious yard provides endless opportunities for gardening, outdoor activities, pets, play, a firepit, or simply enjoying nature and the privacy of your own space.
Replacement Low-E windows add another valuable update. Whether you’re looking for a starter home, a place to downsize, or a property with room to make your own, this home offers privacy, outdoor enjoyment, potential, and convenience—all ready for its next chapter....
Contact an agent
Home facts
- Year built:1979
- Subdivision & Development:NONE AVAILABLE
- Listing ID #:VACU2014912
- Added:45 day(s) ago
- Updated:October 23, 2026 at 02:00 PM
Rooms and interior
- Bedrooms:3
- Total bathrooms:1
- Full bathrooms:1
- Flooring:Ceramic Tile, Hardwood
- Dining Description:Combination Kitchen/Dining, Dining Area, Dining Room
- Bathrooms Description:Bathroom 1
- Kitchen Description:Kitchen - Country, Kitchen - Eat-In, Kitchen - Table Space, Oven/Range - Electric, Refrigerator, Water Heater
- Bedroom Description:Primary Bedroom
- Basement:Yes
- Basement Description:Connecting Stairway, Daylight, Outside Entrance, Partial, Space For Rooms, Unfinished
- Living area:1,200 sq. ft.
Heating and cooling
- Cooling:Window Unit(s)
- Heating:Baseboard - Electric, Electric, Wood, Wood Burn Stove
Structure and exterior
- Roof:Architectural Shingle
- Year built:1979
- Building area:1,200 sq. ft.
- Lot area:1.61 Acres
- Lot Features:Backs to Trees, Front Yard, Landscaping, Level, No Thru Street, Partly Wooded, Private, Rear Yard, Rural
- Architectural Style:Split Level
- Construction Materials:Frame, Vinyl Siding
- Exterior Features:Deck(s)
- Foundation Description:Block
- Levels:3 Story
Utilities
- Water:Well
- Sewer:On Site Septic
Finances and disclosures
- Price:$385,000
- Price per sq. ft.:$320.83
- Tax amount:$1,221 (2025)
Features and amenities
- Laundry features:Dryer, Laundry, Washer
- Amenities:200+ Amp Service, Attic
Parking
- Parking description:Gravel Driveway
New listings near 8497 Kilby Woods Dr
- Coming Soon
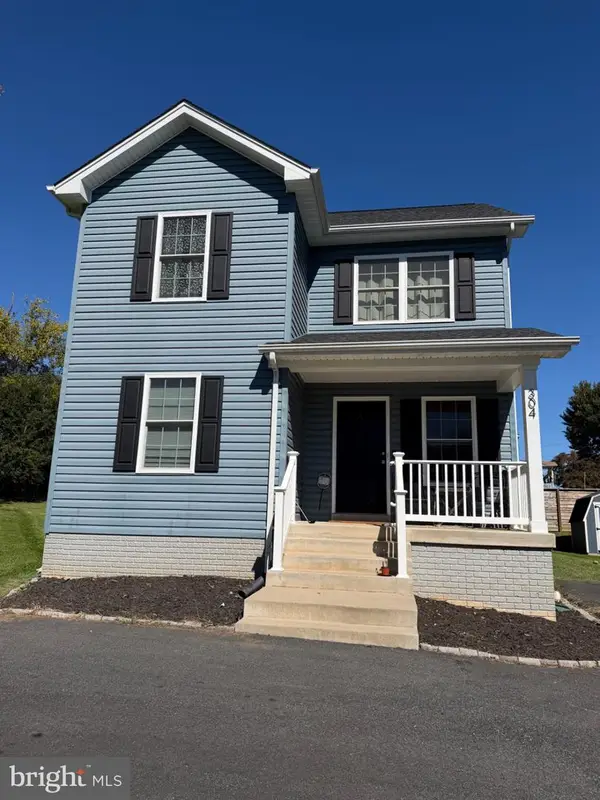 $385,000Coming Soon3 beds 3 baths1,392 sq. ft.
304 Lewis St, CULPEPER, VA 22701
MLS# VACU2015284Listed by: SAMSON PROPERTIES - Coming Soon
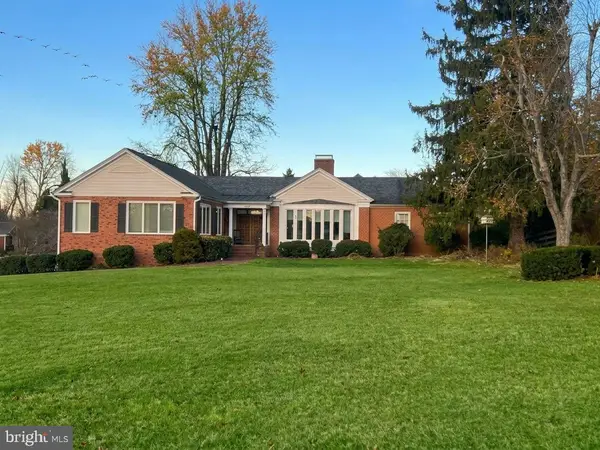 $639,000Coming Soon4 beds 4 baths4,553 sq. ft.
660 Country Club Rd, CULPEPER, VA 22701
MLS# VACU2015242Listed by: KELLER WILLIAMS REALTY - Coming Soon
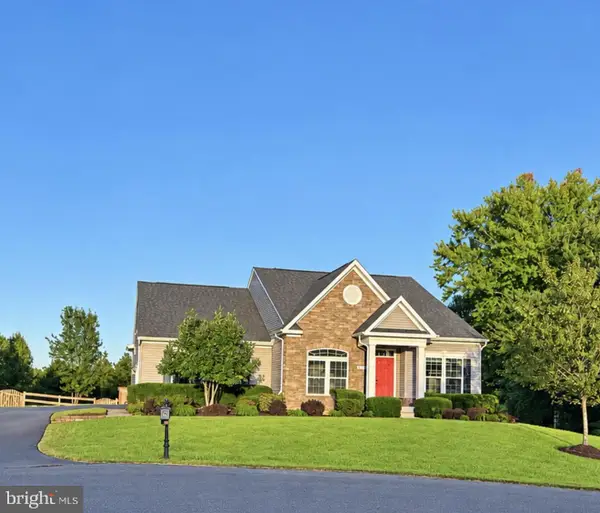 $750,000Coming Soon5 beds 4 baths5,848 sq. ft.
14204 Belle Ave, CULPEPER, VA 22701
MLS# VACU2015142Listed by: BERKSHIRE HATHAWAY HOMESERVICES PENFED REALTY - Coming Soon
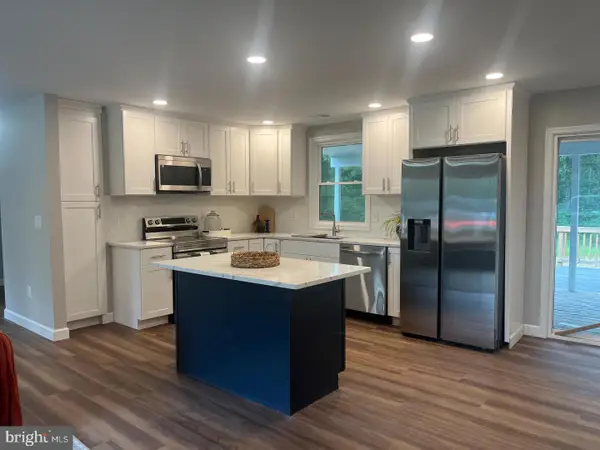 $539,900Coming Soon4 beds 2 baths3,100 sq. ft.
28542 Raccoon Ford Rd, CULPEPER, VA 22701
MLS# VAOR2015364Listed by: PEARSON SMITH REALTY, LLC - New
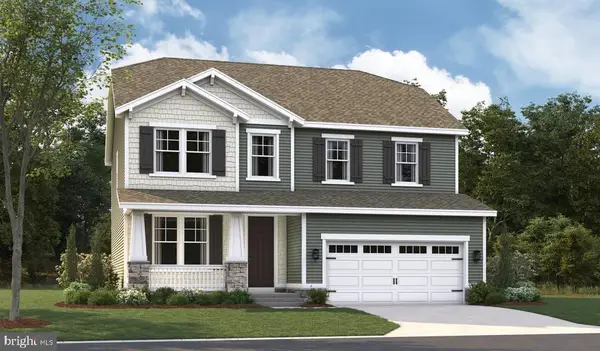 $689,999Active4 beds 4 baths3,487 sq. ft.
1928 Sunset Ln, CULPEPER, VA 22701
MLS# VACU2015314Listed by: LPT REALTY, LLC - New
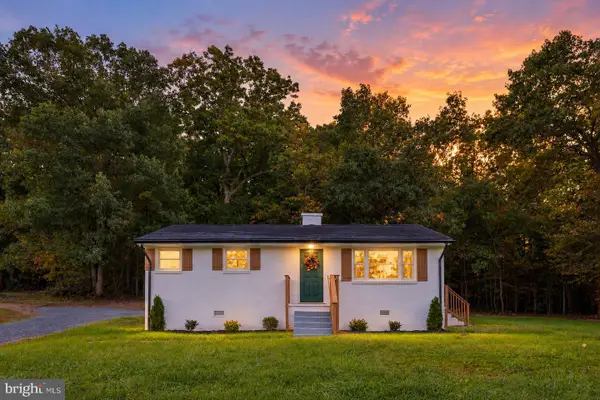 $325,000Active2 beds 1 baths988 sq. ft.
9054 James Monroe Hwy, CULPEPER, VA 22701
MLS# VACU2015280Listed by: VIRGINIA REAL ESTATE - New
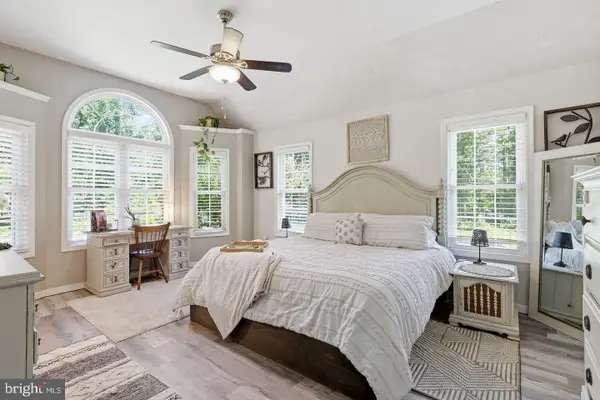 $754,900Active5 beds 4 baths3,893 sq. ft.
11064 Stream Side Ln, CULPEPER, VA 22701
MLS# VACU2015300Listed by: COLDWELL BANKER ELITE - Open Sat, 1 to 3pmNew
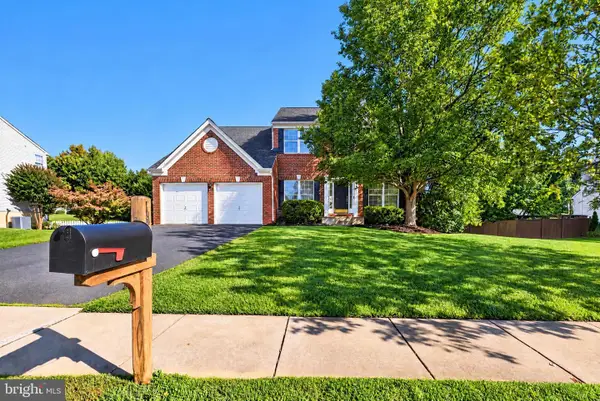 $499,900Active4 beds 3 baths2,452 sq. ft.
863 Fox Den Rd, CULPEPER, VA 22701
MLS# VACU2015286Listed by: WEICHERT, REALTORS - New
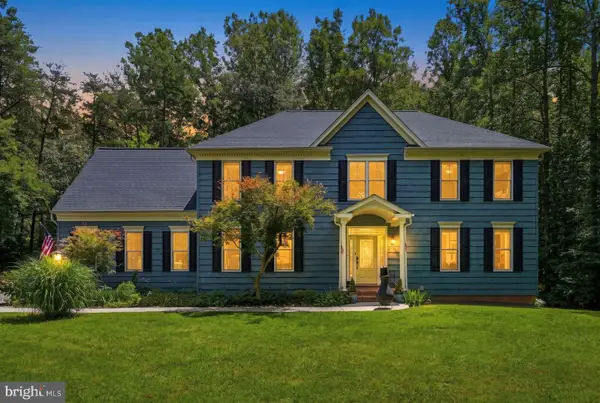 $734,900Active4 beds 4 baths3,116 sq. ft.
15053 Rillhurst Dr, CULPEPER, VA 22701
MLS# VACU2015272Listed by: LONG & FOSTER REAL ESTATE, INC. - New
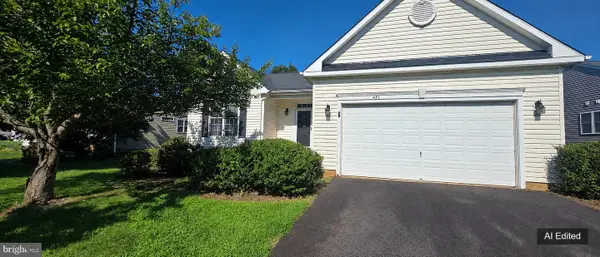 $459,800Active2 beds 3 baths3,374 sq. ft.
451 Kearns Dr, CULPEPER, VA 22701
MLS# VACU2015266Listed by: RALLY POINT REAL ESTATE


Protect your home and budget from life's surprises with an Assurant Home Warranty, backed by a partner that supports you through every step of homeownership. Explore Plans.
©2026 Century 21 Real Estate LLC. All rights reserved. CENTURY 21®, the CENTURY 21 Logo and C21® are service marks owned by Century 21 Real Estate LLC. Century 21 Real Estate LLC fully supports the principles of the Fair Housing Act and the Equal Opportunity Act. Each office is independently owned and operated. Listing information is deemed reliable but not guaranteed accurate.