
10179 Albatross Avenue, Dale, VA 23112
Local realty services provided by:CENTURY 21 Nachman Realty
10179 Albatross Avenue,Chesterfield, VA 23112
$407,435
- 4 Beds
- 4 Baths
- 1,943 sq. ft.
- Townhouse
- Pending
Upcoming open houses
- Sat, Sep 1910:00 am - 05:00 pm
- Sun, Sep 2012:00 pm - 05:00 pm
- Sat, Sep 2610:00 am - 05:00 pm
- Sun, Sep 2712:00 pm - 05:00 pm
Listed by: danielle wallace
Office: sm brokerage llc.
MLS#:2615336
Source:RV
Price summary
- Price:$407,435
- Price per sq. ft.:$209.69
- Monthly HOA dues:$55
About this home
Welcome to Rockwood Square—where space, style, and flexibility come together in the Jenkins, a beautifully designed 4-bedroom, 3 full and 1 half-bath townhome offering modern living in the heart of Midlothian.
This thoughtfully designed home welcomes you with a first-floor bedroom, creating the perfect space for guests, a private office, or multi-generational living. From the foyer, head to the main level where the home truly shines—an open and inviting layout designed for gathering and everyday living.
The main level features a spacious family room highlighted by a cozy fireplace, creating a warm focal point for relaxing or entertaining. The space flows seamlessly into the dining area and gourmet kitchen with a large sit-down island, offering the perfect setup for hosting or enjoying casual meals at home.
The kitchen is finished with classic white cabinetry that continues into the bathrooms, delivering a bright, timeless look that complements a variety of design styles. With ample counter space and storage, this kitchen is both functional and visually appealing.
Upstairs, the primary suite offers a comfortable retreat with a private bath and spacious closet, while two additional bedrooms provide flexibility for guests, work-from-home needs, or hobbies.
With approximately 1,943 square feet, a 2-car garage, and flexible living spaces throughout, the Jenkins is designed to adapt to your lifestyle—whether you need extra room to work, unwind, or entertain.
Rockwood Square offers a connected lifestyle with planned amenities including a clubhouse, dog park, walking trails, and outdoor gathering spaces. Ideally located, you’ll also enjoy being within walking distance to Rockwood Park, Starbucks, and local dining options, making it easy to stay active and connected....
Contact an agent
Home facts
- Year built:2026
- Subdivision & Development:Rockwood Square Townhomes
- Listing ID #:2615336
- Added:102 day(s) ago
- Updated:September 16, 2026 at 08:03 AM
Rooms and interior
- Bedrooms:4
- Total bathrooms:4
- Full bathrooms:3
- Half bathrooms:1
- Rooms Total:10
- Flooring:Ceramic Tile, Partially Carpeted, Vinyl
- Dining Description:Dining Area
- Bathrooms Description:Double Vanity
- Kitchen Description:Built-In Oven, Dishwasher, Disposal, Double Oven, Electric Cooking, Exhaust Fan, Kitchen Island, Microwave, Pantry, Range Hood, Refrigerator, Smooth Cooktop
- Living area:1,943 sq. ft.
Heating and cooling
- Cooling:Central Air
- Heating:Electric
- Central air:Yes
Structure and exterior
- Roof:Shingle
- Year built:2026
- Building area:1,943 sq. ft.
- Architectural Style:Contemporary
- Construction Materials:Brick, Frame, Vinyl Siding
- Exterior Features:Balcony, Deck, Rear Porch
- Levels:Three Or More
Schools
- High school:Clover Hill
- Middle school:Bailey Bridge
- Elementary school:Providence
Utilities
- Water:Public
- Sewer:Public Sewer
Finances and disclosures
- Price:$407,435
- Price per sq. ft.:$209.69
Features and amenities
- Appliances:Built-In Oven, Dishwasher, Disposal, Double Oven, Electric Cooking, Exhaust Fan, Microwave, Range Hood, Refrigerator, Smooth Cooktop
- Laundry features:Dryer Hookup, Washer Hookup
- Amenities:High Ceilings, Recessed Lighting, Smoke Detectors, Solid Surface Counters, Walk-In Closets
Parking
- Parking description:Attached, Direct Access, Driveway, Garage, Garage Door Opener, Garage Faces Rear, Off Street, Paved, Paved Driveway
- Garage:Yes
- Garage spaces:2
 The information being provided is for consumers' personal, non-commercial use and may not be used for any purpose other than to identify prospective properties for purchasing. All information provided is deemed reliable but is not guaranteed accurate.The multiple listing information is provided by Central Virginia Regional Multiple Listing Service, LLC from a copyrighted compilation of listings. The compilation of listings and each individual listing are © 2026 Central Virginia Regional Multiple Listing Service, LLC. All rights reserved.
New listings near 10179 Albatross Avenue
- Coming Soon
 $725,000Coming Soon4 beds 3 baths2,822 sq. ft.
12607 Lerwick Place, Chesterfield, VA 23838
MLS# 2624847Listed by: KELLER WILLIAMS REALTY - Coming Soon
 $300,000Coming Soon3 beds 2 baths1,190 sq. ft.
7229 Pineleaf Drive, Chesterfield, VA 23234
MLS# 2625116Listed by: FIRST CHOICE REALTY - Coming Soon
 $389,500Coming Soon2 beds 2 baths1,842 sq. ft.
5500 Lakemere Drive, North Dinwiddie, VA 23234
MLS# 2625146Listed by: EXP REALTY LLC - Coming Soon
 $335,000Coming Soon4 beds 2 baths1,344 sq. ft.
9324 Shiloh Drive, Chesterfield, VA 23237
MLS# 2625012Listed by: DENISE DUNCAN REALTY INC - Coming Soon
 $344,000Coming Soon3 beds 3 baths1,544 sq. ft.
10944 Genito Square Drive, Midlothian, VA 23112
MLS# 2625058Listed by: UNITED REAL ESTATE RICHMOND - Coming Soon
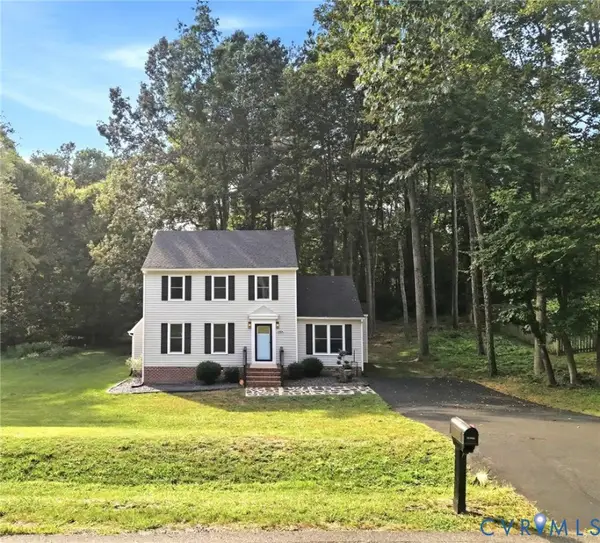 $374,999Coming Soon4 beds 3 baths1,620 sq. ft.
4906 Land Grant Drive, Chesterfield, VA 23236
MLS# 2624897Listed by: BHG BASE CAMP - Coming Soon
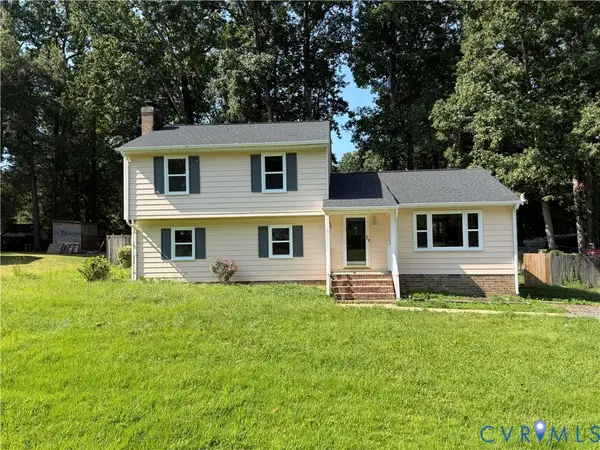 $349,950Coming Soon4 beds 3 baths1,752 sq. ft.
3916 Bronholly Road, North Chesterfield, VA 23832
MLS# 2624902Listed by: FIRST CHOICE REALTY - Coming Soon
 $350,000Coming Soon3 beds 3 baths1,402 sq. ft.
6007 Regal Crest Drive, Chesterfield, VA 23832
MLS# 2624499Listed by: BHHS PENFED REALTY - Coming Soon
 $350,000Coming Soon4 beds 2 baths2,258 sq. ft.
3706 Echoway Road, Ampthill, VA 23234
MLS# 2624330Listed by: REALTY OF AMERICA LLC - Coming Soon
 $785,000Coming Soon5 beds 3 baths3,423 sq. ft.
9101 Barrows Hill Terrace, Chesterfield, VA 23838
MLS# 2624412Listed by: REAL BROKER LLC


Protect your home and budget from life's surprises with an Assurant Home Warranty, backed by a partner that supports you through every step of homeownership. Explore Plans.
©2026 Century 21 Real Estate LLC. All rights reserved. CENTURY 21®, the CENTURY 21 Logo and C21® are service marks owned by Century 21 Real Estate LLC. Century 21 Real Estate LLC fully supports the principles of the Fair Housing Act and the Equal Opportunity Act. Each office is independently owned and operated. Listing information is deemed reliable but not guaranteed accurate.