
4918 St Robert Court, Dale, VA 23237
Local realty services provided by:CENTURY 21 Realty @ Home
4918 St Robert Court,Chester, VA 23237
$474,900
- 3 Beds
- 3 Baths
- 2,093 sq. ft.
- Single family
- Pending
Listed by: lauren renschler, kyle yeatman
Office: long & foster realtors
MLS#:2620655
Source:RV
Price summary
- Price:$474,900
- Price per sq. ft.:$226.9
- Monthly HOA dues:$33.33
About this home
One of the final opportunities in to be in Kings Park! The St. Lucy floorplan is a fan favorite, featuring all the features homeowners are looking for! Spanning 2093 sq ft, this home features one floor living at its finest. Enter from your full front porch to find LVP flooring spanning in foyer and into the main living area. Bedrooms 2 and 3 are tucked way with access to shared hall bath. Powder room and large utility closet are situated right by garage. The kitchen, dining room, and family room flow seamlessly together. The kitchen offers large island, ss appliances, quartz countertops, and upgraded cabinetry. The great room has plenty of space to relax in front of the fireplace. Office is tucked away by the laundry room and large walk in pantry. The primary suite wows with large walk in closet, and dual sinks, and large walk in shower. Convenient to 288 and 95, Kings Park has the perfect location!
Contact an agent
Home facts
- Year built:2026
- Subdivision & Development:Kings Park
- Listing ID #:2620655
- Added:80 day(s) ago
- Updated:October 25, 2026 at 08:16 AM
Rooms and interior
- Bedrooms:3
- Total bathrooms:3
- Full bathrooms:2
- Half bathrooms:1
- Rooms Total:7
- Flooring:Ceramic Tile, Partially Carpeted, Vinyl
- Dining Description:Dining Area
- Bathrooms Description:Double Vanity
- Kitchen Description:Dishwasher, Disposal, Electric Cooking, Kitchen Island, Microwave, Pantry, Range
- Basement:Yes
- Basement Description:Crawl Space
- Living area:2,093 sq. ft.
Heating and cooling
- Cooling:Central Air
- Heating:Electric, Heat Pump, Natural Gas
- Central air:Yes
Structure and exterior
- Roof:Shingle
- Year built:2026
- Building area:2,093 sq. ft.
- Lot area:0.3 Acres
- Architectural Style:Ranch
- Construction Materials:Drywall, Frame, Vinyl Siding
- Exterior Features:Front Porch
- Levels:One
Schools
- High school:Bird
- Middle school:Salem
- Elementary school:Salem
Utilities
- Water:Public
- Sewer:Public Sewer
Finances and disclosures
- Price:$474,900
- Price per sq. ft.:$226.9
- Tax amount:$561 (2026)
Features and amenities
- Appliances:Dishwasher, Disposal, Electric Cooking, Gas Water Heater, Microwave, Range, Water Heater
- Amenities:Granite Counters, Smoke Detectors, Walk-In Closets
Parking
- Parking description:Attached, Garage, Garage Door Opener
- Garage:Yes
- Garage spaces:2
 The information being provided is for consumers' personal, non-commercial use and may not be used for any purpose other than to identify prospective properties for purchasing. All information provided is deemed reliable but is not guaranteed accurate.The multiple listing information is provided by Central Virginia Regional Multiple Listing Service, LLC from a copyrighted compilation of listings. The compilation of listings and each individual listing are © 2026 Central Virginia Regional Multiple Listing Service, LLC. All rights reserved.
New listings near 4918 St Robert Court
- Coming Soon
 $275,000Coming Soon3 beds 2 baths1,600 sq. ft.
4156 Laurel Oak Road, North Chesterfield, VA 23237
MLS# 2628843Listed by: SAMSON PROPERTIES - Coming Soon
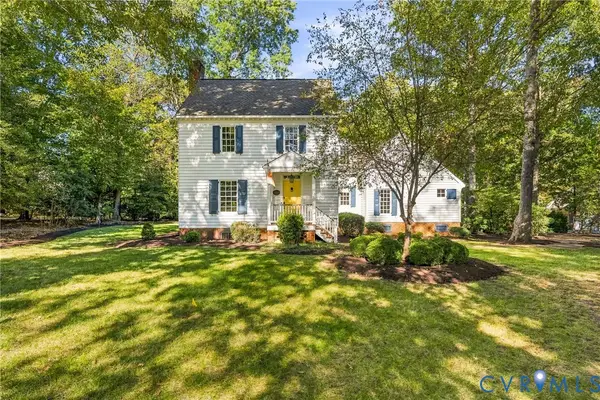 $599,950Coming Soon3 beds 3 baths2,496 sq. ft.
8106 Gates Bluff Court, Chesterfield, VA 23832
MLS# 2628554Listed by: NEUMANN & DUNN REAL ESTATE - Coming Soon
 $365,000Coming Soon3 beds 3 baths1,378 sq. ft.
10217 Ridgerun Road, Chesterfield, VA 23832
MLS# 2628591Listed by: REAL BROKER LLC - Coming Soon
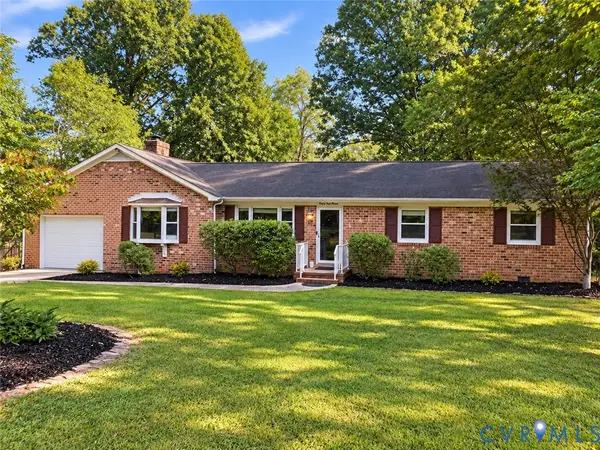 $449,500Coming Soon3 beds 2 baths2,398 sq. ft.
6411 Licking Creek Drive, Chesterfield, VA 23832
MLS# 2627892Listed by: HIGHLANDS REAL ESTATE CO - Coming Soon
 $415,000Coming Soon4 beds 3 baths1,872 sq. ft.
Address Withheld By Seller, Chesterfield, VA 23237
MLS# 2627559Listed by: RANSOME REALTY GROUP - Coming Soon
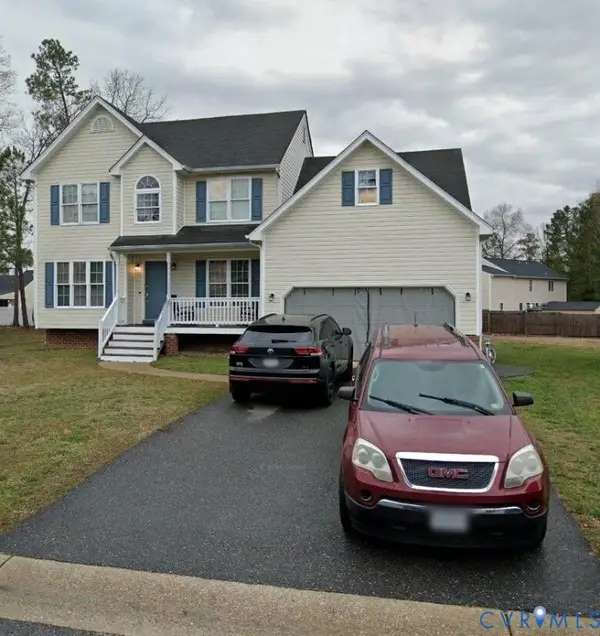 $425,000Coming Soon5 beds 3 baths2,442 sq. ft.
6448 Bareback Terrace, Chesterfield, VA 23234
MLS# 2627086Listed by: REAL BROKER LLC - Coming Soon
 $380,000Coming Soon3 beds 3 baths1,848 sq. ft.
6536 Bareback Terrace, Richmond, VA 23234
MLS# 2626627Listed by: SAMSON PROPERTIES - Coming Soon
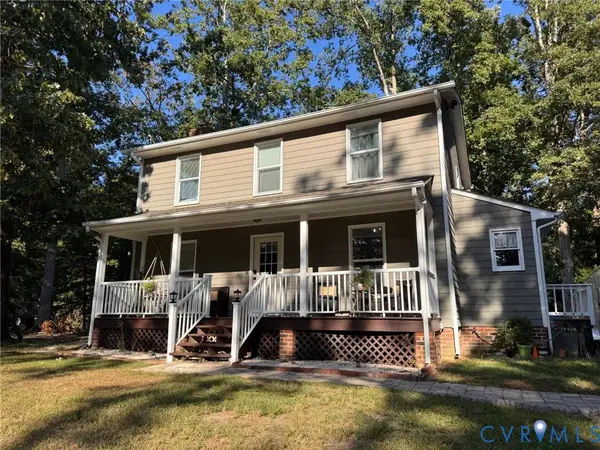 $349,500Coming Soon3 beds 3 baths1,512 sq. ft.
4701 Mason Dale Drive, Chesterfield, VA 23234
MLS# 2625447Listed by: REAL BROKER LLC - Coming Soon
 $209,999Coming Soon2 beds 2 baths950 sq. ft.
4624 Ayton Court, North Chesterfield, VA 23234
MLS# 2625972Listed by: EXP REALTY, LLC - Coming Soon
 $296,000Coming Soon3 beds 1 baths1,056 sq. ft.
6514 Canute Drive, North Chesterfield, VA 23234
MLS# 2624270Listed by: LIZ MOORE & ASSOCIATES


Protect your home and budget from life's surprises with an Assurant Home Warranty, backed by a partner that supports you through every step of homeownership. Explore Plans.
©2026 Century 21 Real Estate LLC. All rights reserved. CENTURY 21®, the CENTURY 21 Logo and C21® are service marks owned by Century 21 Real Estate LLC. Century 21 Real Estate LLC fully supports the principles of the Fair Housing Act and the Equal Opportunity Act. Each office is independently owned and operated. Listing information is deemed reliable but not guaranteed accurate.