
5424 Old Warson Drive, Dale, VA 23237
Local realty services provided by:CENTURY 21 Realty @ Home
5424 Old Warson Drive,Chesterfield, VA 23237
$280,000
- 4 Beds
- 3 Baths
- - sq. ft.
- Single family
- Sold
Listed by: amy beem
Office: samson properties
MLS#:2621682
Source:RV
Sorry, we are unable to map this address
Price summary
- Price:$280,000
- Monthly HOA dues:$13.75
About this home
Waterfront Opportunity on Salem Woods Lake! Set along the peaceful, tree-lined shores of Salem Woods Lake, this 4-bedroom, 2½-bath home is ready for updates and offers a great opportunity to make improvements, add value, and create a home that reflects your own style. Enjoy beautiful lake views from the screened porch, morning coffee overlooking the water, or entertaining family and friends on the rear deck.
The flexible floor plan offers four bedrooms, or three bedrooms with a convenient first-floor home office. The spacious primary suite features a large walk-in closet and private bath. Walk-up attic stairs lead to a generously sized floored attic, providing nearly an entire additional level of storage. A standout feature is the 12' x 20' air-conditioned workshop with electricity, built-in shelving, workbenches, 8' walls, and a full compacted gravel foundation with French drain—an ideal space for woodworking, projects, tools, or additional storage.
Enjoy direct access to 25-acre Salem Woods Lake from your own backyard for fishing and small electric boats, along with community parks and playgrounds. This property is ideal for a buyer ready to roll up their sleeves and unlock its potential. Be sure to view the virtual tour and drone footage to appreciate this wonderful setting on the lake....
Contact an agent
Home facts
- Year built:1983
- Subdivision & Development:Salem Woods
- Listing ID #:2621682
- Added:72 day(s) ago
- Updated:October 25, 2026 at 07:06 AM
Rooms and interior
- Bedrooms:4
- Total bathrooms:3
- Full bathrooms:2
- Half bathrooms:1
- Rooms Total:7
- Flooring:Partially Carpeted, Vinyl
- Basement:Yes
- Basement Description:Crawl Space
Heating and cooling
- Cooling:Central Air
- Heating:Electric, Heat Pump
- Central air:Yes
Structure and exterior
- Roof:Shingle
- Year built:1983
- Architectural Style:Colonial, Two Story
- Construction Materials:Cedar, Drywall, Frame
- Exterior Features:Deck, Front Porch, Porch
- Levels:Two, Two Story
Schools
- High school:Bird
- Middle school:Salem
- Elementary school:Salem
Utilities
- Water:Public
- Sewer:Public Sewer
Finances and disclosures
- Price:$280,000
- Tax amount:$2,420 (2019)
Features and amenities
- Appliances:Electric Water Heater
- Amenities:Management
Parking
- Parking description:Off Street
 The information being provided is for consumers' personal, non-commercial use and may not be used for any purpose other than to identify prospective properties for purchasing. All information provided is deemed reliable but is not guaranteed accurate.The multiple listing information is provided by Central Virginia Regional Multiple Listing Service, LLC from a copyrighted compilation of listings. The compilation of listings and each individual listing are © 2026 Central Virginia Regional Multiple Listing Service, LLC. All rights reserved.
New listings near 5424 Old Warson Drive
- Coming Soon
 $275,000Coming Soon3 beds 2 baths1,600 sq. ft.
4156 Laurel Oak Road, North Chesterfield, VA 23237
MLS# 2628843Listed by: SAMSON PROPERTIES - Coming Soon
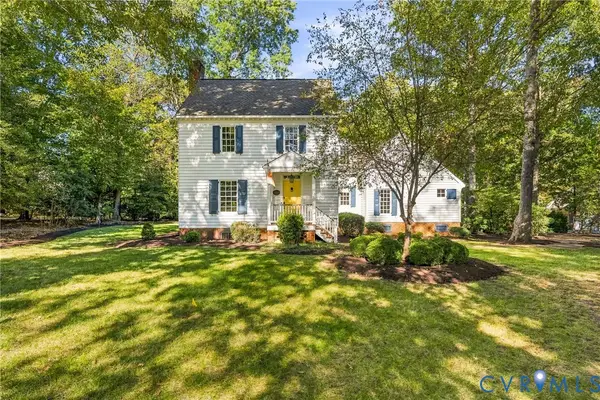 $599,950Coming Soon3 beds 3 baths2,496 sq. ft.
8106 Gates Bluff Court, Chesterfield, VA 23832
MLS# 2628554Listed by: NEUMANN & DUNN REAL ESTATE - Coming Soon
 $365,000Coming Soon3 beds 3 baths1,378 sq. ft.
10217 Ridgerun Road, Chesterfield, VA 23832
MLS# 2628591Listed by: REAL BROKER LLC - Coming Soon
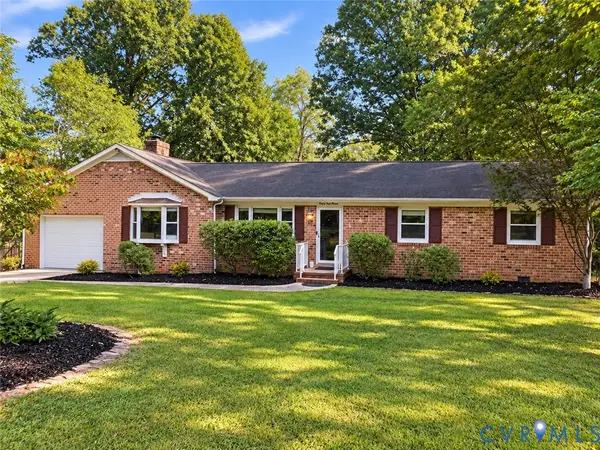 $449,500Coming Soon3 beds 2 baths2,398 sq. ft.
6411 Licking Creek Drive, Chesterfield, VA 23832
MLS# 2627892Listed by: HIGHLANDS REAL ESTATE CO - Coming Soon
 $415,000Coming Soon4 beds 3 baths1,872 sq. ft.
Address Withheld By Seller, Chesterfield, VA 23237
MLS# 2627559Listed by: RANSOME REALTY GROUP - Coming Soon
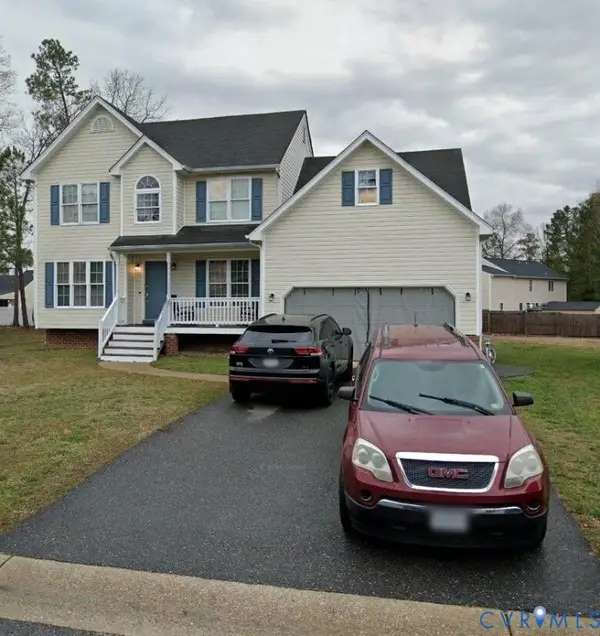 $425,000Coming Soon5 beds 3 baths2,442 sq. ft.
6448 Bareback Terrace, Chesterfield, VA 23234
MLS# 2627086Listed by: REAL BROKER LLC - Coming Soon
 $380,000Coming Soon3 beds 3 baths1,848 sq. ft.
6536 Bareback Terrace, Richmond, VA 23234
MLS# 2626627Listed by: SAMSON PROPERTIES - Coming Soon
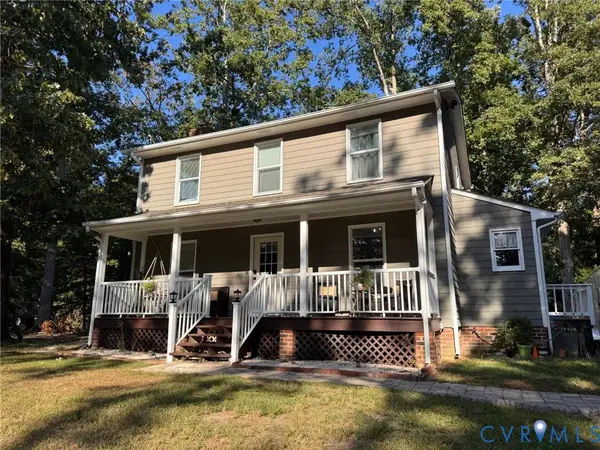 $349,500Coming Soon3 beds 3 baths1,512 sq. ft.
4701 Mason Dale Drive, Chesterfield, VA 23234
MLS# 2625447Listed by: REAL BROKER LLC - Coming Soon
 $209,999Coming Soon2 beds 2 baths950 sq. ft.
4624 Ayton Court, North Chesterfield, VA 23234
MLS# 2625972Listed by: EXP REALTY, LLC - Coming Soon
 $296,000Coming Soon3 beds 1 baths1,056 sq. ft.
6514 Canute Drive, North Chesterfield, VA 23234
MLS# 2624270Listed by: LIZ MOORE & ASSOCIATES


Protect your home and budget from life's surprises with an Assurant Home Warranty, backed by a partner that supports you through every step of homeownership. Explore Plans.
©2026 Century 21 Real Estate LLC. All rights reserved. CENTURY 21®, the CENTURY 21 Logo and C21® are service marks owned by Century 21 Real Estate LLC. Century 21 Real Estate LLC fully supports the principles of the Fair Housing Act and the Equal Opportunity Act. Each office is independently owned and operated. Listing information is deemed reliable but not guaranteed accurate.