
8906 Huntingcreek Place, Dale, VA 23237
Local realty services provided by:CENTURY 21 Realty @ Home
8906 Huntingcreek Place,Chesterfield, VA 23237
$315,000
- 3 Beds
- 1 Baths
- 1,056 sq. ft.
- Single family
- Active
Listed by: sandy owens
Office: re/max commonwealth
MLS#:2619914
Source:RV
Price summary
- Price:$315,000
- Price per sq. ft.:$298.3
About this home
Welcome Home to this better than New beautiful 3 Bedroom, 1 Bath Ranch with Low Maintenance Vinyl Siding and Windows offering the perfect blend of classic charm and modern finishes. The completely renovated kitchen is the heart of the home, featuring NEW White Shaker Style Cabinets with a built-in Pantry, Brand NEW Stainless Steel Appliances and a timeless Subway Tile Backsplash! Fresh paint throughout creates a bright and move-in ready interior, while NEW Craftsman Style Interior Doors, NEW trim throughout provides a clean, custom look. NEW Ceiling fans add comfort and style throughout the home. Updated Bathroom with New Custom Shelves for Linens! Brand NEW Hot Water Heater and Brand NEW LVP Flooring! Whether you're a 1st time Buyer, looking to downsize or searching for a turnkey investment, don't miss the opportunity to make this beautiful home yours! 30 year three-Dimensional Roof installed in 2021 and New Gutters installed 8/2026, Trane Heat Pump installed in 2024 and Crawlspace has been redone 2026 with encapsulated R19 Insulation and New Vapor Barrier! Conveniently located to medical, shopping, restaurants, Rt. 288 and walking distance to Harry G. Daniel Park at Ironbridge Chesterfield's largest park where you can enjoy Pickleball, basketball & tennis! State of the Art baseball and softball complex, walking trails and First Tee Golf. It also has an area for Recycle! Call NOW!...
Contact an agent
Home facts
- Year built:1979
- Subdivision & Development:Huntingcreek Hills
- Listing ID #:2619914
- Added:50 day(s) ago
- Updated:September 10, 2026 at 07:06 PM
Rooms and interior
- Bedrooms:3
- Total bathrooms:1
- Full bathrooms:1
- Rooms Total:6
- Flooring:Ceramic Tile, Vinyl
- Kitchen Description:Dishwasher, Electric Cooking, Microwave, Refrigerator, Smooth Cooktop, Stove
- Bedroom Description:Main Level Primary
- Basement:Yes
- Basement Description:Crawl Space
- Living area:1,056 sq. ft.
Heating and cooling
- Cooling:Central Air, Heat Pump
- Heating:Electric, Heat Pump
- Central air:Yes
Structure and exterior
- Roof:Composition
- Year built:1979
- Building area:1,056 sq. ft.
- Lot area:0.26 Acres
- Lot Features:Cul-de-sac, Level
- Architectural Style:Ranch
- Construction Materials:Drywall, Frame, Vinyl Siding
- Exterior Features:Deck, Porch
- Levels:One
Schools
- High school:Bird
- Middle school:Salem
- Elementary school:Salem
Utilities
- Water:Public
- Sewer:Public Sewer
Finances and disclosures
- Price:$315,000
- Price per sq. ft.:$298.3
- Tax amount:$2,100 (2026)
Features and amenities
- Appliances:Dishwasher, Electric Cooking, Electric Water Heater, Microwave, Refrigerator, Smooth Cooktop, Stove
- Laundry features:Dryer Hookup, Washer Hookup
- Amenities:Ceiling Fans
Parking
- Parking description:Off Street, Oversized
 The information being provided is for consumers' personal, non-commercial use and may not be used for any purpose other than to identify prospective properties for purchasing. All information provided is deemed reliable but is not guaranteed accurate.The multiple listing information is provided by Central Virginia Regional Multiple Listing Service, LLC from a copyrighted compilation of listings. The compilation of listings and each individual listing are © 2026 Central Virginia Regional Multiple Listing Service, LLC. All rights reserved.
New listings near 8906 Huntingcreek Place
- Coming Soon
 $350,000Coming Soon4 beds 2 baths2,258 sq. ft.
3706 Echoway Road, Ampthill, VA 23234
MLS# 2624330Listed by: REALTY OF AMERICA LLC - Coming Soon
 $785,000Coming Soon5 beds 3 baths3,423 sq. ft.
9101 Barrows Hill Terrace, Chesterfield, VA 23838
MLS# 2624412Listed by: REAL BROKER LLC - Coming Soon
 $365,000Coming Soon4 beds 3 baths2,278 sq. ft.
5219 Dermotte Lane, Richmond, VA 23237
MLS# 2623678Listed by: KEETON & CO REAL ESTATE - Coming Soon
 $385,000Coming Soon3 beds 2 baths1,874 sq. ft.
8409 Hopkins Road, North Chesterfield, VA 23237
MLS# 2624411Listed by: REAL BROKER LLC - Coming Soon
 $474,950Coming Soon4 beds 3 baths2,920 sq. ft.
3813 Silver Mews Lane, North Chesterfield, VA 23237
MLS# 2624392Listed by: IVY LEAGUE REALTY LLC - Coming Soon
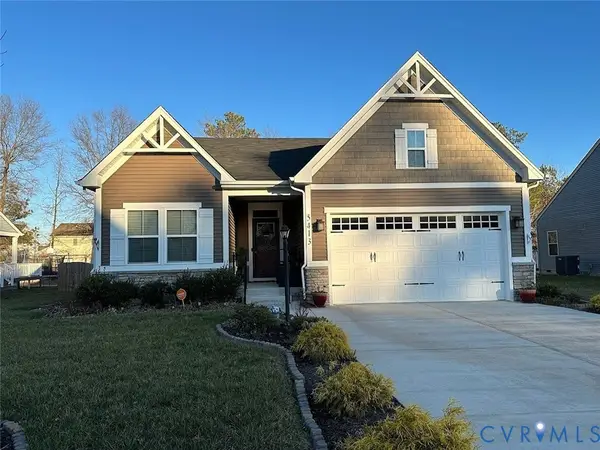 $389,000Coming Soon3 beds 2 baths1,418 sq. ft.
5413 Bison Ford Drive, Chesterfield, VA 23234
MLS# 2624328Listed by: KW METRO CENTER - Coming Soon
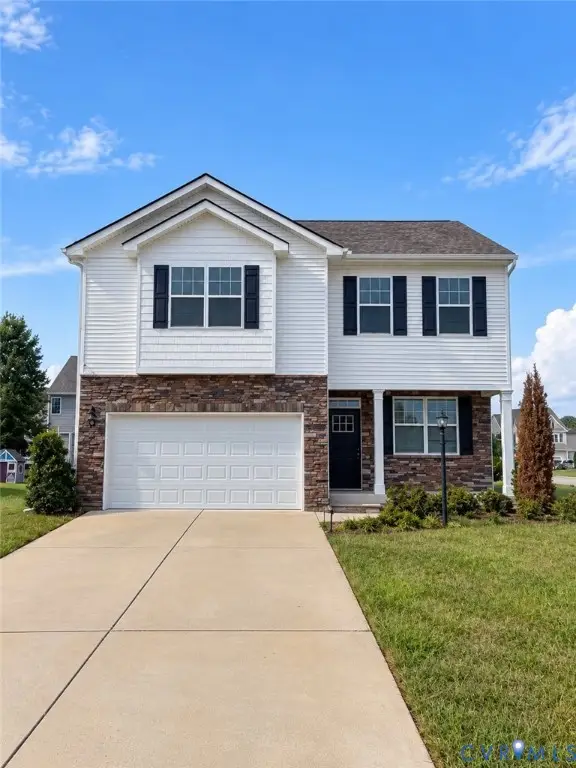 $449,950Coming Soon3 beds 3 baths2,601 sq. ft.
6649 Whisperwood Drive, Chesterfield, VA 23234
MLS# 2624184Listed by: THE HOGAN GROUP REAL ESTATE - Coming Soon
 $307,000Coming Soon3 beds 2 baths1,544 sq. ft.
5931 Restingway Lane, Chesterfield, VA 23234
MLS# 2623908Listed by: 757 REALTY - Coming Soon
 $435,000Coming Soon4 beds 3 baths2,071 sq. ft.
5600 Gatebridge Road, Chesterfield, VA 23234
MLS# 2623693Listed by: BHHS PENFED REALTY - Coming Soon
 $689,900Coming Soon4 beds 3 baths3,013 sq. ft.
8301 Macandrew Terrace, Chesterfield, VA 23838
MLS# 2623669Listed by: LONG & FOSTER REALTORS


Protect your home and budget from life's surprises with an Assurant Home Warranty, backed by a partner that supports you through every step of homeownership. Explore Plans.
©2026 Century 21 Real Estate LLC. All rights reserved. CENTURY 21®, the CENTURY 21 Logo and C21® are service marks owned by Century 21 Real Estate LLC. Century 21 Real Estate LLC fully supports the principles of the Fair Housing Act and the Equal Opportunity Act. Each office is independently owned and operated. Listing information is deemed reliable but not guaranteed accurate.