
108 Parkway Dr, Danville, VA 24541
Local realty services provided by:CENTURY 21 Realty @ Home
108 Parkway Dr,Danville, VA 24541
$199,900
- 3 Beds
- 2 Baths
- 1,526 sq. ft.
- Single family
- Active
Listed by:
 CENTURY 21 ALL-SERVICE
Office: century 21 all-service
MLS#:369032
Source:VA_LAR
Price summary
- Price:$199,900
- Price per sq. ft.:$131
About this home
This inviting 3 bed, 1.5 bath home sits on the west side of town, just minutes from the casino and major road access. Inside, you'll find a freshly painted interior that feels bright, clean, and move‑in ready. The main living area offers a comfortable gathering space with great natural light, while the adjoining dining area provides an easy flow for everyday living or hosting guests. The kitchen features ample cabinet storage and a practical layout that makes meal prep simple and efficient. Bedrooms are well‑sized, giving each space flexibility for sleeping, working, or hobbies. The updated half bath adds convenience, and the full bath is centrally located for easy access. Outside, the large lot offers plenty of room for entertaining, gardening, or future outdoor projects. With its fresh updates and prime location, this home blends comfort, convenience, and potential.
Contact an agent
Home facts
- Year built:1930
- Listing ID #:369032
- Added:1 day(s) ago
- Updated:September 03, 2026 at 06:04 PM
Rooms and interior
- Bedrooms:3
- Total bathrooms:2
- Full bathrooms:1
- Half bathrooms:1
- Flooring:Hardwood, Laminate, Vinyl
- Kitchen Description:Microwave, Range-Elec, Refrigerator
- Basement Description:Exterior Entrance, Partial
- Living area:1,526 sq. ft.
Heating and cooling
- Cooling:Central Electric
- Heating:Forced Warm Air-Gas
Structure and exterior
- Roof:Shingle
- Year built:1930
- Building area:1,526 sq. ft.
- Lot area:0.86 Acres
- Construction Materials:Vinyl Siding
- Exterior Features:Garden Space, Landscaped, Secluded Lot
- Levels:1 1/2 Story
Utilities
- Water:City
- Sewer:City
Finances and disclosures
- Price:$199,900
- Price per sq. ft.:$131
Features and amenities
- Laundry features:Dryer Connection, Laundry Closet, Laundry Room, Main Level, Washer Connections
- Amenities:Cable Available, Ceiling Fan(s)
Parking
- Parking description:Paved Driveway
New listings near 108 Parkway Dr
- New
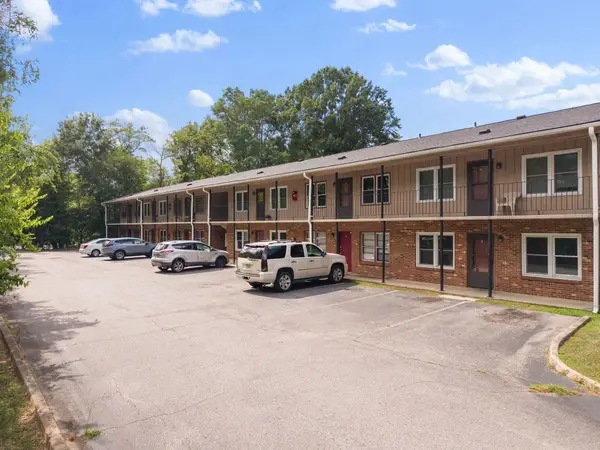 $2,125,000Active-- beds -- baths
245 College Park, Danville, VA 24541
MLS# 930991Listed by: IVY REALTY LLC  $135,000Active2 beds 1 baths1,240 sq. ft.
714 Temple, Danville, VA 24541
MLS# 930222Listed by: REAL BROKER LLC - MCLEAN $62,000Pending4 beds 1 baths1,456 sq. ft.
130 Johnson St, DANVILLE, VA 24541
MLS# VAPI2000166Listed by: SAMSON PROPERTIES- Open Sat, 1 to 3pm
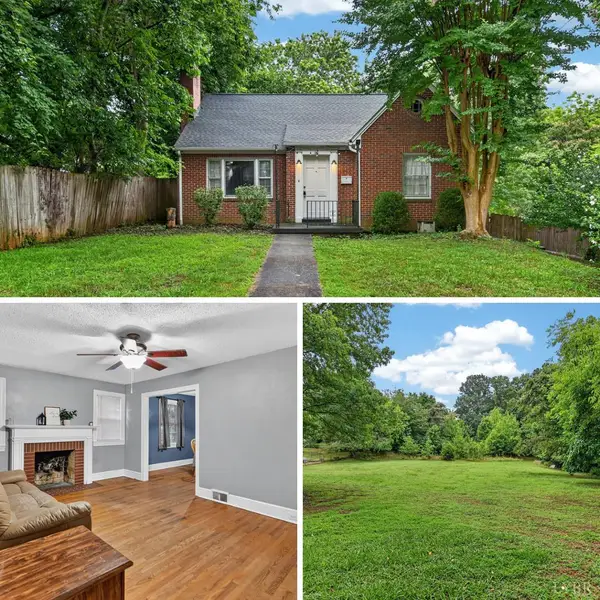 $170,000Active2 beds 1 baths1,051 sq. ft.
141 Ficklen Avenue, Danville, VA 24540
MLS# 368013Listed by: JEFF DAVIS & ASSOCIATES, LLC 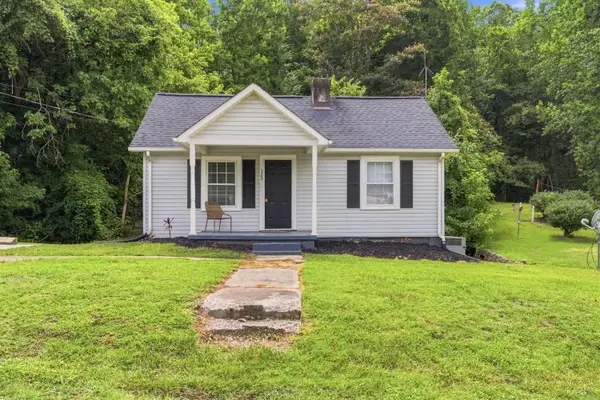 $109,900Pending2 beds 1 baths992 sq. ft.
329 Taylor Street, Danville, VA 24541
MLS# 367815Listed by: MARK A. DALTON & CO., INC.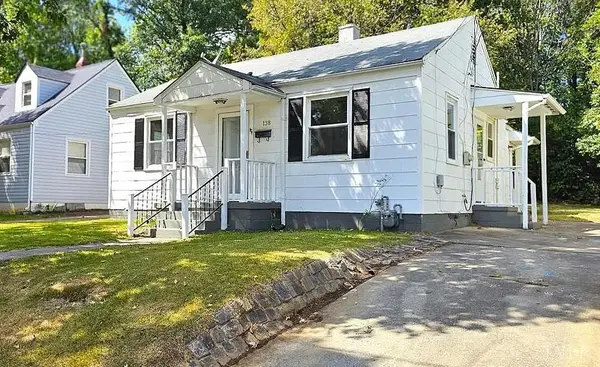 $125,000Pending3 beds 1 baths1,130 sq. ft.
138 Harris Place, Danville, VA 24541
MLS# 367537Listed by: XREALTY.NET LLC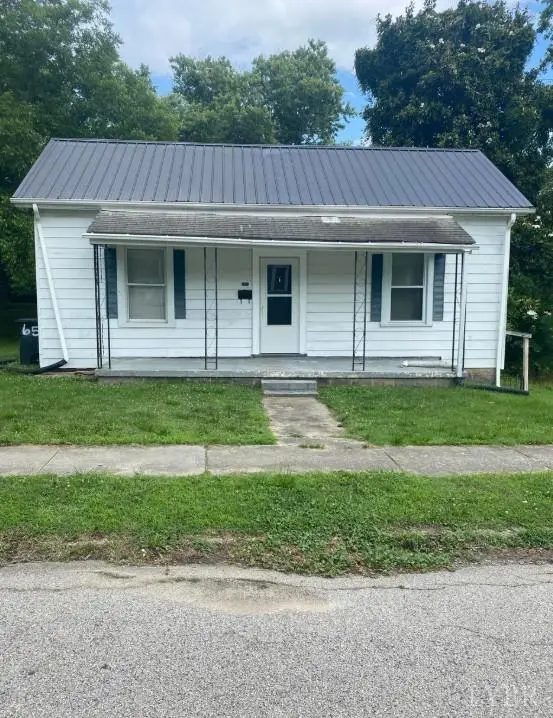 $99,000Active2 beds 1 baths1,680 sq. ft.
65 Stokesland, Danville, VA 24541
MLS# 367533Listed by: XREALTY.NET LLC $110,000Active2 beds 1 baths960 sq. ft.
117 Glen Oak Drive, Danville, VA 24541
MLS# 367157Listed by: XREALTY.NET LLC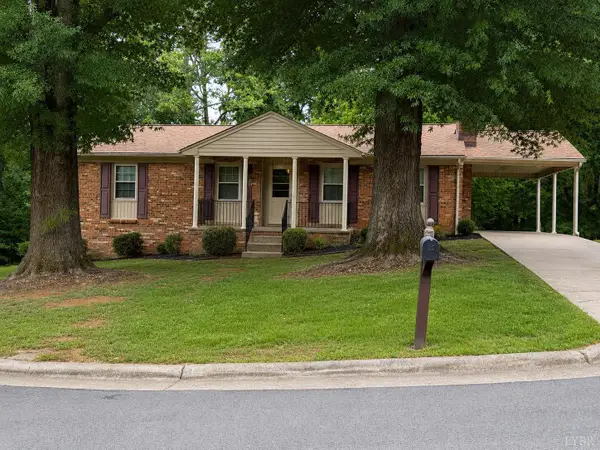 $264,500Active4 beds 2 baths2,028 sq. ft.
113 Rockford Pl, Danville, VA 24540
MLS# 367109Listed by: STACEY ANGEL REAL ESTATE LLC


Protect your home and budget from life's surprises with an Assurant Home Warranty, backed by a partner that supports you through every step of homeownership. Explore Plans.
©2026 Century 21 Real Estate LLC. All rights reserved. CENTURY 21®, the CENTURY 21 Logo and C21® are service marks owned by Century 21 Real Estate LLC. Century 21 Real Estate LLC fully supports the principles of the Fair Housing Act and the Equal Opportunity Act. Each office is independently owned and operated. Listing information is deemed reliable but not guaranteed accurate.