223 Randolph Street, Danville, VA 24541
Local realty services provided by:CENTURY 21 Realty @ Home
Listed by: angela allison
Office: houwzer inc
MLS#:2626244
Source:RV
Price summary
- Price:$350,000
- Price per sq. ft.:$112.98
About this home
Step into timeless charm and modern comfort in this historic 5-bedroom, 2-bath home in Danville. A welcoming front porch, spacious deck, shaded backyard, and first-floor primary suite create a warm and inviting setting, while the added sunroom offers a peaceful view of the rear yard. With the carpeting removed, the home's original hardwood flooring is showcased throughout.
Major updates include an architectural shingle roof with 6" gutters, HVAC, electrical and plumbing improvements, replacement windows, new blinds, LVP flooring in select areas, security lighting, and a 6' wooden privacy fence. The kitchen is equipped with a newer stove, refrigerator, and dishwasher, while the clothes washer and dryer are also less than five years old.
Conveniently located near Averett University, the hospital, downtown Danville, and Hwy 86, this home blends historic character, functional updates, and an ideal location.
Contact an agent
Home facts
- Year built:1911
- Subdivision & Development:None
- Listing ID #:2626244
- Added:29 day(s) ago
- Updated:October 26, 2026 at 02:43 PM
Rooms and interior
- Bedrooms:5
- Total bathrooms:2
- Full bathrooms:2
- Rooms Total:10
- Flooring:Vinyl, Wood
- Bedroom Description:Main Level Primary
- Basement:Yes
- Basement Description:Unfinished, Walk-Out Access
- Living area:3,098 sq. ft.
Heating and cooling
- Cooling:Central Air, Electric
- Heating:Forced Air, Natural Gas
- Central air:Yes
Structure and exterior
- Roof:Shingle
- Year built:1911
- Building area:3,098 sq. ft.
- Lot area:0.2 Acres
- Architectural Style:Colonial, Two Story
- Construction Materials:Block, Vinyl Siding
- Exterior Features:Porch
- Levels:Two, Two Story
Schools
- High school:George Washington
- Middle school:Westwood
- Elementary school:Forest Hills
Utilities
- Water:Public
- Sewer:Public Sewer
Finances and disclosures
- Price:$350,000
- Price per sq. ft.:$112.98
- Tax amount:$1,266 (2025)
Parking
- Parking description:Driveway, Paved, Paved Driveway
 The information being provided is for consumers' personal, non-commercial use and may not be used for any purpose other than to identify prospective properties for purchasing. All information provided is deemed reliable but is not guaranteed accurate.The multiple listing information is provided by Central Virginia Regional Multiple Listing Service, LLC from a copyrighted compilation of listings. The compilation of listings and each individual listing are © 2026 Central Virginia Regional Multiple Listing Service, LLC. All rights reserved.
New listings near 223 Randolph Street
- New
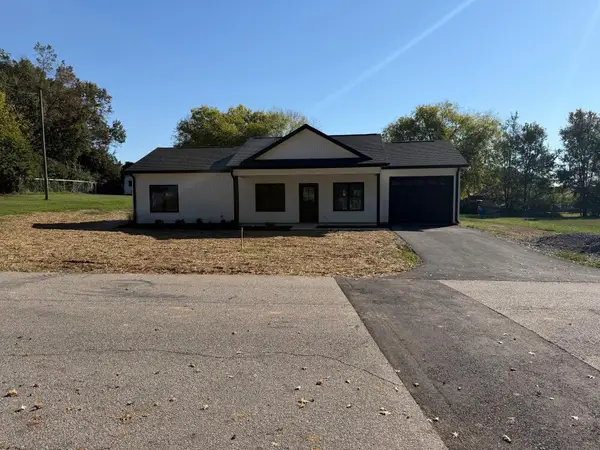 $279,900Active3 beds 2 baths1,521 sq. ft.
308 Clover, Danville, VA 24540
MLS# 932438Listed by: MKB, REALTORS  $119,900Active1 beds 1 baths686 sq. ft.
23 Southern, Danville, VA 24541
MLS# 368379Listed by: MARK A. DALTON & CO., INC. $279,900Active3 beds 2 baths1,521 sq. ft.
513 Bermuda, Danville, VA 24540
MLS# 931203Listed by: MKB, REALTORS
 $189,900Active3 beds 2 baths1,526 sq. ft.
108 Parkway Dr, Danville, VA 24541
MLS# 369032Listed by: CENTURY 21 ALL-SERVICE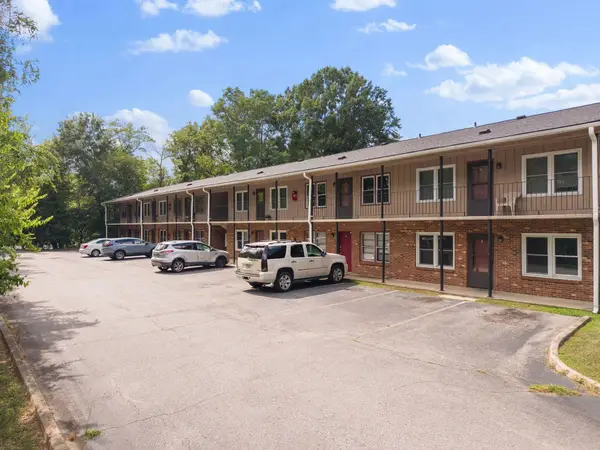 $2,125,000Pending-- beds -- baths
245 College Park, Danville, VA 24541
MLS# 930991Listed by: IVY REALTY LLC $134,999Active2 beds 1 baths1,240 sq. ft.
714 Temple, Danville, VA 24541
MLS# 930222Listed by: REAL BROKER LLC - MCLEAN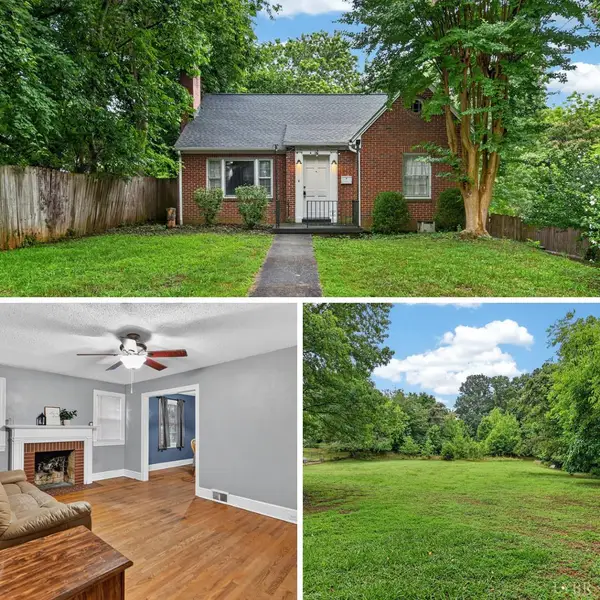 $170,000Pending2 beds 1 baths1,051 sq. ft.
141 Ficklen Avenue, Danville, VA 24540
MLS# 368013Listed by: JEFF DAVIS & ASSOCIATES, LLC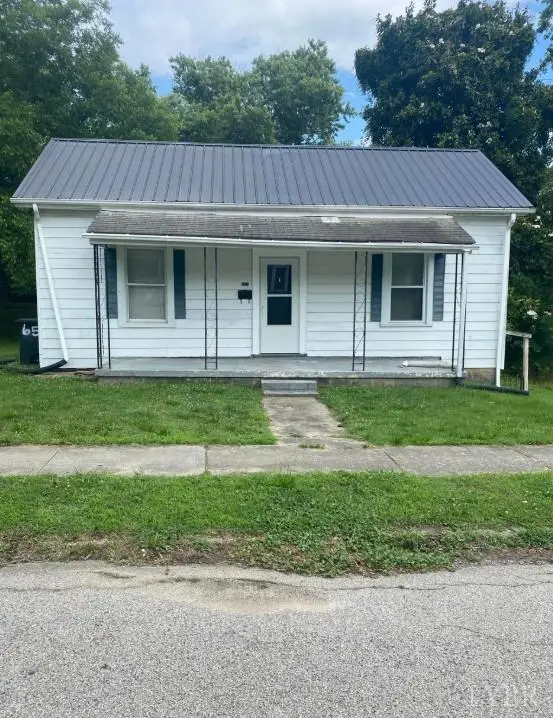 $99,000Active2 beds 1 baths1,680 sq. ft.
65 Stokesland, Danville, VA 24541
MLS# 367533Listed by: XREALTY.NET LLC $110,000Active2 beds 1 baths960 sq. ft.
117 Glen Oak Drive, Danville, VA 24541
MLS# 367157Listed by: XREALTY.NET LLC


Protect your home and budget from life's surprises with an Assurant Home Warranty, backed by a partner that supports you through every step of homeownership. Explore Plans.
©2026 Century 21 Real Estate LLC. All rights reserved. CENTURY 21®, the CENTURY 21 Logo and C21® are service marks owned by Century 21 Real Estate LLC. Century 21 Real Estate LLC fully supports the principles of the Fair Housing Act and the Equal Opportunity Act. Each office is independently owned and operated. Listing information is deemed reliable but not guaranteed accurate.