7 Country Club, Danville, VA 24541
Local realty services provided by:CENTURY 21 ALL-SERVICE
7 Country Club,Danville, VA 24541
$499,000Last list price
- 4 Beds
- 4 Baths
- - sq. ft.
- Single family
- Sold
Listed by: derek dwayne duncan
Office: exp realty llc. - stafford
MLS#:927577
Source:VA_RVAR
Sorry, we are unable to map this address
Price summary
- Price:$499,000
About this home
Welcome to the highly sought-after Country Club subdivision! This stunning one-level home offers the perfect blend of comfort, space, and convenience. The spacious primary suite features a large private bathroom and an oversized walk-in closet large enough to potentially be converted into an additional bedroom, office, or nursery or simply left as a Closet. For added comfort and efficiency, the primary suite also has its own separate HVAC system.
The oversized family room overlooks a beautiful heated in-ground pool, creating the ideal setting for relaxing evenings or entertaining guests. Situated on 3.27 acres, this property provides the privacy and space you've been searching for.
The Pool house, remodeled in 2021, offers the perfect space for visiting family and friends, while the are underneath provides additional storage for lawn equipment and outdoor essentials. The property also features a 50-amp camper hookup with plenty of parking space for your RV and guests. Lets not forget the Casino and Dan River which is only minutes away
With incredible amenities, ample storage, and endless possibilities, this rare property truly has it all!...
Contact an agent
Home facts
- Year built:1956
- Listing ID #:927577
- Added:120 day(s) ago
- Updated:September 13, 2026 at 06:28 AM
Rooms and interior
- Bedrooms:4
- Total bathrooms:4
- Kitchen Description:Microwave Oven
Heating and cooling
- Heating:Forced Air Gas
- Central air:Yes
Structure and exterior
- Year built:1956
- Lot Features:Secluded
- Exterior Features:Rear Porch
Finances and disclosures
- Price:$499,000
- Tax amount:$2,685
Features and amenities
- Amenities:Insulated Windows, Tilt-In Windows
New listings near 7 Country Club
- New
 $8,900Active0.06 Acres
Motley Ave, Danville, VA 24540
MLS# 60173Listed by: REALTY ONE GROUP LEADING EDGE - New
 $279,900Active3 beds 2 baths1,521 sq. ft.
513 Bermuda, Danville, VA 24540
MLS# 931203Listed by: MKB, REALTORS - New
 $195,000Active3 beds 3 baths1,736 sq. ft.
142 Seminole Trail, Danville, VA 24540
MLS# 369082Listed by: XREALTY.NET LLC - New

 $199,900Active3 beds 2 baths1,526 sq. ft.
108 Parkway Dr, Danville, VA 24541
MLS# 369032Listed by: CENTURY 21 ALL-SERVICE - New
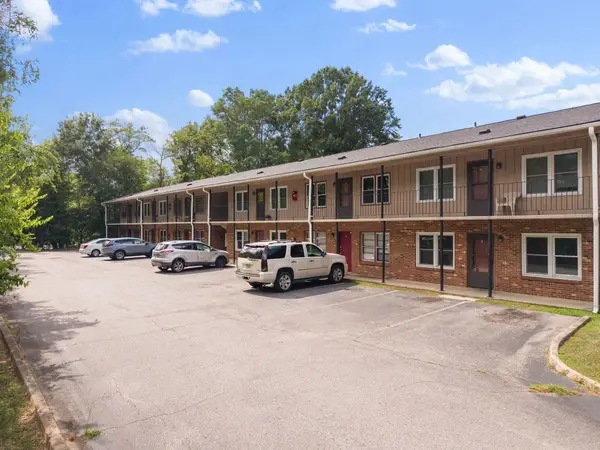 $2,125,000Active-- beds -- baths
245 College Park, Danville, VA 24541
MLS# 930991Listed by: IVY REALTY LLC  $135,000Active2 beds 1 baths1,240 sq. ft.
714 Temple, Danville, VA 24541
MLS# 930222Listed by: REAL BROKER LLC - MCLEAN $62,000Pending4 beds 1 baths1,456 sq. ft.
130 Johnson St, DANVILLE, VA 24541
MLS# VAPI2000166Listed by: SAMSON PROPERTIES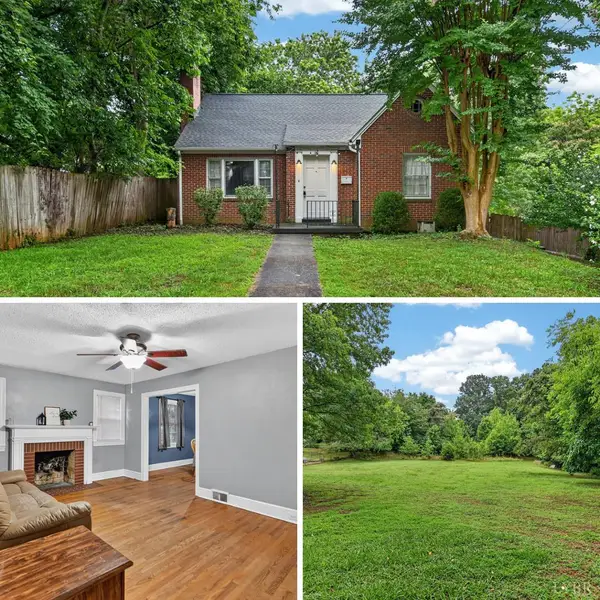 $170,000Active2 beds 1 baths1,051 sq. ft.
141 Ficklen Avenue, Danville, VA 24540
MLS# 368013Listed by: JEFF DAVIS & ASSOCIATES, LLC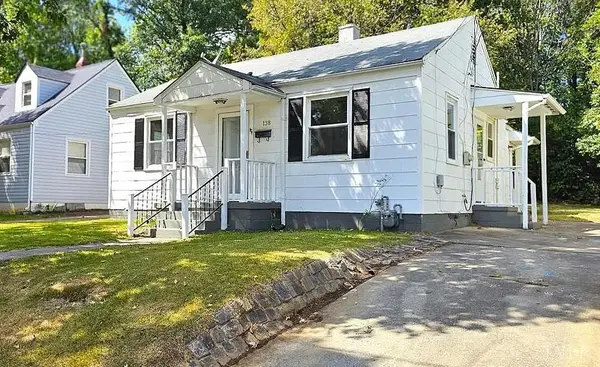 $125,000Pending3 beds 1 baths1,130 sq. ft.
138 Harris Place, Danville, VA 24541
MLS# 367537Listed by: XREALTY.NET LLC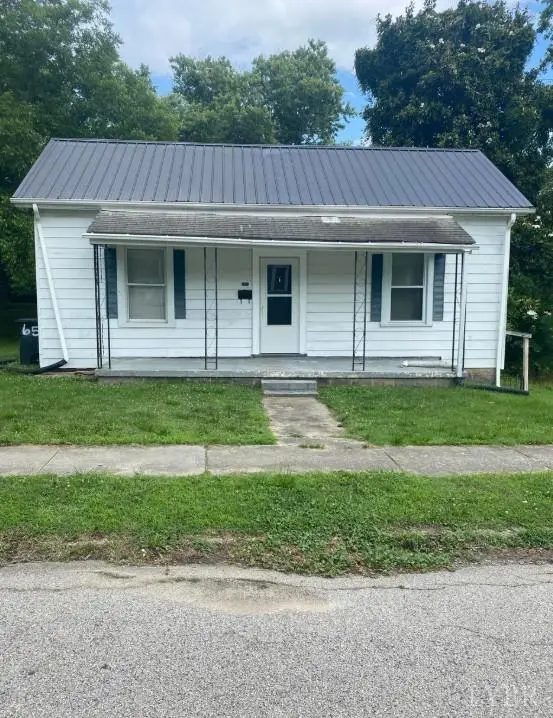 $99,000Active2 beds 1 baths1,680 sq. ft.
65 Stokesland, Danville, VA 24541
MLS# 367533Listed by: XREALTY.NET LLC


Protect your home and budget from life's surprises with an Assurant Home Warranty, backed by a partner that supports you through every step of homeownership. Explore Plans.
©2026 Century 21 Real Estate LLC. All rights reserved. CENTURY 21®, the CENTURY 21 Logo and C21® are service marks owned by Century 21 Real Estate LLC. Century 21 Real Estate LLC fully supports the principles of the Fair Housing Act and the Equal Opportunity Act. Each office is independently owned and operated. Listing information is deemed reliable but not guaranteed accurate.