
1787 Light Horse Ln, Delaplane, VA 20144
Local realty services provided by:CENTURY 21 A Better Way
1787 Light Horse Ln,Delaplane, VA 20144
$4,950,000
- 4 Beds
- 5 Baths
- 5,702 sq. ft.
- Single family
- Active
Listed by: laura farrell, daniel m heider
Office: ttr sotheby's international realty
MLS#:VAFQ2024082
Source:BRIGHTMLS
Price summary
- Price:$4,950,000
- Price per sq. ft.:$868.12
About this home
Seaton Place Farm | Ideally situated between Upperville and Delaplane, Seaton Place Farm encompasses approximately 55 acres of rolling pastures, mature trees, and sweeping lawns in the heart of Virginia’s Hunt Country.
At the center of the property, the circa-1840 brick residence offers approximately 5,800 square feet of living space, blending historic character with refined modern living. Original architectural details, including exposed brick, antique floors, hand-blown glass, and vintage mantels, are complemented by beautifully renovated baths and a light-filled primary suite and balcony overlooking the grounds. The main residence features four bedrooms, three full bathrooms, two half bathrooms, nine fireplaces, and an attached two-car garage.
The recently reimagined chef’s kitchen and great room wing serves as the heart of the home. Custom cabinetry, an imported Lacanche range, premium appliances, and a soaring cathedral ceiling with stone fireplace create an exceptional space for everyday living.
Curated outdoor space around the residence includes stone courtyards, a koi pond, a marble and wrought-iron rotunda, an expansive entertaining terrace with stone hearth, and a Gunite, saltwater pool.
A separate carriage house offers an independent three-bedroom, two-bath residence with full kitchen, generous porches, and detached garage. Currently operated as a successful short-term rental, it offers flexibility guests or income potential.
Recreational and equestrian amenities include a professionally designed, low-maintenance private golf course featuring three greens and 11 tee boxes for a nine-hole playing experience. The expansive barn complex offers six stalls with individual paddock access, a wash stall, two tack rooms, loft storage, and additional space for farm equipment. A large pond with dock further enhances the setting. Multiple run-in sheds, fenced pastures, a creek-fed lower field, chicken houses, a greenhouse, and fenced garden complete the property.
Combining historic architecture, thoughtful design, and exceptional amenities, Seaton Place Farm offers a distinctive Hunt Country lifestyle with opportunities for horseback riding, golf, fishing, entertaining, and enjoying the privacy and beauty of the Virginia countryside....
Contact an agent
Home facts
- Year built:1840
- Subdivision & Development:NONE AVAILABLE
- Listing ID #:VAFQ2024082
- Added:6 day(s) ago
- Updated:November 04, 2026 at 03:50 PM
Rooms and interior
- Bedrooms:4
- Total bathrooms:5
- Full bathrooms:3
- Half bathrooms:2
- Flooring:Carpet, Hardwood, Tile/Brick
- Bathrooms Description:Primary Bath(s), WhirlPool/HotTub
- Kitchen Description:Built-In Microwave, Built-Ins, Carpet, Combination Kitchen/Living, Crown Moldings, Dishwasher, Exhaust Fan, Icemaker, Kitchen - Gourmet, Microwave, Oven - Wall, Refrigerator, Six Burner Stove, Stainless Steel Appliances, Stove, Water Heater
- Bedroom Description:Carpet
- Basement:Yes
- Basement Description:Outside Entrance, Unfinished
- Living area:5,702 sq. ft.
Heating and cooling
- Cooling:Central A/C, Heat Pump(s)
- Heating:Electric, Heat Pump(s), Propane - Owned, Radiant
Structure and exterior
- Roof:Metal
- Year built:1840
- Building area:5,702 sq. ft.
- Lot area:55.8 Acres
- Lot Features:Rural
- Architectural Style:Colonial
- Construction Materials:Brick, Masonry, Stone, Stucco
- Exterior Features:Balconies- Multiple, Chimney Cap(s), Extensive Hardscape, Exterior Lighting, Outbuilding(s), Patio(s), Porch(es), Stone Retaining Walls
- Foundation Description:Block, Brick/Mortar, Stone
- Levels:2 Stories
Utilities
- Water:Private, Well
- Sewer:On Site Septic
Finances and disclosures
- Price:$4,950,000
- Price per sq. ft.:$868.12
- Tax amount:$21,800 (2025)
Features and amenities
- Laundry features:Dryer, Washer
- Amenities:Attic, Bar, Built-Ins, Carpet, Ceiling Fan(s), Crown Moldings, Exposed Beams, Security Gate, Smoke Detector, Sound System, Water Treat System, Window Treatments
- Pool features:Gunite, Heated, In Ground, Saltwater
Parking
- Parking description:Attached Garage, Detached Garage, Garage - Front Entry, Garage Door Opener, Gravel Driveway, Inside Access, Parking Lot, Unpaved
- Garage:Yes
- Garage spaces:3
New listings near 1787 Light Horse Ln
- New
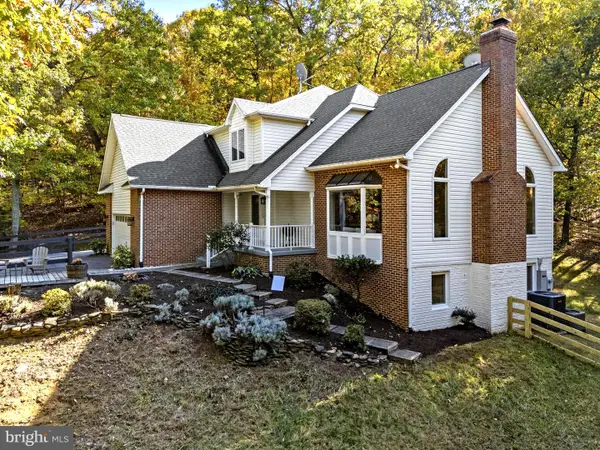 $949,000Active3 beds 3 baths3,189 sq. ft.
3631 N Red Oak Ln, DELAPLANE, VA 20144
MLS# VAFQ2024522Listed by: THOMAS AND TALBOT ESTATE PROPERTIES, INC. - New
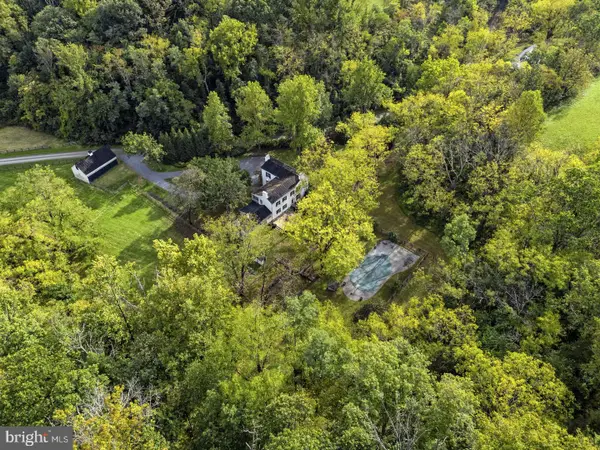 $2,400,000Active4 beds 5 baths4,682 sq. ft.
262 Rokeby Rd, DELAPLANE, VA 20144
MLS# VAFQ2024422Listed by: THOMAS AND TALBOT ESTATE PROPERTIES, INC.  $2,225,000Active85 Acres
2697 Rokeby Rd, DELAPLANE, VA 20144
MLS# VAFQ2024428Listed by: THOMAS AND TALBOT ESTATE PROPERTIES, INC. $1,300,000Active3 beds 3 baths3,060 sq. ft.
10257 Stillhouse Rd, DELAPLANE, VA 20144
MLS# VAFQ2022020Listed by: SAMSON PROPERTIES $4,625,000Active4 beds 5 baths4,682 sq. ft.
2626 Rokeby Rd, DELAPLANE, VA 20144
MLS# VAFQ2024254Listed by: THOMAS AND TALBOT ESTATE PROPERTIES, INC. $3,165,000Pending5 beds 5 baths5,375 sq. ft.
5000 Lilac Ln, DELAPLANE, VA 20144
MLS# VAFQ2024190Listed by: THOMAS AND TALBOT ESTATE PROPERTIES, INC. $1,795,000Active5 beds 5 baths5,901 sq. ft.
11470 Apple Manor Rd, MARKHAM, VA 22643
MLS# VAFQ2024018Listed by: THOMAS AND TALBOT ESTATE PROPERTIES, INC.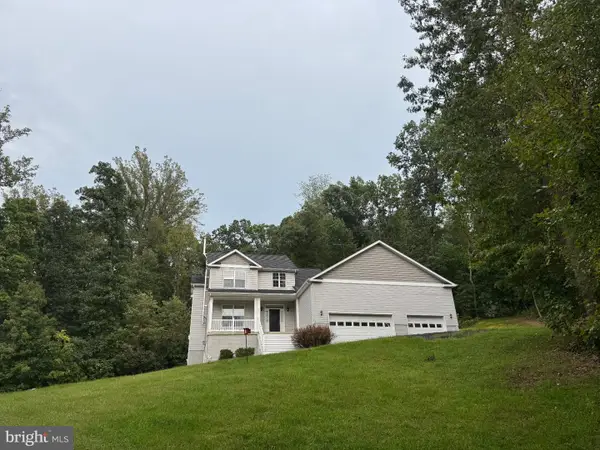 $699,900Active4 beds 3 baths2,608 sq. ft.
3475 Fenny Hill Rd, DELAPLANE, VA 20144
MLS# VAFQ2024036Listed by: BERKSHIRE HATHAWAY HOMESERVICES PENFED REALTY $1,995,000Pending5 beds 5 baths6,082 sq. ft.
10210 Possum Hollow Dr, DELAPLANE, VA 20144
MLS# VAFQ2023714Listed by: COMPASS


Protect your home and budget from life's surprises with an Assurant Home Warranty, backed by a partner that supports you through every step of homeownership. Explore Plans.
©2026 Century 21 Real Estate LLC. All rights reserved. CENTURY 21®, the CENTURY 21 Logo and C21® are service marks owned by Century 21 Real Estate LLC. Century 21 Real Estate LLC fully supports the principles of the Fair Housing Act and the Equal Opportunity Act. Each office is independently owned and operated. Listing information is deemed reliable but not guaranteed accurate.