
3475 Fenny Hill Rd, Delaplane, VA 20144
Local realty services provided by:CENTURY 21 Advantage Gold
3475 Fenny Hill Rd,Delaplane, VA 20144
$749,900
- 4 Beds
- 3 Baths
- 2,608 sq. ft.
- Single family
- Coming Soon
Listed by: justin mistretta
Office: berkshire hathaway homeservices penfed realty
MLS#:VAFQ2024036
Source:BRIGHTMLS
Price summary
- Price:$749,900
- Price per sq. ft.:$287.54
About this home
Welcome to your own private retreat in Delaplane, VA! Set on 3.8 secluded acres, this 4-bedroom, 2.5-bath home offers a great blend of comfortable living, outdoor space, and unique features. The primary suite includes a full bath, walk-in closet, and secondary closet. The main level features a wood-burning stove, ideal for supplementing winter heat (which it can be removed if desired). The partially finished walk-out basement adds a family room, bedroom, and rough-in for a full bathroom, providing plenty of flexibility for guests, hobbies, or additional living space. Step outside onto the impressive 16' x 40' composite deck, perfect for relaxing or entertaining. The oversized garage features 16' ceilings and is ready for a car lift. Additional highlights include solar panels installed in 2021 with an 18 kWh battery bank, shooting range, chicken coop, and garden area. New well pump and pressure tank installed in 2023. If you're looking for privacy, space, and the freedom to enjoy the outdoors, this Delaplane property is worth a look!...
Contact an agent
Home facts
- Year built:2016
- Subdivision & Development:NONE AVAILABLE
- Listing ID #:VAFQ2024036
- Updated:September 18, 2026 at 10:20 AM
Rooms and interior
- Bedrooms:4
- Total bathrooms:3
- Full bathrooms:2
- Half bathrooms:1
- Flooring:Carpet, Ceramic Tile, Hardwood
- Dining Description:Dining Room
- Basement:Yes
- Basement Description:Full, Interior Access, Partially Finished, Poured Concrete, Rough Bath Plumb, Side Entrance, Walkout Level
- Living area:2,608 sq. ft.
Heating and cooling
- Cooling:Ceiling Fan(s), Central A/C
- Heating:Electric, Forced Air, Heat Pump(s), Wood, Wood Burn Stove, Zoned
Structure and exterior
- Roof:Architectural Shingle
- Year built:2016
- Building area:2,608 sq. ft.
- Lot area:3.8 Acres
- Lot Features:Trees/Wooded
- Architectural Style:Colonial
- Construction Materials:Combination, Stick Built, Vinyl Siding
- Foundation Description:Concrete Perimeter
- Levels:3 Story
Utilities
- Water:Well
- Sewer:On Site Septic
Finances and disclosures
- Price:$749,900
- Price per sq. ft.:$287.54
- Tax amount:$5,929 (2025)
Features and amenities
- Laundry features:Hookup, Laundry
- Amenities:Security System, Smoke Detector
Parking
- Parking description:Attached Garage, Garage - Front Entry, Garage Door Opener, Inside Access, Oversized
- Garage:Yes
- Garage spaces:2
New listings near 3475 Fenny Hill Rd
- New
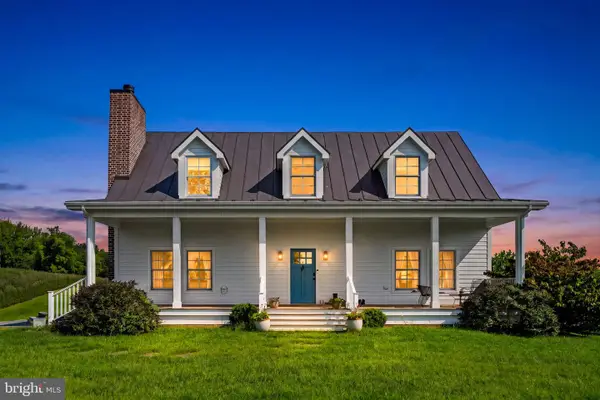 $2,100,000Active3 beds 3 baths2,881 sq. ft.
9470 Maidstone Rd, DELAPLANE, VA 20144
MLS# VAFQ2023832Listed by: CORCORAN MCENEARNEY - Open Fri, 4 to 5pmNew
 $2,500,000Active5 beds 5 baths6,082 sq. ft.
10210 Possum Hollow Dr, DELAPLANE, VA 20144
MLS# VAFQ2023714Listed by: COMPASS - Open Sun, 2 to 3:30pm
 $1,699,000Active4 beds 5 baths4,630 sq. ft.
9565 Briar Ln, DELAPLANE, VA 20144
MLS# VAFQ2023764Listed by: TTR SOTHEBY'S INTERNATIONAL REALTY 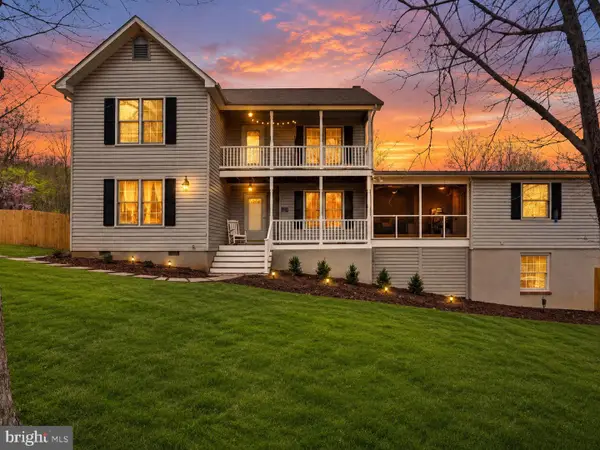 $789,999Active4 beds 5 baths3,722 sq. ft.
3608 N Red Oak Ln, DELAPLANE, VA 20144
MLS# VAFQ2023586Listed by: SIGNATURE MOVE REAL ESTATE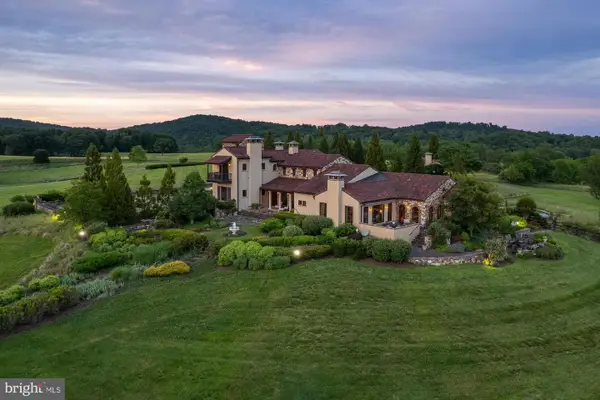 $7,900,000Active4 beds 5 baths6,952 sq. ft.
2525 Gibson Ct, DELAPLANE, VA 20144
MLS# VAFQ2022392Listed by: TTR SOTHEBY'S INTERNATIONAL REALTY- Open Sat, 12 to 2pm
 $749,000Active3 beds 2 baths3,194 sq. ft.
3545 Cobbler Mountain Rd, DELAPLANE, VA 20144
MLS# VAFQ2021960Listed by: TTR SOTHEBY'S INTERNATIONAL REALTY  $4,995,000Pending2 beds 1 baths1,926 sq. ft.
9078 Maidstone Rd, DELAPLANE, VA 20144
MLS# VAFQ2021600Listed by: THOMAS AND TALBOT ESTATE PROPERTIES, INC.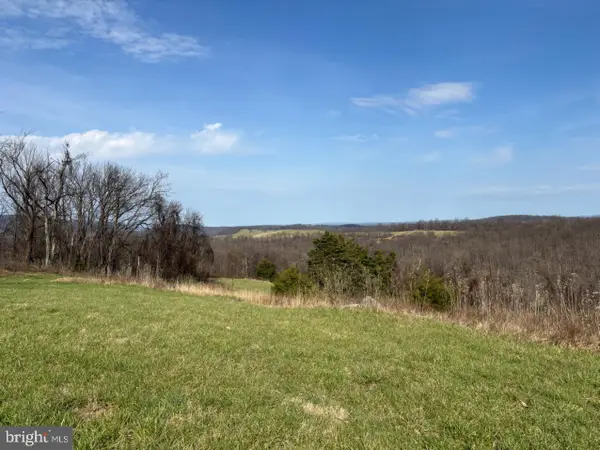 $2,995,000Active187.39 Acres
2065 Leeds Manor Rd, DELAPLANE, VA 20144
MLS# VAFQ2021278Listed by: THOMAS AND TALBOT ESTATE PROPERTIES, INC.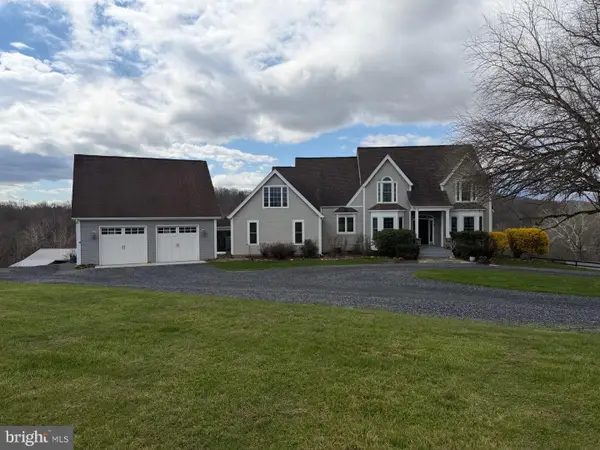 $1,450,000Active4 beds 4 baths4,000 sq. ft.
9393 Briar Ln, DELAPLANE, VA 20144
MLS# VAFQ2020592Listed by: REDFIN CORP


Protect your home and budget from life's surprises with an Assurant Home Warranty, backed by a partner that supports you through every step of homeownership. Explore Plans.
©2026 Century 21 Real Estate LLC. All rights reserved. CENTURY 21®, the CENTURY 21 Logo and C21® are service marks owned by Century 21 Real Estate LLC. Century 21 Real Estate LLC fully supports the principles of the Fair Housing Act and the Equal Opportunity Act. Each office is independently owned and operated. Listing information is deemed reliable but not guaranteed accurate.