
3631 N Red Oak Ln, Delaplane, VA 20144
Local realty services provided by:CENTURY 21 Advantage Gold
Listed by: cricket bedford
Office: thomas and talbot estate properties, inc.
MLS#:VAFQ2024522
Source:BRIGHTMLS
Price summary
- Price:$949,000
- Price per sq. ft.:$297.59
About this home
Like-new Cape Cod privately set on 10 wooded acres, yet just minutes from I-66 and Route 17. With more than 35 windows throughout, the home is filled with natural light and offers a wonderful connection to the surrounding landscape. A comprehensive 2026 interior renovation has transformed the home, featuring a gorgeous new kitchen with stainless steel appliances, new cabinetry, updated lighting, and granite countertops. The spacious island offers ample seating, while a charming dining area/breakfast nook surrounded by windows provides the perfect spot to enjoy the views. Gleaming oak hardwood floors extend throughout the main level, including the living room, dining area, kitchen, and powder room. The dramatic two-story living room is anchored by a floor-to-ceiling stone gas fireplace, while a bay window offers an ideal setting for a dining table or separate seating area. New carpeting graces both staircases and the two guest bedrooms, while the primary bedroom suite features oak flooring. The luxurious primary bath has been beautifully updated with a walk-in shower, double vanities, new tile flooring, and a walk-in closet. All three bathrooms feature new vanities, faucets, toilets, lighting, and flooring. Additional improvements include new tile flooring in the front foyer and laundry room, along with luxury vinyl tile throughout the fully finished walkout lower level. The lower level offers exceptional flexibility, with a spacious recreation room, a dedicated home office area, and a separate room ideal for a gym, studio or hobby space. Garage and storage space abound, with an attached two-car garage and a separate, oversized detached two-car garage ideal for equipment, vehicles, and additional storage. Outdoor living is equally appealing, with a welcoming covered front porch and an open front deck with a firepit, perfect for entertaining or relaxing in the peaceful surroundings. A newly fenced backyard is ideal for pets and play. Additional features include a new upper-level HVAC system, a whole-house 22KW generator, Starlink internet, and a radon mitigation system. The roof was replaced and the driveway paved in 2024. If privacy, nature, and a beautifully renovated, move-in-ready home are on your wish list, this special property is ready to welcome you!...
Contact an agent
Home facts
- Year built:1997
- Subdivision & Development:NONE AVAILABLE
- Listing ID #:VAFQ2024522
- Updated:November 04, 2026 at 03:50 PM
Rooms and interior
- Bedrooms:3
- Total bathrooms:3
- Full bathrooms:2
- Half bathrooms:1
- Flooring:Ceramic Tile, Hardwood, Luxury Vinyl Plank, Partially Carpeted, Wood
- Dining Description:Combination Dining/Living, Dining Room
- Bathrooms Description:Bathroom 3, Half Bath, Primary Bathroom
- Kitchen Description:Built-In Microwave, Built-Ins, Cooktop, Dishwasher, Disposal, Exhaust Fan, Kitchen - Island, Kitchen - Table Space, Oven - Wall, Recessed Lighting, Refrigerator, Stainless Steel Appliances, Upgraded Countertops
- Bedroom Description:Primary Bedroom, Walk In Closet(s)
- Basement:Yes
- Basement Description:Connecting Stairway, Daylight, Fully Finished, Heated, Improved, Interior Access, Partial, Space For Rooms, Walkout Level, Windows
- Living area:3,189 sq. ft.
Heating and cooling
- Cooling:Ceiling Fan(s), Heat Pump(s), Zoned
- Heating:Heat Pump - Gas BackUp, Propane - Owned, Zoned
Structure and exterior
- Roof:Asphalt
- Year built:1997
- Building area:3,189 sq. ft.
- Lot area:10 Acres
- Lot Features:Backs to Trees, Front Yard, No Thru Street, Private, Rear Yard, Secluded, Trees/Wooded
- Architectural Style:Cape Cod
- Construction Materials:Brick, Vinyl Siding
- Exterior Features:Outbuilding(s), Patio(s), Porch(es), Secure Storage, Terrace
- Foundation Description:Concrete Perimeter
- Levels:3 Story
Schools
- High school:FAUQUIER
- Middle school:CALL SCHOOL BOARD
- Elementary school:CALL SCHOOL BOARD
Utilities
- Water:Private, Well
Finances and disclosures
- Price:$949,000
- Price per sq. ft.:$297.59
- Tax amount:$6,031 (2025)
Features and amenities
- Laundry features:Dryer, Dryer In Unit, Laundry, Washer In Unit
- Amenities:Built-Ins, Ceiling Fan(s), Electric Available, Recessed Lighting, Sliding Windows
Parking
- Parking description:Additional Storage Area, Attached Garage, Detached Garage, Garage - Front Entry, Garage - Side Entry, Garage Door Opener, Inside Access, Lighted Parking, Oversized, Paved Driveway, Paved Parking, Private
- Garage:Yes
- Garage spaces:4
New listings near 3631 N Red Oak Ln
- New
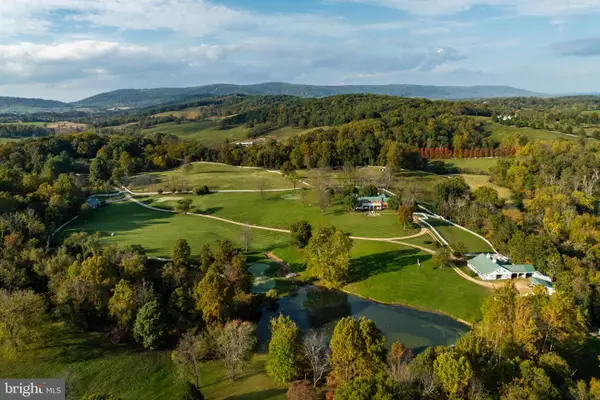 $4,950,000Active4 beds 5 baths5,702 sq. ft.
1787 Light Horse Ln, DELAPLANE, VA 20144
MLS# VAFQ2024082Listed by: TTR SOTHEBY'S INTERNATIONAL REALTY - New
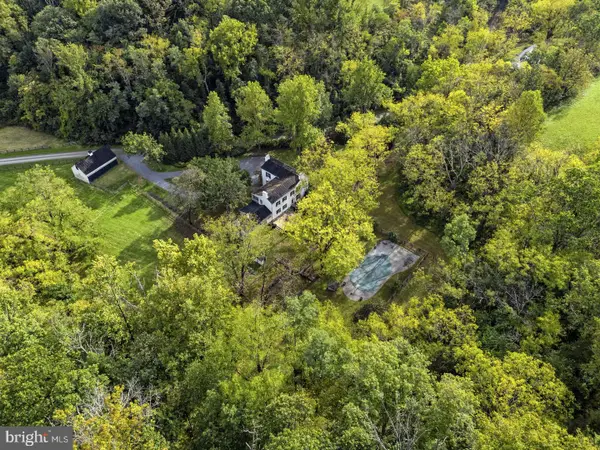 $2,400,000Active4 beds 5 baths4,682 sq. ft.
262 Rokeby Rd, DELAPLANE, VA 20144
MLS# VAFQ2024422Listed by: THOMAS AND TALBOT ESTATE PROPERTIES, INC.  $2,225,000Active85 Acres
2697 Rokeby Rd, DELAPLANE, VA 20144
MLS# VAFQ2024428Listed by: THOMAS AND TALBOT ESTATE PROPERTIES, INC. $1,300,000Active3 beds 3 baths3,060 sq. ft.
10257 Stillhouse Rd, DELAPLANE, VA 20144
MLS# VAFQ2022020Listed by: SAMSON PROPERTIES $4,625,000Active4 beds 5 baths4,682 sq. ft.
2626 Rokeby Rd, DELAPLANE, VA 20144
MLS# VAFQ2024254Listed by: THOMAS AND TALBOT ESTATE PROPERTIES, INC. $3,165,000Pending5 beds 5 baths5,375 sq. ft.
5000 Lilac Ln, DELAPLANE, VA 20144
MLS# VAFQ2024190Listed by: THOMAS AND TALBOT ESTATE PROPERTIES, INC. $1,795,000Active5 beds 5 baths5,901 sq. ft.
11470 Apple Manor Rd, MARKHAM, VA 22643
MLS# VAFQ2024018Listed by: THOMAS AND TALBOT ESTATE PROPERTIES, INC.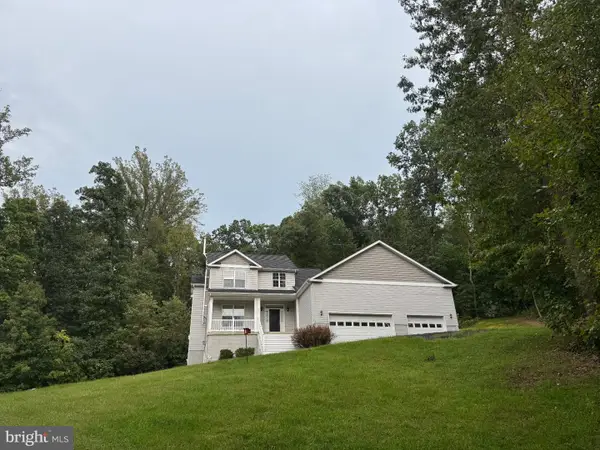 $699,900Active4 beds 3 baths2,608 sq. ft.
3475 Fenny Hill Rd, DELAPLANE, VA 20144
MLS# VAFQ2024036Listed by: BERKSHIRE HATHAWAY HOMESERVICES PENFED REALTY $1,995,000Pending5 beds 5 baths6,082 sq. ft.
10210 Possum Hollow Dr, DELAPLANE, VA 20144
MLS# VAFQ2023714Listed by: COMPASS


Protect your home and budget from life's surprises with an Assurant Home Warranty, backed by a partner that supports you through every step of homeownership. Explore Plans.
©2026 Century 21 Real Estate LLC. All rights reserved. CENTURY 21®, the CENTURY 21 Logo and C21® are service marks owned by Century 21 Real Estate LLC. Century 21 Real Estate LLC fully supports the principles of the Fair Housing Act and the Equal Opportunity Act. Each office is independently owned and operated. Listing information is deemed reliable but not guaranteed accurate.