12804 Chester Drive, Disputanta, VA 23842
Local realty services provided by:CENTURY 21 Nachman Realty
12804 Chester Drive,Disputanta, VA 23842
$344,900
- 3 Beds
- 2 Baths
- 1,485 sq. ft.
- Single family
- Active
Listed by: tina mccabe
Office: exp realty llc.
MLS#:2615614
Source:RV
Price summary
- Price:$344,900
- Price per sq. ft.:$232.26
About this home
Welcome to this charming brick rancher situated on a spacious lot in the Prince George Country Club Estates. Offering comfortable one-level living, this home features 3 bedrooms, 2 full baths, and a functional floor plan designed for everyday living. As you enter, you are greeted by upgraded luxury vinyl plank (LVP) flooring that flows seamlessly throughout the main living areas, offering both durability and aesthetic appeal. The main living area is anchored by a classic wood-burning fireplace, providing a warm and cozy focal point, perfect for gathering during colder months. Adjacent to the living space, large windows allow natural light to pour in, creating an uplifting atmosphere. This area leads directly into the well-appointed kitchen. The kitchen boasts ample cabinetry, providing generous storage space along with modern appliances, ideal for those who enjoy cooking and entertaining. The primary bedroom includes a private bathroom for added convenience and comfort. This thoughtful layout allows for easy access and privacy. Enjoy a peaceful country setting while remaining convenient to Prince George, Fort Gregg-Adams, Petersburg, Hopewell, and major commuter routes. The generous yard provides plenty of space for gardening, outdoor entertaining, recreation, or future improvements. A great opportunity for first-time buyers, downsizers, or anyone seeking the comfort of rural living with easy access to nearby amenities....
Contact an agent
Home facts
- Year built:1972
- Subdivision & Development:Prince George Country Club Estates
- Listing ID #:2615614
- Added:96 day(s) ago
- Updated:September 13, 2026 at 02:34 PM
Rooms and interior
- Bedrooms:3
- Total bathrooms:2
- Full bathrooms:2
- Rooms Total:5
- Dining Description:Dining Area
- Living area:1,485 sq. ft.
Heating and cooling
- Cooling:Central Air
- Heating:Electric, Heat Pump
- Central air:Yes
Structure and exterior
- Roof:Composition, Shingle
- Year built:1972
- Building area:1,485 sq. ft.
- Lot area:0.57 Acres
- Lot Features:Landscaped
- Architectural Style:Ranch
- Construction Materials:Brick, Drywall, Frame
- Levels:One
Schools
- High school:Prince George
- Middle school:Moore
- Elementary school:Beazley
Utilities
- Water:Well
- Sewer:Septic Tank
Finances and disclosures
- Price:$344,900
- Price per sq. ft.:$232.26
- Tax amount:$1,935 (2025)
Features and amenities
- Amenities:Ceiling Fans
Parking
- Parking description:Attached, Driveway, Garage, Oversized, Paved, Paved Driveway
- Garage:Yes
- Garage spaces:2
 The information being provided is for consumers' personal, non-commercial use and may not be used for any purpose other than to identify prospective properties for purchasing. All information provided is deemed reliable but is not guaranteed accurate.The multiple listing information is provided by Central Virginia Regional Multiple Listing Service, LLC from a copyrighted compilation of listings. The compilation of listings and each individual listing are © 2026 Central Virginia Regional Multiple Listing Service, LLC. All rights reserved.
New listings near 12804 Chester Drive
- New

 $420,000Active3 beds 3 baths1,490 sq. ft.
8155 Hines Road, Disputanta, VA 23842
MLS# 2624898Listed by: CENTURY 21 COLONIAL REALTY  $749,500Pending5 beds 3 baths3,351 sq. ft.
8857 First Court, Disputanta, VA 23842
MLS# 2621433Listed by: INGRAM & ASSOCIATES-HOPEWELL $389,950Pending3 beds 3 baths1,780 sq. ft.
5010 Tatum Road, Disputanta, VA 23842
MLS# 2621352Listed by: REAL BROKER LLC $509,000Active3 beds 3 baths1,972 sq. ft.
18105 Wards Creek Road, Disputanta, VA 23842
MLS# 2621110Listed by: INGRAM & ASSOCIATES-HOPEWELL $395,000Active3 beds 2 baths1,456 sq. ft.
7501 Boulders Lane, Disputanta, VA 23842
MLS# 2619879Listed by: PRINCE GEORGE REALTY $462,000Pending4 beds 3 baths2,493 sq. ft.
14580 Makenzie Lee Road, Disputanta, VA 23842
MLS# 2620330Listed by: REFINE PROPERTIES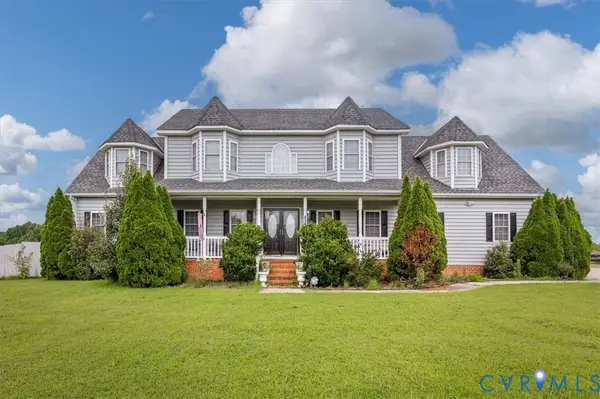 $525,000Pending5 beds 4 baths3,066 sq. ft.
5791 Rosemarie's Way, Disputanta, VA 23842
MLS# 2619701Listed by: CENTURY 21 REALTY @ HOME $519,500Active4 beds 2 baths1,776 sq. ft.
15135 Lebanon Road, Disputanta, VA 23842
MLS# 2618730Listed by: LONG & FOSTER REALTORS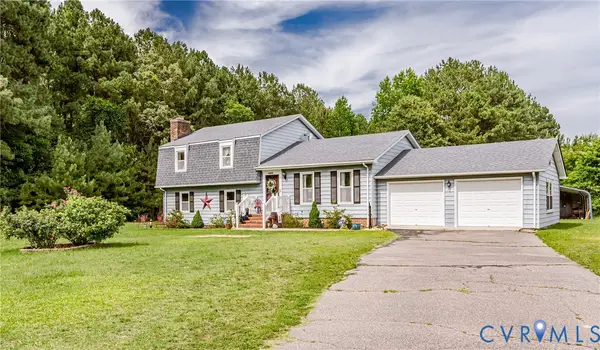 $450,000Active5 beds 4 baths2,238 sq. ft.
11011 Lamore Drive, Disputanta, VA 23842
MLS# 2616757Listed by: HARDESTY HOMES $384,931Active3 beds 2 baths1,572 sq. ft.
9433 Robin Road, Disputanta, VA 23842
MLS# 2616862Listed by: PARR & ABERNATHY REALTY, INC.


Protect your home and budget from life's surprises with an Assurant Home Warranty, backed by a partner that supports you through every step of homeownership. Explore Plans.
©2026 Century 21 Real Estate LLC. All rights reserved. CENTURY 21®, the CENTURY 21 Logo and C21® are service marks owned by Century 21 Real Estate LLC. Century 21 Real Estate LLC fully supports the principles of the Fair Housing Act and the Equal Opportunity Act. Each office is independently owned and operated. Listing information is deemed reliable but not guaranteed accurate.