
2890 Old Baltimore Rd, Draper, VA 24324
Local realty services provided by:CENTURY 21 Prime Properties, Inc.
Listed by: judy short
Office: short way real estate inc
MLS#:112262
Source:VA_SWVAR
Price summary
- Price:$359,900
- Price per sq. ft.:$119.89
About this home
This brick 3 bedroom 2 bath ranch home has character directly out of the Maple Shade Inn. Inside you will find original wood trim, doors and hardware from the Inn along with the fireplace mantel. Home has a formal dining room, breakfast area, kitchen with island, living room and a finished den in the basement along with a laundry and storage area. To make this even better you have a detached 2 car garage and 3.99 acres that is fenced for animals, has a chicken coop, a barn shed and an outbuilding along with a large garden area. Topping it off... it is convenient and very private. Come sit on the covered front porch or the back patio and enjoy the peace and quite of nature. This is a must see for anyone.
Contact an agent
Home facts
- Year built:1965
- Subdivision & Development:N/A
- Listing ID #:112262
- Added:3 day(s) ago
- Updated:October 11, 2026 at 01:06 AM
Rooms and interior
- Bedrooms:3
- Total bathrooms:2
- Full bathrooms:2
- Dining Description:Main Level
- Kitchen Description:Main Level, Refrigerator
- Bedroom Description:Master Bedroom - Main Level
- Living area:1,951 sq. ft.
Heating and cooling
- Cooling:Central Air, Electric, Heat Pump
- Heating:Central, Electric, Heat Pump
- Central air:Yes
Structure and exterior
- Roof:Shingle
- Year built:1965
- Building area:1,951 sq. ft.
- Lot area:3.99 Acres
- Lot Features:Level, Mini Farm, Wooded
- Architectural Style:Ranch
- Construction Materials:Brick
- Exterior Features:Horses Allowed, Mature Trees, Paved Street
- Foundation Description:Block
- Levels:1 Story
Schools
- High school:Pulaski County
- Middle school:Pulaski
- Elementary school:Pulaski
Utilities
- Water:Well
- Sewer:Septic System
Finances and disclosures
- Price:$359,900
- Price per sq. ft.:$119.89
- Tax amount:$1,299 (2025)
Features and amenities
- Appliances:Refrigerator
- Laundry features:In Basement
- Amenities:Ceiling Fan(s), Smoke Detector
Parking
- Parking description:Paved Street
- Garage spaces:2
New listings near 2890 Old Baltimore Rd
- New
 $1,295,000Active5 beds 7 baths6,950 sq. ft.
6112 E Lee Hwy, Draper, VA 24324
MLS# 112290Listed by: KYLE REALTY, INC. 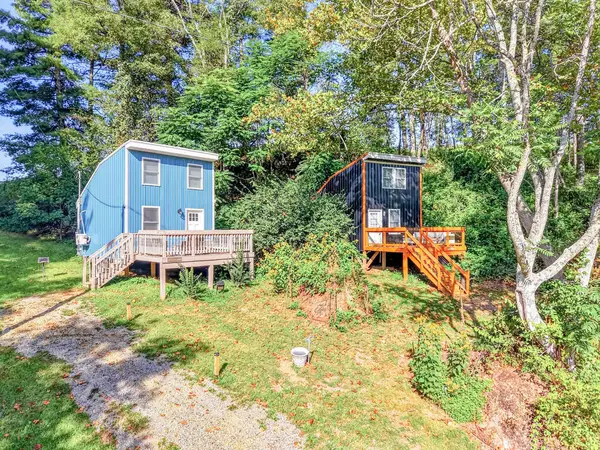 $625,000Active-- beds -- baths78,844 sq. ft.
2277 Wysor Rd, Draper, VA 24324
MLS# 111962Listed by: BHHS- MOUNTAIN SKY PROPERTIES, WYTHEVILLE $225,000Active2 beds 2 baths1,140 sq. ft.
3636 Pine Run Road, Draper, VA 24324
MLS# 111263Listed by: A TEAM REAL ESTATE COMPANY, KW GALAX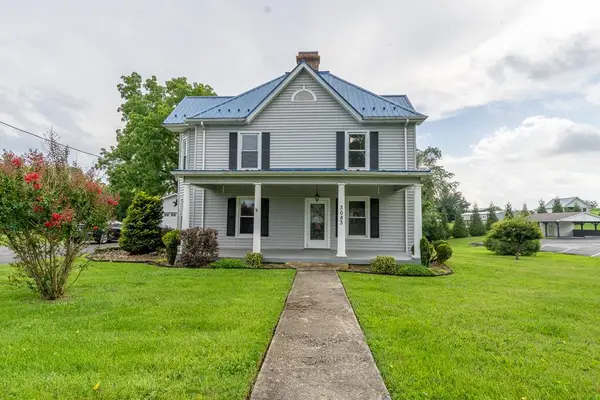 $299,900Active4 beds 2 baths2,780 sq. ft.
3083 Greenbriar Road, Draper, VA 24324
MLS# 111167Listed by: RE/MAX LANDMARK REAL ESTATE $250,000Active3 beds 2 baths1,076 sq. ft.
2382 Wysor Hwy, Draper, VA 24324
MLS# 110528Listed by: SHORT WAY REAL ESTATE INC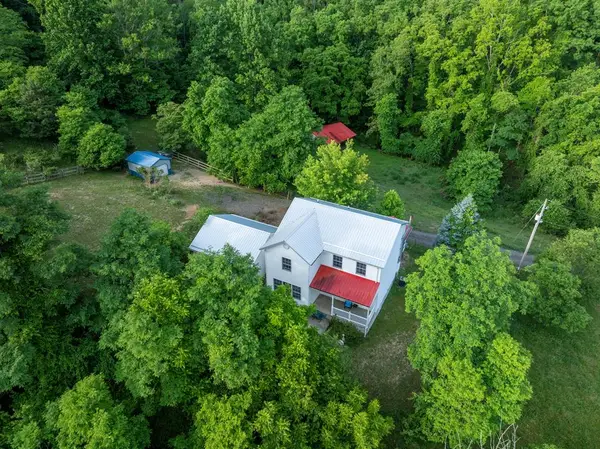 $405,000Active3 beds 3 baths1,896 sq. ft.
1761 Conners Valley Road, Draper, VA 24324
MLS# 110524Listed by: REAL BROKER, LLC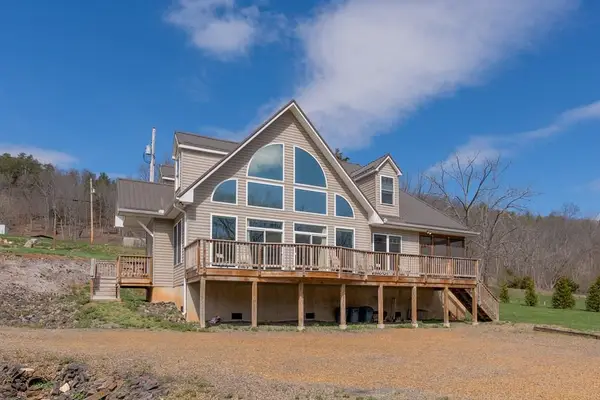 $615,000Active3 beds 3 baths2,107 sq. ft.
4204 Clarks Ferry Rd, Draper, VA 24324
MLS# 109268Listed by: BHHS- MOUNTAIN SKY PROPERTIES, WYTHEVILLE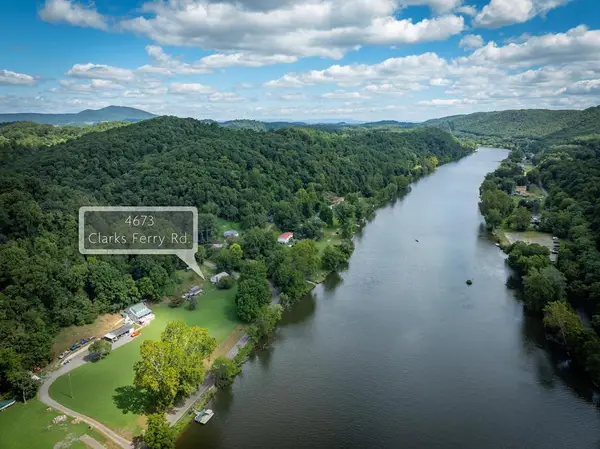 $69,000Pending1.5 Acres
Lot #32 Clarks Ferry, Draper, VA 24324
MLS# 104619Listed by: REAL BROKER, LLC $174,900Pending3 beds 1 baths
2565 Milstead Place, Draper, VA 24324
MLS# 103137Listed by: WOODS RIVER REALTY, INC.


Protect your home and budget from life's surprises with an Assurant Home Warranty, backed by a partner that supports you through every step of homeownership. Explore Plans.
©2026 Century 21 Real Estate LLC. All rights reserved. CENTURY 21®, the CENTURY 21 Logo and C21® are service marks owned by Century 21 Real Estate LLC. Century 21 Real Estate LLC fully supports the principles of the Fair Housing Act and the Equal Opportunity Act. Each office is independently owned and operated. Listing information is deemed reliable but not guaranteed accurate.