
6112 E Lee Hwy, Draper, VA 24324
Local realty services provided by:CENTURY 21 Prime Properties, Inc.
Listed by: mark hawks
Office: kyle realty, inc.
MLS#:112290
Source:VA_SWVAR
Price summary
- Price:$1,295,000
- Price per sq. ft.:$162.85
About this home
This remarkable 74+ acre historic property in Draper, Virginia, offers an impressive combination of restored character, modern updates, farmland, recreational acreage, and multiple-use potential. The early-1900s residence has been extensively renovated while preserving many of its original features, including spacious rooms, tall ceilings, multiple fireplaces, and hardwood flooring. The home features 4 bedrooms and 5.5 bathrooms, along with an expanded kitchen, updated baths, a generous primary suite, and a third-floor entertaining area. A recently constructed separate apartment provides additional living space or possible income-producing potential. Outdoor living is equally impressive with covered and screened porches, a large patio, swimming pool, and pool house. The layout and multiple gathering areas also offer possibilities for private events, retreats, guest accommodations, or other uses. The acreage includes cross-fenced pastures with water access for rotational grazing, along with barns and additional outbuildings providing storage and animal space. Currently utilized as an equine property, the farm could also accommodate other livestock. Approximately 45 wooded acres along the ridgetop feature trails, abundant wildlife habitat, and excellent recreational opportunities. Conveniently located near the I-81 corridor with access to the New River, National Forest lands, horse trails, and surrounding agricultural areas. The property is subject to a conservation easement, helping preserve the rural character and natural setting of this exceptional Southwest Virginia property. Additional acreage available. Call Today!...
Contact an agent
Home facts
- Year built:1908
- Subdivision & Development:N/A
- Listing ID #:112290
- Added:1 day(s) ago
- Updated:October 13, 2026 at 06:06 PM
Rooms and interior
- Bedrooms:5
- Total bathrooms:7
- Full bathrooms:6
- Half bathrooms:1
- Flooring:Newer Floor Covering
- Dining Description:Main Level
- Kitchen Description:Dishwasher, Double Oven, Gas Range, Main Level, Microwave, Refrigerator, Water Filter, Water Softener
- Bedroom Description:Master Bedroom - Second Level
- Living area:6,950 sq. ft.
Heating and cooling
- Cooling:Central Air, Electric, Heat Pump
- Heating:Central, Electric, Forced Air, Heat Pump, Propane
- Central air:Yes
Structure and exterior
- Roof:Shingle
- Year built:1908
- Building area:6,950 sq. ft.
- Lot area:74.14 Acres
- Lot Features:Level, Mini Farm, Secluded, Wooded
- Construction Materials:Stone Veneer, Vinyl Siding, Wood Siding
- Exterior Features:Balcony, Guest House, Horses Allowed, Mature Trees
- Foundation Description:Block, Concrete
- Levels:3 or more Story
Schools
- High school:Fort Chiswell
- Middle school:Fort Chiswell
- Elementary school:Max Meadows
Utilities
- Water:Spring, Well
- Sewer:Septic System
Finances and disclosures
- Price:$1,295,000
- Price per sq. ft.:$162.85
- Tax amount:$3,086 (2026)
Features and amenities
- Appliances:Dishwasher, Refrigerator
- Laundry features:Second Level
- Amenities:Ceiling Fan(s), Jet Tub, Newer Paint
- Pool features:In Ground Pool
Parking
- Garage spaces:2
New listings near 6112 E Lee Hwy
- New
 $359,900Active3 beds 2 baths1,951 sq. ft.
2890 Old Baltimore Rd, Draper, VA 24324
MLS# 112262Listed by: SHORT WAY REAL ESTATE INC 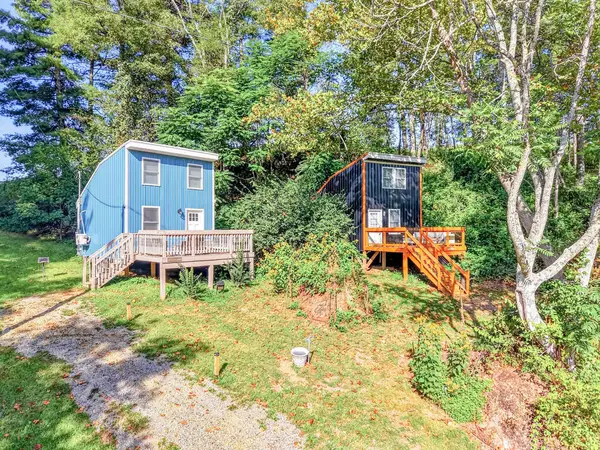 $625,000Active-- beds -- baths78,844 sq. ft.
2277 Wysor Rd, Draper, VA 24324
MLS# 111962Listed by: BHHS- MOUNTAIN SKY PROPERTIES, WYTHEVILLE $225,000Active2 beds 2 baths1,140 sq. ft.
3636 Pine Run Road, Draper, VA 24324
MLS# 111263Listed by: A TEAM REAL ESTATE COMPANY, KW GALAX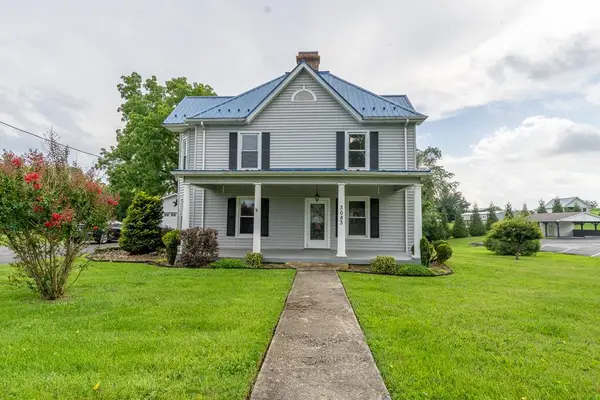 $299,900Active4 beds 2 baths2,780 sq. ft.
3083 Greenbriar Road, Draper, VA 24324
MLS# 111167Listed by: RE/MAX LANDMARK REAL ESTATE $250,000Active3 beds 2 baths1,076 sq. ft.
2382 Wysor Hwy, Draper, VA 24324
MLS# 110528Listed by: SHORT WAY REAL ESTATE INC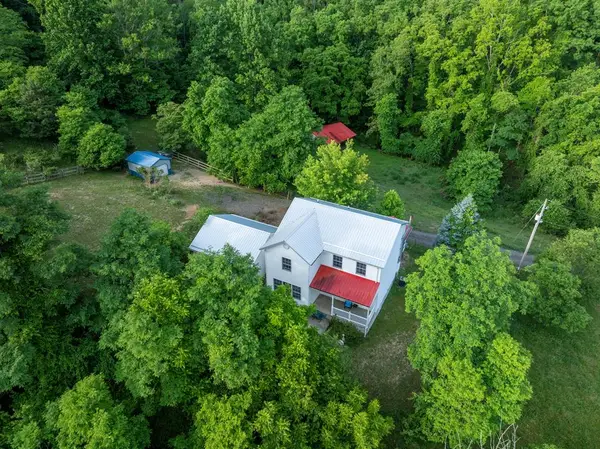 $405,000Active3 beds 3 baths1,896 sq. ft.
1761 Conners Valley Road, Draper, VA 24324
MLS# 110524Listed by: REAL BROKER, LLC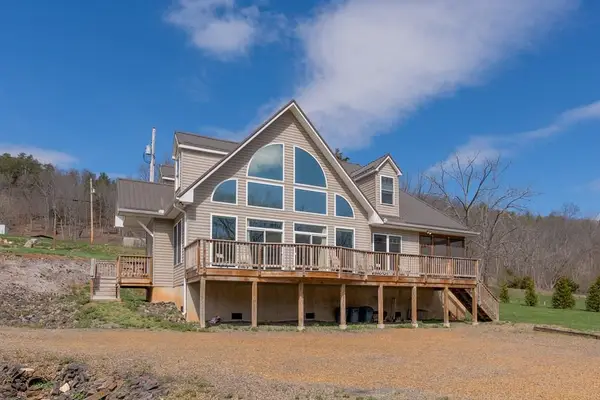 $615,000Active3 beds 3 baths2,107 sq. ft.
4204 Clarks Ferry Rd, Draper, VA 24324
MLS# 109268Listed by: BHHS- MOUNTAIN SKY PROPERTIES, WYTHEVILLE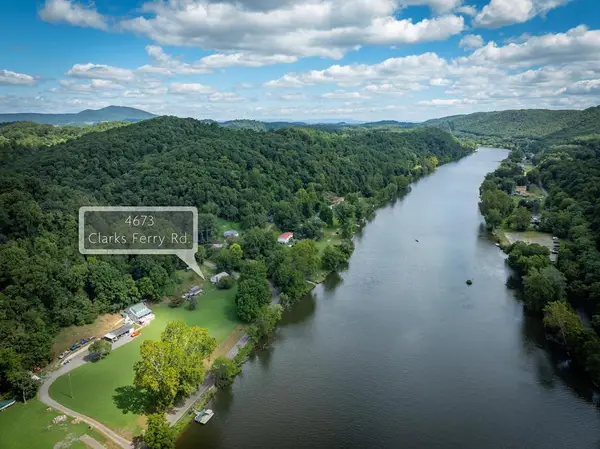 $69,000Pending1.5 Acres
Lot #32 Clarks Ferry, Draper, VA 24324
MLS# 104619Listed by: REAL BROKER, LLC $174,900Pending3 beds 1 baths
2565 Milstead Place, Draper, VA 24324
MLS# 103137Listed by: WOODS RIVER REALTY, INC.


Protect your home and budget from life's surprises with an Assurant Home Warranty, backed by a partner that supports you through every step of homeownership. Explore Plans.
©2026 Century 21 Real Estate LLC. All rights reserved. CENTURY 21®, the CENTURY 21 Logo and C21® are service marks owned by Century 21 Real Estate LLC. Century 21 Real Estate LLC fully supports the principles of the Fair Housing Act and the Equal Opportunity Act. Each office is independently owned and operated. Listing information is deemed reliable but not guaranteed accurate.