
3083 Greenbriar Road, Draper, VA 24324
Local realty services provided by:CENTURY 21 Prime Properties, Inc.
Listed by: martin benjamin caudill
Office: re/max landmark real estate
MLS#:111167
Source:VA_SWVAR
Price summary
- Price:$385,000
- Price per sq. ft.:$129.37
About this home
Step into the timeless charm of this beautifully updated traditional farmhouse in the heart of Draper! Rich with original character and classic farmhouse appeal, this home perfectly blends historic charm with today's modern conveniences. Inside, you'll find a stunning remodeled kitchen, beautifully updated bathrooms, and spacious living areas that preserve the warmth and craftsmanship of the original home. Major improvements include a durable metal roof, energy-efficient dual-zone heat pumps, and a detached two-car garage, providing comfort and peace of mind for years to come. Outside, enjoy a large backyard with plenty of room for gardening, entertaining, or simply relaxing. The location is hard to beat! Just minutes from the Draper Mercantile, The Conery ice cream shop, and the scenic New River Trail, you'll love the small-town atmosphere with easy access to outdoor recreation, local dining, shopping, and community events. Whether you're searching for your forever home, a weekend retreat, or a place filled with character and convenience, this Draper farmhouse is a rare opportunity you won't want to miss!...
Contact an agent
Home facts
- Year built:1910
- Subdivision & Development:N/A
- Listing ID #:111167
- Added:48 day(s) ago
- Updated:September 09, 2026 at 03:47 PM
Rooms and interior
- Bedrooms:4
- Total bathrooms:2
- Full bathrooms:2
- Dining Description:First Level
- Kitchen Description:Dishwasher, First Level, Microwave, Refrigerator
- Bedroom Description:Master Bedroom - First Level
- Basement Description:Unfinished
- Living area:2,780 sq. ft.
Heating and cooling
- Cooling:Central Air, Heat Pump
- Heating:Heat Pump
- Central air:Yes
Structure and exterior
- Roof:Metal
- Year built:1910
- Building area:2,780 sq. ft.
- Lot area:0.5 Acres
- Lot Features:Level
- Construction Materials:Vinyl Siding
- Exterior Features:Paved Street, Privacy Fence
- Foundation Description:Permanent Foundation
- Levels:3 or more Story
Schools
- High school:Pulaski County
- Middle school:Pulaski County Middle School
- Elementary school:Pulaski
Utilities
- Water:Public Water
- Sewer:Septic System
Finances and disclosures
- Price:$385,000
- Price per sq. ft.:$129.37
- Tax amount:$1,484 (2026)
Features and amenities
- Appliances:Dishwasher, Refrigerator
- Laundry features:Second Level
- Amenities:Ceiling Fan(s), Newer Paint, Plaster
Parking
- Parking description:Paved Street
- Garage spaces:2
New listings near 3083 Greenbriar Road
 $225,000Active2 beds 2 baths1,140 sq. ft.
3636 Pine Run Road, Draper, VA 24324
MLS# 111263Listed by: A TEAM REAL ESTATE COMPANY, KW GALAX $250,000Active3 beds 2 baths1,076 sq. ft.
2382 Wysor Hwy, Draper, VA 24324
MLS# 110528Listed by: SHORT WAY REAL ESTATE INC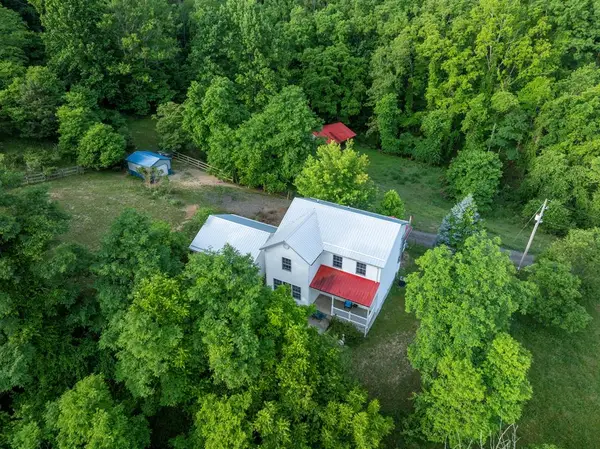 $405,000Active3 beds 3 baths1,896 sq. ft.
1761 Conners Valley Road, Draper, VA 24324
MLS# 110524Listed by: REAL BROKER, LLC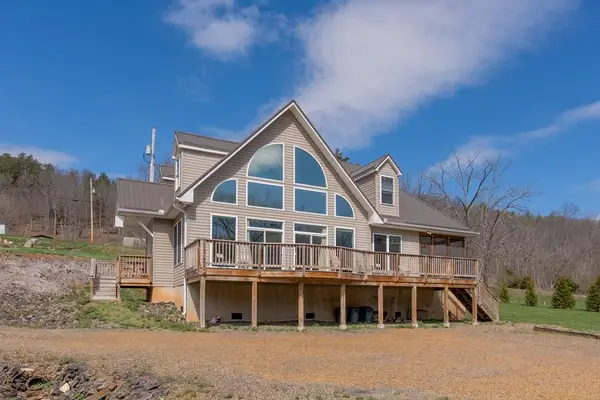 $629,900Active3 beds 3 baths2,107 sq. ft.
4204 Clarks Ferry Rd, Draper, VA 24324
MLS# 109268Listed by: BHHS- MOUNTAIN SKY PROPERTIES, WYTHEVILLE $69,000Pending1.5 Acres
Lot #32 Clarks Ferry, Draper, VA 24324
MLS# 104619Listed by: REAL BROKER, LLC $470,000Active2 beds 3 baths1,300 sq. ft.
4200 Clarks Ferry Rd, Draper, VA 24324
MLS# 103464Listed by: BHHS- MOUNTAIN SKY PROPERTIES, WYTHEVILLE $174,900Pending3 beds 1 baths
2565 Milstead Place, Draper, VA 24324
MLS# 103137Listed by: WOODS RIVER REALTY, INC.


Protect your home and budget from life's surprises with an Assurant Home Warranty, backed by a partner that supports you through every step of homeownership. Explore Plans.
©2026 Century 21 Real Estate LLC. All rights reserved. CENTURY 21®, the CENTURY 21 Logo and C21® are service marks owned by Century 21 Real Estate LLC. Century 21 Real Estate LLC fully supports the principles of the Fair Housing Act and the Equal Opportunity Act. Each office is independently owned and operated. Listing information is deemed reliable but not guaranteed accurate.