
16074 Deer Park Dr, Dumfries, VA 22025
Local realty services provided by:CENTURY 21 New Millennium
16074 Deer Park Dr,Dumfries, VA 22025
$581,000
- 4 Beds
- 4 Baths
- 2,820 sq. ft.
- Single family
- Active
Listed by: verria hairston, michelle huemmer
Office: open door brokerage, llc.
MLS#:VAPW2133810
Source:BRIGHTMLS
Price summary
- Price:$581,000
- Price per sq. ft.:$206.03
- Monthly HOA dues:$75
About this home
16074 Deer Park Dr is a two-story Dumfries home with a finished lower level and comfortable living spaces throughout. The kitchen features black appliances, ample counter space, and white cabinetry, creating a well-equipped space for cooking and entertaining. A fireplace anchors the main living area, adding warmth and ambiance to the central gathering space, with French doors leading outside. One bathroom features double sinks for everyday convenience, and another includes a tub and shower combination. A rear patio framed by a stone retaining wall extends the living space outdoors, creating ample room for relaxation and entertaining. A one-car garage completes this well-maintained residence with practical amenities and comfortable living spaces throughout every room.
Contact an agent
Home facts
- Year built:1989
- Subdivision & Development:COUNTRY CLUB LAKE
- Listing ID #:VAPW2133810
- Added:1 day(s) ago
- Updated:November 07, 2026 at 05:46 AM
Rooms and interior
- Bedrooms:4
- Total bathrooms:4
- Full bathrooms:2
- Half bathrooms:2
- Rooms Total:11
- Flooring:Carpet, Hardwood, Vinyl
- Basement:Yes
- Basement Description:Full, Fully Finished, Interior Access, Outside Entrance, Rear Entrance, Walkout Level
- Living area:2,820 sq. ft.
Heating and cooling
- Cooling:Central A/C
- Heating:Heat Pump(s), Natural Gas
Structure and exterior
- Roof:Architectural Shingle
- Year built:1989
- Building area:2,820 sq. ft.
- Lot area:0.19 Acres
- Architectural Style:Colonial
- Construction Materials:Brick
- Foundation Description:Crawl Space
- Levels:2 Stories
Schools
- High school:FOREST PARK
- Middle school:GRAHAM PARK
- Elementary school:PATTIE
Utilities
- Water:Public
- Sewer:Septic Exists
Finances and disclosures
- Price:$581,000
- Price per sq. ft.:$206.03
- Tax amount:$5,769 (2026)
Parking
- Parking description:Attached Garage, Garage - Front Entry
- Garage:Yes
- Garage spaces:1
New listings near 16074 Deer Park Dr
- Coming Soon
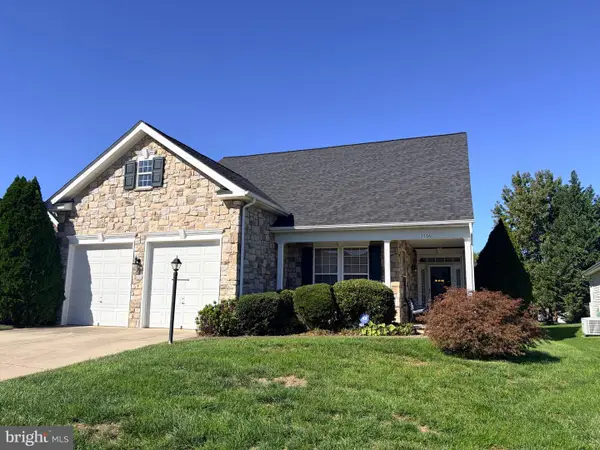 $575,000Coming Soon2 beds 2 baths2,286 sq. ft.
3766 Blowing Leaf Pl, DUMFRIES, VA 22025
MLS# VAPW2133802Listed by: LPT REALTY, LLC - Coming Soon
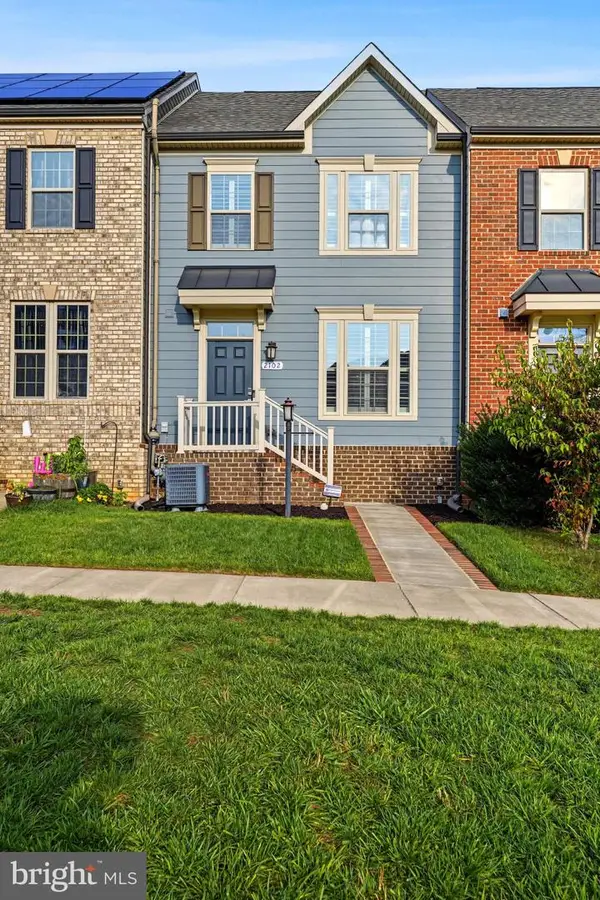 $579,900Coming Soon4 beds 5 baths2,438 sq. ft.
2102 Hemlock Bay Rd, DUMFRIES, VA 22026
MLS# VAPW2133538Listed by: REAL BROKER, LLC - Coming Soon
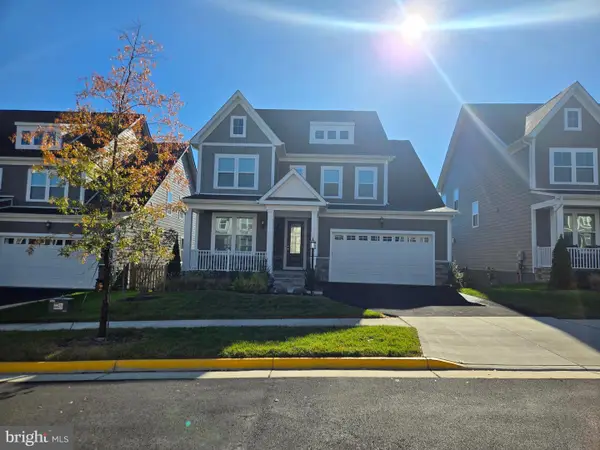 $925,000Coming Soon5 beds 5 baths4,522 sq. ft.
1907 Serviceberry Rd, DUMFRIES, VA 22026
MLS# VAPW2133626Listed by: EXP REALTY, LLC - Coming Soon
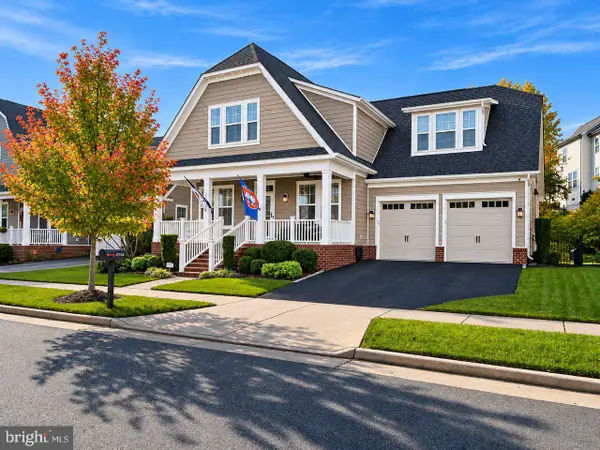 $990,000Coming Soon4 beds 5 baths3,915 sq. ft.
17152 Gullwing Dr, DUMFRIES, VA 22026
MLS# VAPW2133488Listed by: SAMSON PROPERTIES - Coming Soon
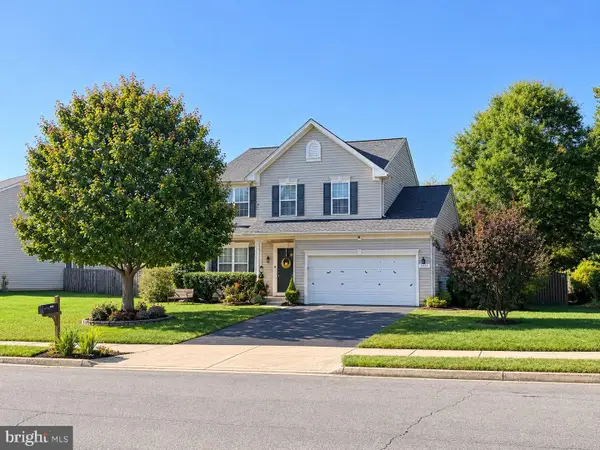 $669,900Coming Soon3 beds 4 baths3,060 sq. ft.
2645 Myrtlewood Dr, DUMFRIES, VA 22026
MLS# VAPW2132018Listed by: RE/MAX GALAXY - Open Sat, 12 to 2pmNew
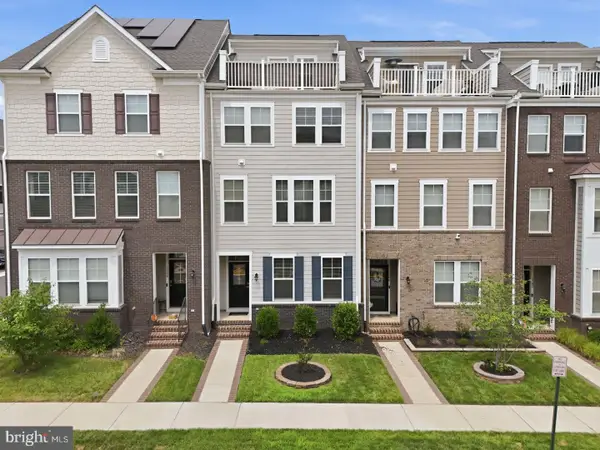 $570,000Active3 beds 3 baths2,292 sq. ft.
1506 Sandpiper Bay Loop, DUMFRIES, VA 22026
MLS# VAPW2133760Listed by: KW UNITED - Open Sun, 10am to 12pmNew
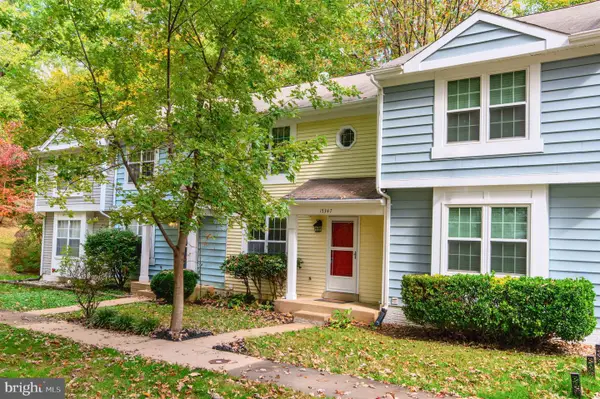 $395,000Active3 beds 2 baths1,200 sq. ft.
15347 Inlet Pl, DUMFRIES, VA 22025
MLS# VAPW2133680Listed by: COLDWELL BANKER REALTY - New
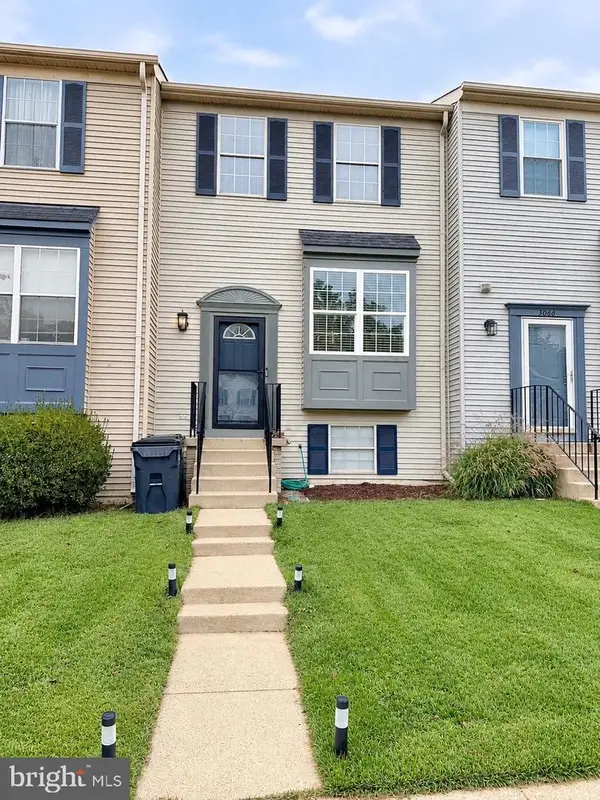 $430,000Active4 beds 2 baths1,555 sq. ft.
3068 Antrim Cir, DUMFRIES, VA 22026
MLS# VAPW2133492Listed by: M.O. WILSON PROPERTIES - New
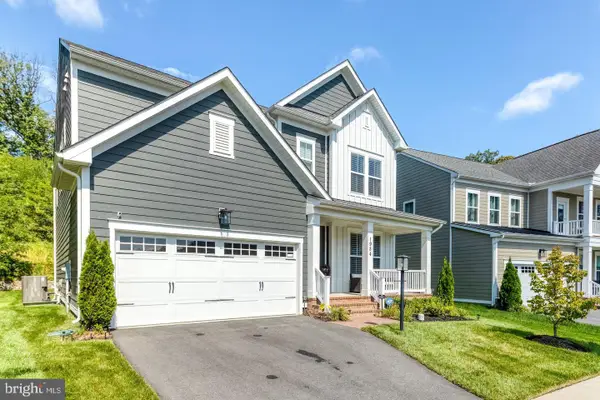 $937,099Active5 beds 4 baths3,596 sq. ft.
1984 Silver Sycamore Ln, DUMFRIES, VA 22026
MLS# VAPW2133480Listed by: DILIGENCE REAL ESTATE LLC


Protect your home and budget from life's surprises with an Assurant Home Warranty, backed by a partner that supports you through every step of homeownership. Explore Plans.
©2026 Century 21 Real Estate LLC. All rights reserved. CENTURY 21®, the CENTURY 21 Logo and C21® are service marks owned by Century 21 Real Estate LLC. Century 21 Real Estate LLC fully supports the principles of the Fair Housing Act and the Equal Opportunity Act. Each office is independently owned and operated. Listing information is deemed reliable but not guaranteed accurate.