
2645 Myrtlewood Dr, Dumfries, VA 22026
Local realty services provided by:CENTURY 21 Above and Beyond
2645 Myrtlewood Dr,Dumfries, VA 22026
$669,900
- 3 Beds
- 4 Baths
- 3,060 sq. ft.
- Single family
- Coming Soon
Listed by: shoaib nawaz
Office: re/max galaxy
MLS#:VAPW2132018
Source:BRIGHTMLS
Price summary
- Price:$669,900
- Price per sq. ft.:$218.92
- Monthly HOA dues:$122
About this home
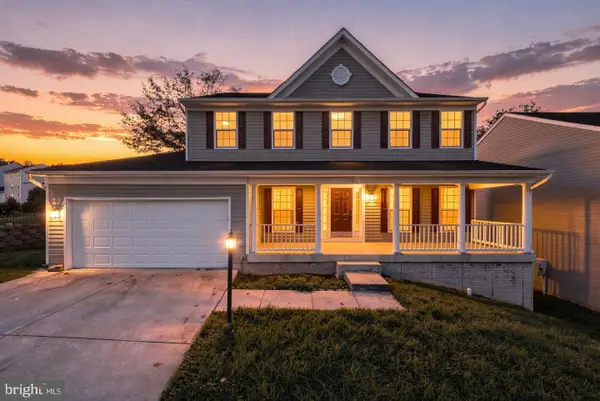
Discover the perfect blend of comfort, elegance, and thoughtful updates in this stunning Colonial-style home, built in 2009 and meticulously maintained. Spanning approximately 3,060 sq. ft., this residence offers 3 spacious bedrooms and 3.5 bathrooms with plenty of room to relax and entertain.
The gourmet kitchen features upgraded countertops, a large island, and stainless steel appliances, making everyday cooking and entertaining a pleasure. Enjoy the convenience of a main-level laundry, pantry, and an open, functional layout. The luxurious primary suite offers a walk-in closet and spa-like bathroom with a jetted tub and walk-in shower, while the additional bedrooms provide generous space and comfort.
Recent updates provide added peace of mind, including a new roof installed within the last two years, HVAC replaced within the last five years, and a professionally installed radon mitigation system.
The fully finished basement provides additional living and recreation space, while the attached garage and driveway offer parking for up to four vehicles. Step outside to the beautifully landscaped backyard, where a private hot tub and spacious patio create the perfect setting for relaxing or entertaining. An audio system throughout the home and extending into the backyard makes it easy to enjoy music throughout your living and outdoor spaces.
The community also offers fantastic amenities, including a pool and recreation facilities. With its combination of thoughtful updates, flexible living space, exceptional outdoor features, and desirable community amenities, this home is truly move-in ready and designed for modern living....
Contact an agent
Home facts
- Year built:2009
- Subdivision & Development:WAYSIDE VILLAGE
- Listing ID #:VAPW2132018
- Updated:November 01, 2026 at 08:48 PM
Rooms and interior
- Bedrooms:3
- Total bathrooms:4
- Full bathrooms:3
- Half bathrooms:1
- Flooring:Carpet, Hardwood
- Dining Description:Dining Area, Dining Room, Formal/Separate Dining Room
- Bathrooms Description:Primary Bath(s), WhirlPool/HotTub
- Kitchen Description:Breakfast Area, Built-In Microwave, Carpet, Combination Kitchen/Living, Dishwasher, Disposal, Icemaker, Kitchen - Island, Pantry, Recessed Lighting, Refrigerator, Stainless Steel Appliances, Stove, Upgraded Countertops, Water Heater, Wet/Dry Bar
- Bedroom Description:Carpet, Walk In Closet(s)
- Basement:Yes
- Basement Description:Fully Finished
- Living area:3,060 sq. ft.
Heating and cooling
- Cooling:Ceiling Fan(s), Central A/C
- Heating:Central, Forced Air, Natural Gas
Structure and exterior
- Year built:2009
- Building area:3,060 sq. ft.
- Lot area:0.23 Acres
- Architectural Style:Colonial
- Construction Materials:Concrete, Vinyl Siding
- Exterior Features:Bump-outs, Lawn Sprinkler, Patio(s)
- Foundation Description:Concrete Perimeter
- Levels:3 Story
Schools
- High school:POTOMAC
- Middle school:POTOMAC SHORES
- Elementary school:SWANS CREEK
Utilities
- Water:Public
- Sewer:Public Septic, Public Sewer
Finances and disclosures
- Price:$669,900
- Price per sq. ft.:$218.92
- Tax amount:$5,939 (2026)
Features and amenities
- Laundry features:Dryer - Electric, Laundry, Washer, Washer - Front Loading
- Amenities:Bar, Carpet, Ceiling Fan(s), Intercom, Recessed Lighting, Sound System, Sprinkler System, Store/Office, Wet/Dry Bar
Parking
- Parking description:Attached Garage, Garage - Front Entry, Garage Door Opener, Inside Access, Off Street
- Garage:Yes
- Garage spaces:2
New listings near 2645 Myrtlewood Dr
- New
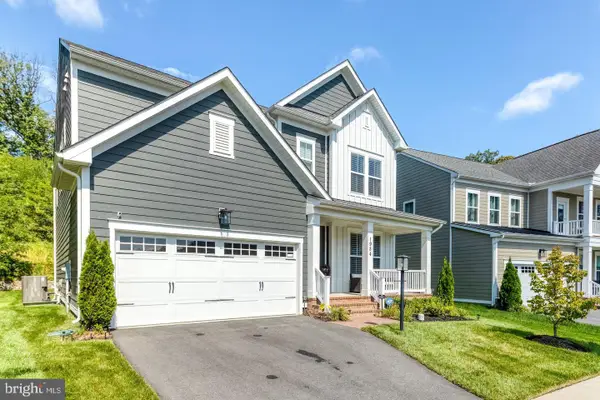 $937,099Active5 beds 4 baths3,596 sq. ft.
1984 Silver Sycamore Ln, DUMFRIES, VA 22026
MLS# VAPW2133480Listed by: DILIGENCE REAL ESTATE LLC - New
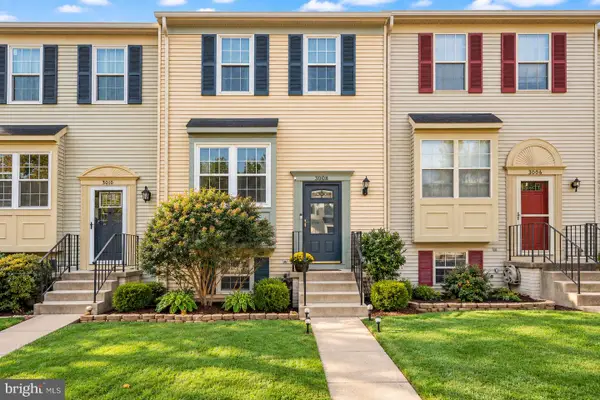 $399,999Active3 beds 2 baths1,418 sq. ft.
3008 Antrim Cir, DUMFRIES, VA 22026
MLS# VAPW2133430Listed by: COLDWELL BANKER REALTY - New
 $635,000Active4 beds 3 baths3,422 sq. ft.
3994 Melting Snow Pl, DUMFRIES, VA 22025
MLS# VAPW2133160Listed by: REDFIN CORPORATION - New
 $449,000Active3 beds 4 baths2,040 sq. ft.
16884 Toms River Loop, DUMFRIES, VA 22026
MLS# VAPW2132682Listed by: LONG & FOSTER REAL ESTATE, INC. - New
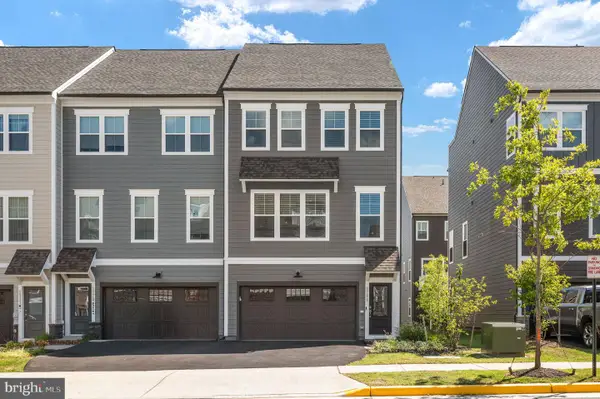 $615,000Active3 beds 4 baths2,734 sq. ft.
1781 Cherry Birch St, DUMFRIES, VA 22026
MLS# VAPW2133344Listed by: BERKSHIRE HATHAWAY HOMESERVICES PENFED REALTY - New
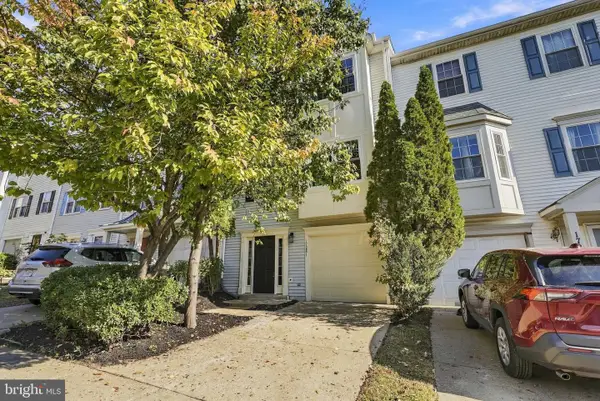 $499,900Active3 beds 4 baths1,760 sq. ft.
17281 Wexford Loop, DUMFRIES, VA 22026
MLS# VAPW2133348Listed by: EXP REALTY, LLC - New
 $589,900Active3 beds 3 baths2,525 sq. ft.
4029 Lunar Eclipse Dr, DUMFRIES, VA 22025
MLS# VAPW2133284Listed by: HOMES BY OWNER, INC. - New
 $395,000Active3 beds 3 baths1,580 sq. ft.
3794 Port Hope Point Rd, TRIANGLE, VA 22172
MLS# VAPW2133278Listed by: LPT REALTY, LLC - New
 $685,000Active5 beds 4 baths3,422 sq. ft.
3165 Tulip Tree Pl, DUMFRIES, VA 22026
MLS# VAPW2133112Listed by: EXP REALTY, LLC


Protect your home and budget from life's surprises with an Assurant Home Warranty, backed by a partner that supports you through every step of homeownership. Explore Plans.
©2026 Century 21 Real Estate LLC. All rights reserved. CENTURY 21®, the CENTURY 21 Logo and C21® are service marks owned by Century 21 Real Estate LLC. Century 21 Real Estate LLC fully supports the principles of the Fair Housing Act and the Equal Opportunity Act. Each office is independently owned and operated. Listing information is deemed reliable but not guaranteed accurate.